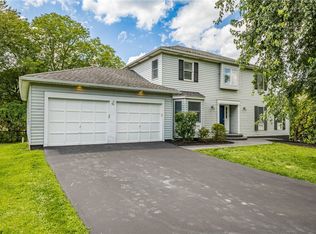
ELEGANT & TIMELESS...TRADITIONAL DESIGN AT IT'S FINEST! DISCOVER EXQUISITE ARCHITECUTRAL DETAILS & HIGH QUALITY FINISHES IN THIS A. D. LONGWELL MASTERPIECE***Dramatic 2 story foyer with sweeping curved staircase leads to upper level balcony***Grand sized formal dining room & well-appointed formal living room***Library/office is in a quiet spot, adjacent to guest powder room (possible guest bedroom)***STUNNING 2 STORY FAMILY ROOM WITH TRAY CEILING, WALL OF WINDOWS OVERLOOKING GORGEOUS GARDENS, A FLOOR TO CEILING BRICK WOODBURNING FIREPLACE***Fully equipped cherry kitchen with butcher block work island***Back stairs for easy access to BONUS ROOM***BREATHTAKING PRIMARY BEDROOM with gas fireplace and sitting area***Three additional bedrooms, all with direct access to baths***A 1.3 ACRE LOT THAT OFFERS TOTAL PRIVACY, GARDENS, AND ROMPING ROOM IN THE HEART OF PITTSFORD***Original owners have meticulously maintained this home***NEW 50 YR. ROOF (BESROI ROOFING) 2025***2 FURNACES & A/C/UNITS REPLACED 2015 & 2017 (in sets). Thoughtfully designed gardens in a true, park-like setting***ACCESS TO TOWN TRAIL FROM SUNRISE PARK***SHOWINGS START THURSDAY 8/6 AFTER 11:00***
Active
$975,000
18 Sunrise Park, Pittsford, NY 14534
6beds
4,709sqft
Single Family Residence
Built in 1996
1.33 Acres Lot
$-- Zestimate®
$207/sqft
$-- HOA
What's special
- 5 days |
- 1,969 |
- 77 |
Zillow last checked:
Listing updated:
Listed by:
Red Barn Properties 585-381-2222,
Janice E. Fattaruso 585-732-6982
Source: NYSAMLSs,MLS#: R1700365 Originating MLS: Rochester
Originating MLS: RochesterFacts & features
Interior
Bedrooms & bathrooms
- Bedrooms: 6
- Bathrooms: 5
- Full bathrooms: 4
- 1/2 bathrooms: 1
- Main level bathrooms: 2
- Main level bedrooms: 1
Heating
- Gas, Forced Air, Multiple Heating Units
Cooling
- Central Air
Appliances
- Included: Double Oven, Dryer, Dishwasher, Gas Cooktop, Disposal, Gas Water Heater, Microwave, Refrigerator, Washer, Humidifier
- Laundry: Main Level
Features
- Ceiling Fan(s), Cathedral Ceiling(s), Central Vacuum, Den, Separate/Formal Dining Room, Entrance Foyer, Eat-in Kitchen, Separate/Formal Living Room, Home Office, Jetted Tub, Kitchen Island, Library, Sliding Glass Door(s), Solid Surface Counters, Walk-In Pantry, Convertible Bedroom, Bath in Primary Bedroom, Programmable Thermostat
- Flooring: Carpet, Ceramic Tile, Hardwood, Varies
- Doors: Sliding Doors
- Basement: Full,Walk-Out Access
- Number of fireplaces: 3
Interior area
- Total structure area: 4,709
- Total interior livable area: 4,709 sqft
Video & virtual tour
Property
Parking
- Total spaces: 3
- Parking features: Attached, Garage, Garage Door Opener
- Attached garage spaces: 3
Features
- Levels: Two
- Stories: 2
- Patio & porch: Deck, Open, Porch
- Exterior features: Blacktop Driveway, Deck, Gas Grill, Private Yard, See Remarks
Lot
- Size: 1.33 Acres
- Dimensions: 190 x 305
- Features: Cul-De-Sac, Irregular Lot, Residential Lot
Details
- Parcel number: 2646891781900004003000
- Special conditions: Standard
Construction
Type & style
- Home type: SingleFamily
- Architectural style: Colonial,Traditional
- Property subtype: Single Family Residence
Materials
- Attic/Crawl Hatchway(s) Insulated, Brick, Wood Siding, Copper Plumbing
- Foundation: Block
- Roof: Architectural,Shingle
Condition
- Resale
- Year built: 1996
Details
- Builder model: A. D. Longwell
Utilities & green energy
- Electric: Circuit Breakers
- Sewer: Connected
- Water: Connected, Public
- Utilities for property: Cable Available, Electricity Connected, High Speed Internet Available, Sewer Connected, Water Connected
Community & HOA
Community
- Features: Trails/Paths
- Security: Security System Owned
Location
- Region: Pittsford
Financial & listing details
- Price per square foot: $207/sqft
- Tax assessed value: $658,500
- Annual tax amount: $27,928
- Date on market: 8/4/2026
- Listing terms: Cash,Conventional,FHA,VA Loan
Estimated market value
Not available
Estimated sales range
Not available
Not available
Price history
| Date | Event | Price |
|---|---|---|
| 8/4/2026 | Listed for sale | $975,000+68.1%$207/sqft |
Source:  NYSAMLSs #R1700365 Report a problem NYSAMLSs #R1700365 Report a problem | ||
| 8/15/1996 | Sold | $580,000+452.4%$123/sqft |
Source: Public Record Report a problem | ||
| 3/6/1996 | Sold | $105,000$22/sqft |
Source: Public Record Report a problem | ||
Public tax history
| Year | Property taxes | Tax assessment |
|---|---|---|
| 2025 | -- | $658,500 |
| 2024 | -- | $658,500 |
| 2023 | -- | $658,500 |
| 2022 | -- | $658,500 |
| 2021 | -- | $658,500 |
| 2020 | -- | $658,500 |
| 2018 | -- | $658,500 |
| 2017 | $15,859 | $658,500 |
| 2016 | -- | $658,500 |
| 2015 | -- | $658,500 |
| 2014 | -- | $658,500 |
| 2013 | -- | $658,500 |
| 2012 | -- | $658,500 -5.7% |
| 2011 | -- | $698,500 |
| 2010 | -- | $698,500 |
| 2009 | -- | $698,500 |
| 2007 | -- | $698,500 |
| 2006 | -- | $698,500 +10% |
| 2005 | -- | $635,000 |
| 2004 | -- | $635,000 +9.5% |
| 2003 | -- | $580,000 |
| 2002 | -- | $580,000 |
| 2001 | -- | $580,000 |
| 2000 | -- | $580,000 |
Find assessor info on the county website
Monthly payment
Climate risks
Neighborhood: 14534
Nearby schools
GreatSchools rating
- 8/10Thornell Road SchoolGrades: K-5Distance: 0.6 mi
- 9/10Barker Road Middle SchoolGrades: 6-8Distance: 1.1 mi
- 10/10Pittsford Mendon High SchoolGrades: 9-12Distance: 1 mi
Schools provided by the listing agent
- Elementary: Thornell Road
- Middle: Barker Road Middle
- High: Pittsford Mendon High
- District: Pittsford
Source: NYSAMLSs. This data may not be complete. We recommend contacting the local school district to confirm school assignments for this home.
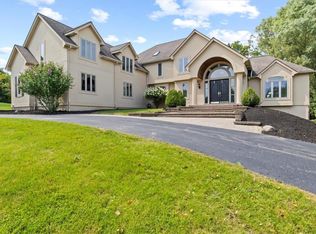
- $925,0006 bd6 ba5.7k sqft26 Sunrise Park, Pittsford, NY 14534Sold
- $859,6005 bd4 ba3.7k sqft2 Sunrise Hl, Pittsford, NY 14534Off Market

- $1,237,1005 bd8 ba5.7k sqft17 Sunrise Park, Pittsford, NY 14534Off Market
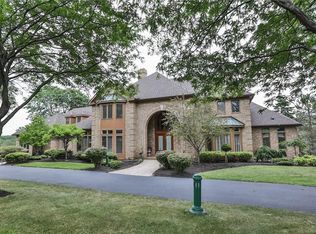
- $1,209,0005 bd4 ba4.3k sqft34 Sunrise Park, Pittsford, NY 14534Off Market
- $581,9004 bd3 ba3.5k sqft25 Sunrise Park, Pittsford, NY 14534Off Market
- $581,9004 bd3 ba3.5k sqft25 Sunrise Park, Pittsford, NY 14534Off Market
- $1,198,0004 bd3 ba4.1k sqft6 Sunrise Hl, Pittsford, NY 14534Off Market
- $1,007,3004 bd3 ba3.5k sqft25 Sunrise Park, Pittsford, NY 14534Off Market
A local agent can set up tours, give advice and negotiate with sellers.
Similar homes
- $775,0006 bd5 ba3.3k sqft237 W Bloomfield Rd, Pittsford, NY 14534For Sale
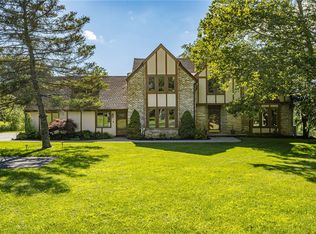
 MLS ID #R1703717, Debranne Jacob, Listing by: Howard Hanna. NYSAMLSs
 - $500,0004 bd3 ba2.5k sqft103 Stuyvesant Rd, Pittsford, NY 14534For Sale
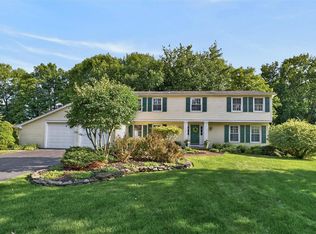 MLS ID #R1703357, Sam J. Cretekos, Listing by: Howard Hanna. NYSAMLSs
 - $549,9005 bd4 ba2.4k sqft36 Pebble Creek Ln, Pittsford, NY 14534For Sale
 MLS ID #R1703156, John Bruno, Listing by: Tru Agent Real Estate. NYSAMLSs
 - $649,0003 bd3 ba2.8k sqft36 Green Valley Rd, Pittsford, NY 14534For Sale
 MLS ID #R1704784, Lisa Ann Harrington, Listing by: Tru Agent Real Estate. NYSAMLSs
 - $539,9004 bd3 ba2.6k sqft10 Forest Knl, Pittsford, NY 14534For SaleMLS ID #R1698817, Amy L. Petrone, Listing by: RE/MAX Realty Group. NYSAMLSs
- $549,0004 bd3 ba2.5k sqft5 Glen Cannon Trl, Pittsford, NY 14534For SaleMLS ID #R1698772, Lisa Ann Harrington, Listing by: Tru Agent Real Estate. NYSAMLSs
- $724,9005 bd3 ba3k sqft5 Poinciana Dr, Pittsford, NY 14534For SaleMLS ID #S1672694, Victoria Grutzik, Listing by: Century 21 Leah's Signature. NYSAMLSs
- $795,0004 bd3 ba4.1k sqft22 Cobblecreek Rd, Victor, NY 14564For SaleMLS ID #R1703199, Hollis A. Creek, Listing by: Howard Hanna. NYSAMLSs
- $799,9006 bd5 ba4.7k sqft1118 Mertensia Rd, Farmington, NY 14425For SaleMLS ID #R1704908, Sara Verstraete, Listing by: RE/MAX Realty Group. NYSAMLSs
- $724,9004 bd3 ba3k sqft15 Vineyard Hl, Fairport, NY 14450For SaleMLS ID #R1704342, Mark A. Siwiec, Listing by: Elysian Homes by Mark Siwiec and Associates. NYSAMLSs
- $629,0005 bd3 ba2.8k sqft32 Framingham Ln, Pittsford, NY 14534For SaleMLS ID #R1701744, Nadia H Cheema, Listing by: RE/MAX Realty Group. NYSAMLSs
- $975,0004 bd4 ba3.7k sqft28 San Rafael Dr, Rochester, NY 14618For SaleMLS ID #R1691350, Jamie L. Columbus, Listing by: Judy's Broker Network LLC. NYSAMLSs
- $974,9006 bd6 ba3.9k sqft612 Wild Mallard Trl, Webster, NY 14580For SaleMLS ID #R1663998, Sonya M. Russell, Listing by: Geraci Realty. NYSAMLSs
- $699,9005 bd4 ba2.8k sqft21 Rand Pl, Pittsford, NY 14534For SaleMLS ID #R1688673, Debranne Jacob, Listing by: Howard Hanna. NYSAMLSs
- $999,0004 bd4 ba2.8k sqft7 Highland Estates Dr, Penfield, NY 14450New ConstructionMLS ID #R1704247, Mark Karten, Listing by: Karten Real Estate Services LLC. NYSAMLSs
- $549,9004 bd4 ba2.6k sqft32 Summit Oaks, Pittsford, NY 14534For SaleMLS ID #R1689969, Michael Liess, Listing by: Coldwell Banker Custom Realty. NYSAMLSs
- $549,9004 bd3 ba2.6k sqft17 W Jefferson Rd, Pittsford, NY 14534For SaleMLS ID #R1693053, Paul J. Manuse, Listing by: RE/MAX Plus. NYSAMLSs
- $549,3005 bd3 ba2.8k sqft115 Drumlin View Dr, Mendon, NY 14506For SaleMLS ID #R1698999, Matthew Sharman, Listing by: Real Broker NY LLC. NYSAMLSs
- $615,0003 bd3 ba3.1k sqft7 Saddle Hl, Honeoye Falls, NY 14472For SaleMLS ID #R1705332, Ira Jevotovsky, Listing by: RE/MAX Realty Group. NYSAMLSs
- $500,0004 bd4 ba3.4k sqft50 Harwood Ln, East Rochester, NY 14445For SaleMLS ID #R1703449, Robert P. Blain, Listing by: Blain Realty, Inc.. NYSAMLSs
