RARE Hidden Treasure!! PERFECT LOCATION!!! Must-See! Enchanting Woodland Gem Just Steps from the Heart of the Village of Pittsford
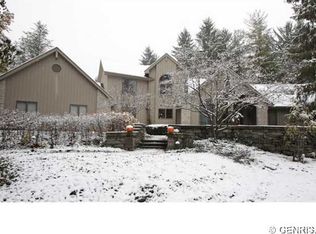
Hidden off State Street just outside the Village of Pittsford, this exceptional four-bedroom home is tucked within a private, wooded glen, offering a rare blend of tranquility, privacy, and walkability -- FIRST FLOOR BEDROOM AND LAUNDRY. Just moments from Pittsford Village, Schoen Place, award-winning restaurants, charming boutiques, and the scenic Erie Canal, you'll enjoy one of the area's most coveted locations with walking, biking, kayaking, and year-round recreation right outside your door.
Set on a rare near-acre lot, the property features an expansive lawn framed by mature trees, creating an idyllic setting for entertaining, recreation, gardening, or simply relaxing in peaceful surroundings.
Inside, the home is filled with warmth, character and natural light. Soaring ceilings, skylights, and expansive windows seamlessly connect the interior with the surrounding landscape.
The spacious first-floor primary suite offers the ease of single-level living with a spa-like bath featuring a soaking tub and shower. Adjoining office or flex space flows into the dramatic cathedral-ceiling living room, where a white marble surround gas fireplace anchors an expansive yet cozy living space.
The custom eat-in kitchen is designed for everyday living with Silestone countertops, center island, gas cooktop, double ovens, abundant cabinetry, and a vaulted ceiling with an oversized skylight.
Upstairs, three generously sized bedrooms provide ample space for family and guests. A second-floor walk-in attic with vaulted ceilings offers potential for a home office, studio, bonus room, or additional living space while providing exceptional storage.
The full drywalled basement offers excellent potential for a recreation room, home gym, media room, or guest suite.
Updates: roof (2012), HVAC (2010), and a recently pumped and inspected septic system. A First-Floor Laundry, powder room, mudroom, and attached two-car garage with abundant storage add everyday convenience. PERMANENT GENERATOR
Delayed negotiations will be held Monday, August 10 at Noon
Pending
$549,000
5 Glen Cannon Trl, Pittsford, NY 14534
4beds
2,591sqft
Single Family Residence
Built in 1989
0.79 Acres Lot
$-- Zestimate®
$212/sqft
$-- HOA
What's special
Expansive windowsFirst-floor laundryThree generously sized bedroomsRare near-acre lotPrivate wooded glenPowder roomCenter island
- 17 days |
- 5,722 |
- 236 |
Zillow last checked:
Listing updated:
Listed by:
Tru Agent Real Estate 585-362-6810,
Lisa Ann Harrington 585-223-6448
Source: NYSAMLSs,MLS#: R1698772 Originating MLS: Rochester
Originating MLS: RochesterFacts & features
Interior
Bedrooms & bathrooms
- Bedrooms: 4
- Bathrooms: 3
- Full bathrooms: 2
- 1/2 bathrooms: 1
- Main level bathrooms: 2
- Main level bedrooms: 1
Heating
- Gas, Electric, Forced Air, Hot Water
Cooling
- Central Air
Appliances
- Included: Double Oven, Dishwasher, Gas Cooktop, Disposal, Gas Water Heater, Microwave, Refrigerator, Trash Compactor, Washer
- Laundry: Main Level
Features
- Cathedral Ceiling(s), Den, Separate/Formal Dining Room, Eat-in Kitchen, Separate/Formal Living Room, Great Room, Home Office, Living/Dining Room, Quartz Counters, Sliding Glass Door(s), Solid Surface Counters, Skylights, Window Treatments, Bedroom on Main Level, Bath in Primary Bedroom, Main Level Primary, Primary Suite
- Flooring: Carpet, Hardwood, Laminate, Tile, Varies
- Doors: Sliding Doors
- Windows: Drapes, Skylight(s), Storm Window(s), Thermal Windows
- Basement: Full,Partially Finished
- Number of fireplaces: 1
Interior area
- Total structure area: 2,591
- Total interior livable area: 2,591 sqft
Property
Parking
- Total spaces: 2
- Parking features: Attached, Garage, Garage Door Opener
- Attached garage spaces: 2
Features
- Levels: Two
- Stories: 2
- Patio & porch: Deck, Open, Porch
- Exterior features: Blacktop Driveway, Deck, Private Yard, See Remarks
- Waterfront features: Other, See Remarks
Lot
- Size: 0.79 Acres
- Dimensions: 182 x 190
- Features: Cul-De-Sac, Rectangular, Rectangular Lot
Details
- Parcel number: 2646891640700002007200
- Special conditions: Standard
- Other equipment: Generator
Construction
Type & style
- Home type: SingleFamily
- Architectural style: Contemporary
- Property subtype: Single Family Residence
Materials
- Aluminum Siding, Block, Cedar, Concrete, Copper Plumbing, PEX Plumbing
- Foundation: Block
- Roof: Asphalt
Condition
- Resale
- Year built: 1989
Utilities & green energy
- Electric: Circuit Breakers
- Sewer: Septic Tank
- Water: Connected, Public
- Utilities for property: High Speed Internet Available, Water Connected
Community & HOA
Community
- Subdivision: Wlldwood Glen Sub
Location
- Region: Pittsford
Financial & listing details
- Price per square foot: $212/sqft
- Tax assessed value: $365,400
- Annual tax amount: $15,000
- Date on market: 7/29/2026
- Cumulative days on market: 17 days
- Listing terms: Cash,Conventional,Private Financing Available,USDA Loan,VA Loan
Estimated market value
Not available
Estimated sales range
Not available
Not available
Price history
| Date | Event | Price |
|---|---|---|
| 8/15/2026 | Pending sale | $549,000$212/sqft |
Source:  NYSAMLSs #R1698772 Report a problem NYSAMLSs #R1698772 Report a problem | ||
| 7/29/2026 | Listed for sale | $549,000$212/sqft |
Source: NYSAMLSs #R1698772 Report a problem | ||
Public tax history
| Year | Property taxes | Tax assessment |
|---|---|---|
| 2025 | -- | $365,400 |
| 2024 | -- | $365,400 |
| 2023 | -- | $365,400 |
| 2022 | -- | $365,400 |
| 2021 | -- | $365,400 |
| 2020 | -- | $365,400 |
| 2018 | -- | $365,400 +5% |
| 2017 | $8,447 | $348,000 |
| 2016 | -- | $348,000 |
| 2015 | -- | $348,000 |
| 2014 | -- | $348,000 |
| 2013 | -- | $348,000 |
| 2012 | -- | $348,000 |
| 2011 | -- | $348,000 |
| 2010 | -- | $348,000 +0.1% |
| 2009 | -- | $347,800 |
| 2007 | -- | $347,800 |
| 2006 | -- | $347,800 +13% |
| 2005 | -- | $307,800 |
| 2004 | -- | $307,800 +8% |
| 2003 | -- | $285,000 |
| 2002 | -- | $285,000 |
| 2001 | -- | $285,000 |
| 2000 | -- | $285,000 |
Find assessor info on the county website
Monthly payment
Climate risks
Neighborhood: 14534
Nearby schools
GreatSchools rating
- 6/10Jefferson Road SchoolGrades: K-5Distance: 0.5 mi
- 9/10Calkins Road Middle SchoolGrades: 6-8Distance: 2.4 mi
- 10/10Pittsford Sutherland High SchoolGrades: 9-12Distance: 0.8 mi
Schools provided by the listing agent
- High: Pittsford Sutherland High
- District: Pittsford
Source: NYSAMLSs. This data may not be complete. We recommend contacting the local school district to confirm school assignments for this home.
- $402,6003 bd1 ba1.6k sqft5427 Palmyra Rd, Pittsford, NY 14534Off Market
- $25,400-- bd-- ba-- sqft77 State St, Pittsford, NY 14534Off Market
- $1,006,6004 bd4 ba3k sqft9 Glen Cannon Trl, Pittsford, NY 14534Off Market

- $679,3004 bd4 ba3k sqft9 Glen Cannon Trl #PVT, Pittsford, NY 14534Off Market
- $777,1003 bd4 ba2.8k sqft77 State St, Pittsford, NY 14534Off Market
- $456,9003 bd1 ba1.9k sqft1 Glen Cannon Trl, Pittsford, NY 14534Off Market
- $745,4004 bd4 ba1.8k sqft7 Durham Way, Pittsford, NY 14534Off Market
- $4,600-- bd-- ba-- sqft7 Durham Way, Pittsford, NY 14534Off Market
A local agent can set up tours, give advice and negotiate with sellers.
Similar homes
- $579,0005 bd3 ba2.8k sqft32 Framingham Ln, Pittsford, NY 14534For Sale
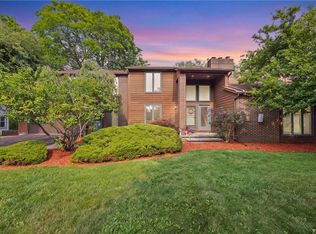
 MLS ID #R1707098, Nadia H Cheema, Listing by: RE/MAX Realty Group. NYSAMLSs
 - $549,9004 bd3 ba2.6k sqft17 W Jefferson Rd, Pittsford, NY 14534For Sale
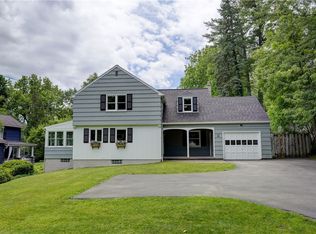 MLS ID #R1693053, Paul J. Manuse, Listing by: RE/MAX Plus. NYSAMLSs
 - $549,9005 bd4 ba2.4k sqft36 Pebble Creek Ln, Pittsford, NY 14534For Sale
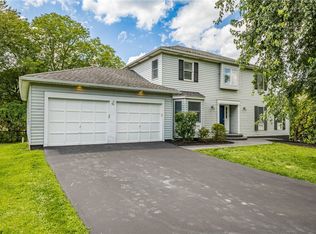 MLS ID #R1703156, John Bruno, Listing by: Tru Agent Real Estate. NYSAMLSs
 - $599,9003 bd3 ba2.3k sqft21 Arlington Dr, Pittsford, NY 14534For Sale
 MLS ID #R1705881, Marc Mingoia, Listing by: Howard Hanna. NYSAMLSs
 - $649,0003 bd3 ba2.8k sqft36 Green Valley Rd, Pittsford, NY 14534For SaleMLS ID #R1704784, Lisa Ann Harrington, Listing by: Tru Agent Real Estate. NYSAMLSs
- $625,0003 bd3 ba2.5k sqft3 Hardwood Hill Rd, Pittsford, NY 14534For SaleMLS ID #R1705245, Susan E. Kachurak, Listing by: Howard Hanna. NYSAMLSs
- $454,9005 bd3 ba2.5k sqft2 Hunters Pointe, Pittsford, NY 14534For SaleMLS ID #R1695295, Zachary Litwak, Listing by: Smart Future Realty. NYSAMLSs
- $469,8004 bd3 ba2.6k sqft1 Locke Dr, Pittsford, NY 14534For SaleMLS ID #R1696241, Christine Whites, Listing by: Keller Williams Realty Greater Rochester. NYSAMLSs
- $325,0003 bd3 ba2.3k sqft55 Tumbleweed Dr, Pittsford, NY 14534For SaleMLS ID #R1705753, Suzanna L. Dutro, Listing by: Howard Hanna. NYSAMLSs
- $560,0004 bd3 ba2.2k sqft83 Dewey Ave, Fairport, NY 14450For SaleMLS ID #R1698771, Lisa Ann Harrington, Listing by: Tru Agent Real Estate. NYSAMLSs
- $775,0006 bd5 ba3.3k sqft237 W Bloomfield Rd, Pittsford, NY 14534For SaleMLS ID #R1703717, Debranne Jacob, Listing by: Howard Hanna. NYSAMLSs
- $699,9905 bd3 ba3k sqft5 Poinciana Dr, Pittsford, NY 14534For SaleMLS ID #S1672694, Victoria Grutzik, Listing by: Century 21 Leah's Signature. NYSAMLSs
- $565,0005 bd4 ba3.2k sqft17 Tuliptree Ln, Rochester, NY 14617For SaleMLS ID #R1706546, Hollis A. Creek, Listing by: Howard Hanna. NYSAMLSs
- $649,0003 bd3 ba2.9k sqft304 Belvista Dr, Rochester, NY 14625For SaleMLS ID #R1705737, Tiffany A. Hilbert, Listing by: Keller Williams Realty Greater Rochester. NYSAMLSs
- $429,9005 bd3 ba2.6k sqft15 Willowhurst Dr, Penfield, NY 14526For SaleMLS ID #R1704235, Andrew Hannan, Listing by: Real Broker NY, LLC. NYSAMLSs
- $449,9004 bd3 ba2.6k sqft633 Sequoia Dr, Webster, NY 14580For SaleMLS ID #R1704936, Peter S Palermo, Listing by: Hunt Real Estate ERA/Columbus. NYSAMLSs
- $384,9004 bd3 ba2k sqft20 Chesham Way, Fairport, NY 14450For SaleMLS ID #R1703811, Carole J. Snow, Listing by: RE/MAX Realty Group. NYSAMLSs
- $299,9004 bd2 ba1.8k sqft117 Parkmeadow Dr, Pittsford, NY 14534For SaleMLS ID #R1704179, Robert DeSimone, Listing by: Hunt Real Estate ERA/Columbus. NYSAMLSs
- $499,9003 bd3 ba2.3k sqft1507 Fallen Leaf Ter, Webster, NY 14580For SaleMLS ID #R1677797, Lisa A. Benesh, Listing by: RE/MAX Realty Group. NYSAMLSs
- $650,0003 bd3 ba2.7k sqft34 Olde Prestwick Way, Penfield, NY 14526For SaleMLS ID #R1703984, Chelse Moffatt, Listing by: Keller Williams Realty Greater Rochester. NYSAMLSs
