Stunning Custom -Built Country Ranch tucked off the road. Inviting front porch overlooking a peaceful setting. Open floor plan greets you with a warm living room and gas fireplace. Heated tile floors! The ultimate cooks' kitchen with large island, newer appliances, cabinets galore and quartz countertops. Primary ensuite features walk in closet, spacious tiled shower and soaking tub. 1st floor laundry for convenience. Two more bedrooms, one is another ensuite. Lower level is mostly finished with family room with gas fireplace, bar area, craft room and yet another ensuite. After a long day, unwind in the indoor pool! Stroll outside to the beautiful, landscaped yard complete with built in kitchen, black stone, and grills for entertaining. Whether it's a hobby or work related, an additional bonus is the five year old 60x120 workshop barn. Attached 14x10 shed for the outdoor lawn mower or tractor. This property is truly a must see to appreciate. Conveniently located to Canandaigua, Geneva, Penn Yan and all that the Finger Lakes have to offer. Additional, adjacent 1.8 acre parcel is available for sale.
Pending
$850,000
3900 Flint Rd, Stanley, NY 14561
4beds
4,820sqft
Single Family Residence
Built in 2012
1.8 Acres Lot
$-- Zestimate®
$176/sqft
$-- HOA
What's special
Indoor poolAnother ensuiteGas fireplaceBlack stoneGrills for entertainingTwo more bedroomsYet another ensuite
- 49 days
- 419
- 20
Zillow last checked:
Listing updated:
Listed by:
Howard Hanna 585-398-2140,
Andrea Hertzel 585-398-2140
Source: NYSAMLSs,MLS#: R1709532 Originating MLS: Rochester
Originating MLS: RochesterFacts & features
Interior
Bedrooms & bathrooms
- Bedrooms: 4
- Bathrooms: 4
- Full bathrooms: 4
- Main level bathrooms: 3
- Main level bedrooms: 3
Heating
- Gas, Forced Air
Cooling
- Attic Fan, Central Air
Appliances
- Included: Double Oven, Dishwasher, Exhaust Fan, Gas Cooktop, Gas Water Heater, Refrigerator, Range Hood, Washer, Water Softener Owned
- Laundry: Main Level
Features
- Ceiling Fan(s), Den, Granite Counters, Living/Dining Room, Quartz Counters, Sliding Glass Door(s), Skylights, Main Level Primary, Primary Suite, Workshop
- Flooring: Hardwood, Tile, Varies
- Doors: Sliding Doors
- Windows: Skylight(s)
- Basement: Egress Windows,Full,Partially Finished
- Number of fireplaces: 2
Interior area
- Total structure area: 4,820
- Total interior livable area: 4,820 sqft
- Finished area below ground: 1,366
Video & virtual tour
Property
Parking
- Total spaces: 4
- Parking features: Attached, Detached, Garage, Heated Garage, Workshop in Garage, Water Available, Garage Door Opener
- Attached garage spaces: 4
Accessibility
- Accessibility features: Accessible Doors
Features
- Levels: One
- Stories: 1
- Patio & porch: Open, Patio, Porch
- Exterior features: Awning(s), Blacktop Driveway, Barbecue, Patio
- Pool features: Indoor
Lot
- Size: 1.8 Acres
- Dimensions: 300 x 266
- Features: Rectangular, Rectangular Lot
Details
- Additional structures: Barn(s), Outbuilding
- Parcel number: 3244001160000003014120
- Special conditions: Standard
- Other equipment: Generator
Construction
Type & style
- Home type: SingleFamily
- Architectural style: Ranch
- Property subtype: Single Family Residence
Materials
- Fiber Cement, Other
- Foundation: Block
- Roof: Architectural,Shingle
Condition
- Resale
- Year built: 2012
Utilities & green energy
- Electric: Circuit Breakers
- Sewer: Septic Tank
- Water: Connected, Public
- Utilities for property: Cable Available, High Speed Internet Available, Water Connected
Community & HOA
Location
- Region: Stanley
Financial & listing details
- Price per square foot: $176/sqft
- Tax assessed value: $550,000
- Annual tax amount: $11,013
- Date on market: 8/25/2026
- Cumulative days on market: 39 days
- Listing terms: Cash,Conventional
Estimated market value
Not available
Estimated sales range
Not available
Not available
Price history
| Date | Event | Price |
|---|---|---|
| 9/21/2026 | Pending sale | $850,000$176/sqft |
Source:  NYSAMLSs #R1709532 Report a problem NYSAMLSs #R1709532 Report a problem | ||
| 8/25/2026 | Listed for sale | $850,000$176/sqft |
Source: NYSAMLSs #R1709532 Report a problem | ||
Public tax history
| Year | Property taxes | Tax assessment |
|---|---|---|
| 2018 | $6,373 | $321,200 +1.6% |
| 2017 | $6,373 | $316,200 |
| 2016 | -- | $316,200 +1% |
| 2015 | -- | $313,200 |
| 2014 | -- | $313,200 |
Find assessor info on the county website
Monthly payment
Climate risks
Neighborhood: 14561
Nearby schools
Schools provided by the listing agent
- District: Marcus Whitman
Source: NYSAMLSs. This data may not be complete. We recommend contacting the local school district to confirm school assignments for this home.
Similar homes
- $845,0003 bd3 ba4.2k sqft74 Snell Rd, Geneva, NY 14456For Sale

 MLS ID #R1689066, Kenneth W. Harris, Listing by: Century 21 Steve Davoli RE. NYSAMLSs
 - $849,9005 bd4 ba4.3k sqft555 S Main St, Geneva, NY 14456For Sale
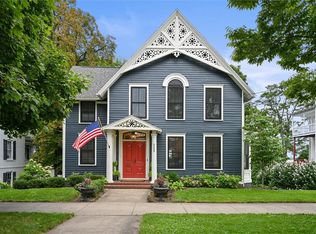 MLS ID #R1695190, Timothy J. Spooner, Listing by: Four Seasons Sotheby's Int'l. NYSAMLSs
 - $870,0004 bd3 ba3.2k sqft3411 Esperanza Rd, Bluff Pt, NY 14478For Sale
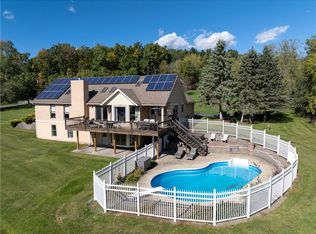 MLS ID #R1718413, Cynthia Tallo, Listing by: Howard Hanna Lake Group. NYSAMLSs
 - $529,9004 bd3 ba3.8k sqft1399 Lake To Lake Rd, Geneva, NY 14456For Sale
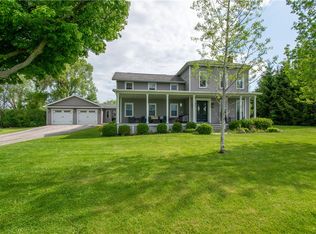 MLS ID #R1720588, Adam S. LaFaro, Listing by: Century 21 Steve Davoli RE. NYSAMLSs
 - $799,9004 bd3 ba2.9k sqft6591 Cherry St, Victor, NY 14564For SaleMLS ID #R1703645, Lauren A. Hanggi, Listing by: Keller Williams Realty Gateway. NYSAMLSs
- $799,9005 bd3 ba3.4k sqft4536 Crystal Ridge Cir, Canandaigua, NY 14424For SaleMLS ID #R1693696, Deanna L Nissen, Listing by: Griffith Realty Group. NYSAMLSs
- $770,0004 bd3 ba2.8k sqft3419 Esperanza Rd, Bluff Pt, NY 14478For SaleMLS ID #R1718414, Cynthia Tallo, Listing by: Howard Hanna Lake Group. NYSAMLSs
- $749,9004 bd3 ba4.6k sqft1431 State Route 444, Victor, NY 14564For SaleMLS ID #R1716315, Karin J. Morabito, Listing by: Real Broker NY LLC. NYSAMLSs
- $699,0005 bd4 ba4.4k sqft5031 W Ridge Run, Canandaigua, NY 14424For SaleMLS ID #R1704248, James L. Griffith, Listing by: Griffith Realty Group. NYSAMLSs
- $525,0004 bd3 ba2.4k sqft5199 Crescent Hl, Canandaigua, NY 14424For SaleMLS ID #R1714949, Gail L. Vanderbrook, Listing by: Howard Hanna. NYSAMLSs
- $599,9003 bd2 ba2.7k sqft1339 State Route 88, Phelps, NY 14532For SaleMLS ID #R1715059, William Arieno, Listing by: Howard Hanna. NYSAMLSs
- $499,9004 bd2 ba2.6k sqft4861 State Route 64, Canandaigua, NY 14424For SaleMLS ID #R1714822, Mark C. Updegraff, Listing by: Updegraff Group LLC. NYSAMLSs
- $610,0004 bd3 ba4k sqft6427 Claremont Ct, Victor, NY 14564For SaleMLS ID #R1709600, Kimberly Paulene Hogue, Listing by: Redfin Real Estate. NYSAMLSs
- $430,0005 bd3 ba3.4k sqft199 E Swamp Rd, Penn Yan, NY 14527For SaleMLS ID #R1664413, Sandra Stebelton, Listing by: Howard Hanna. NYSAMLSs
- $519,0004 bd3 ba2.4k sqft362 N Main St, Canandaigua, NY 14424For SaleMLS ID #R1711726, Kurt A. Ledgerwood, Listing by: Griffith Realty Group. NYSAMLSs
- $525,0003 bd3 ba2.6k sqft2654 Whalen Rd, Bloomfield, NY 14469For SaleMLS ID #R1719226, Alan J. Wood, Listing by: RE/MAX Plus. NYSAMLSs
- $529,9004 bd3 ba3k sqft5073 W Ridge Run, Canandaigua, NY 14424For SaleMLS ID #R1676530, Haley Elisabeth Griess, Listing by: Howard Hanna. NYSAMLSs
- $449,9004 bd3 ba2.8k sqft21 State St, Bloomfield, NY 14469For SaleMLS ID #R1700762, Justin A. Watt, Listing by: Keller Williams Realty Greater Rochester. NYSAMLSs
- $595,0005 bd3 ba3k sqft5040 Johnson Hill Dr, Canandaigua, NY 14424For SaleMLS ID #R1713174, Hollis A. Creek, Listing by: Howard Hanna. NYSAMLSs
- $549,9004 bd2 ba3.5k sqft6640 State St #5, Bloomfield, NY 14469For SaleMLS ID #R1646126, David W. Young, Listing by: The Young Agency. NYSAMLSs
