**FORMER BARONE MODEL HOME!!** GREAT SPACE W/QUALITY CONSTRUCTION. THOUGHTFUL DESIGN - SPACIOUS OPEN-FLOW LAYOUT w/Bonus 3-CAR GARAGE!! PRIVATE 0.67-ACRE LOT.
QUALITY CRAFTSMANSHIP. & NEW REPLACEMENT WINDOWS.
IMPRESSIVE TWO-STORY FOYER, 9-FOOT CEILINGS!! OPEN & CONNECTED FAMILY ROOM w/hardwood flooring & gas fireplace! BRIGHT & SPACIOUS EAT-IN KITCHEN- Quality HICKORY cabinetry, GRANITE COUNTERTOPS, breakfast bar, stainless steel appliances, tiled flooring and a sink overlooking the backyard. Eat-in area w/Sliding glass doors leading directly to the backyard patio. FORMAL DINING ROOM w/tray ceiling! Convenient FIRST-FLOOR LAUNDRY ROOM & HALF BATH (updated with granite!)
**BONUS!!**THREE-CAR GARAGE w/ATTIC & REAR OVERHEAD DOOR! Plenty of room for vehicles & storage, plus pull-down stairs leading to unfinished attic and a bonus overhead door opening to backyard/patio!
FOUR SECOND-FLOOR BEDROOMS! Spacious PRIMARY SUITE w/volume ceilings & GREAT CLOSET SPACE! (a WALK-IN CLOSET plus TWO ADDITIONAL CLOSETS!!) GENEROUS PRIMARY BATH with corner whirlpool tub, separate step-in shower, double-sink vanity & private toilet. Completing the 2nd floor are Three additional bedrooms & a full bath w/separate vanity area (updated with quartz!)
**EXTRA SQUARE FOOTAGE!!** The COMPLETELY FINISHED BASEMENT adds a tremendous amount of additional living space with an EXTRA HALF BATH—plenty of space for recreation room, home gym, home office etc.
BEAUTIFUL LANDSCAPING WITH RETAINING WALLS! Outstanding CURB APPEAL! Oversized 0.67-ACRE LOT. w/privacy fencing between neighbors. Mature trees along the rear property line w/no house directly behind you! 2 Patios, firepit & plenty of room to enjoy!
NEW ROOF!! NEW WINDOWS!! FRESHLY PAINTED FIRST FLOOR. A beautifully maintained home offering the space, quality construction and thoughtful design that made Barone Homes one of the area's most respected builders.
Active
Price cut: $25K (8/12)
$524,900
6180 Southbrook Dr, Ontario, NY 14519
4beds
2,109sqft
Single Family Residence
Built in 2002
0.67 Acres Lot
$-- Zestimate®
$249/sqft
$-- HOA
What's special
Gas fireplaceNew roofSink overlooking the backyardFour second-floor bedroomsNew replacement windowsStainless steel appliancesDouble-sink vanity
- 15 days |
- 1,304 |
- 37 |
Zillow last checked:
Listing updated:
Listed by:
RE/MAX Realty Group 585-248-0250,
Sara Verstraete 585-248-0250
Source: NYSAMLSs,MLS#: R1701268 Originating MLS: Rochester
Originating MLS: RochesterFacts & features
Interior
Bedrooms & bathrooms
- Bedrooms: 4
- Bathrooms: 4
- Full bathrooms: 2
- 1/2 bathrooms: 2
- Main level bathrooms: 1
Heating
- Gas, Forced Air
Cooling
- Central Air
Appliances
- Included: Dishwasher, Electric Oven, Electric Range, Gas Water Heater, Microwave, Refrigerator, Humidifier
- Laundry: Main Level
Features
- Breakfast Bar, Ceiling Fan(s), Separate/Formal Dining Room, Entrance Foyer, Eat-in Kitchen, Separate/Formal Living Room, Home Office, Jetted Tub, Kitchen/Family Room Combo, Other, Pantry, Pull Down Attic Stairs, See Remarks, Sliding Glass Door(s), Natural Woodwork, Programmable Thermostat
- Flooring: Carpet, Ceramic Tile, Hardwood, Linoleum, Varies, Vinyl
- Doors: Sliding Doors
- Windows: Thermal Windows
- Basement: Full,Finished,Sump Pump
- Attic: Pull Down Stairs
- Number of fireplaces: 1
Interior area
- Total structure area: 2,109
- Total interior livable area: 2,109 sqft
Video & virtual tour
Property
Parking
- Total spaces: 3
- Parking features: Attached, Garage, Driveway, Garage Door Opener
- Attached garage spaces: 3
Features
- Levels: Two
- Stories: 2
- Patio & porch: Open, Patio, Porch
- Exterior features: Blacktop Driveway, Patio
- Fencing: Pet Fence
Lot
- Size: 0.67 Acres
- Dimensions: 220 x 215
- Features: Agricultural, Irregular Lot, Residential Lot
Details
- Parcel number: 54340006111700115175260000
- Special conditions: Standard
Construction
Type & style
- Home type: SingleFamily
- Architectural style: Colonial,Two Story
- Property subtype: Single Family Residence
Materials
- Vinyl Siding, Copper Plumbing
- Foundation: Block
- Roof: Architectural,Shingle
Condition
- Resale
- Year built: 2002
Utilities & green energy
- Electric: Circuit Breakers
- Sewer: Connected
- Water: Connected, Public
- Utilities for property: Cable Available, Electricity Connected, High Speed Internet Available, Sewer Connected, Water Connected
Green energy
- Energy efficient items: Appliances
Community & HOA
Community
- Security: Security System Owned
Location
- Region: Ontario
Financial & listing details
- Price per square foot: $249/sqft
- Tax assessed value: $250,500
- Annual tax amount: $7,626
- Date on market: 7/28/2026
- Listing terms: Cash,Conventional,FHA,USDA Loan,VA Loan
Estimated market value
Not available
Estimated sales range
Not available
Not available
Price history
| Date | Event | Price |
|---|---|---|
| 8/12/2026 | Price change | $524,900-4.5%$249/sqft |
Source:  NYSAMLSs #R1701268 Report a problem NYSAMLSs #R1701268 Report a problem | ||
| 7/28/2026 | Listed for sale | $549,900+166.9%$261/sqft |
Source: NYSAMLSs #R1701268 Report a problem | ||
| 3/22/2005 | Sold | $206,000$98/sqft |
Source: Public Record Report a problem | ||
Public tax history
| Year | Property taxes | Tax assessment |
|---|---|---|
| 2025 | -- | $250,500 |
| 2024 | -- | $250,500 |
| 2023 | -- | $250,500 |
| 2022 | -- | $250,500 |
| 2021 | -- | $250,500 +17.8% |
| 2020 | -- | $212,700 |
| 2019 | -- | $212,700 |
| 2018 | -- | $212,700 |
| 2017 | $6,309 | $212,700 |
| 2016 | -- | $212,700 +2% |
| 2015 | -- | $208,600 |
| 2014 | -- | $208,600 |
| 2013 | -- | $208,600 |
| 2012 | -- | $208,600 |
| 2011 | -- | $208,600 |
| 2010 | -- | $208,600 |
| 2009 | -- | $208,600 |
| 2008 | -- | $208,600 |
| 2007 | -- | $208,600 +1.3% |
| 2006 | -- | $206,000 +3.1% |
| 2005 | -- | $199,800 |
| 2004 | -- | $199,800 -0.6% |
| 2003 | -- | $201,000 |
| 2002 | -- | $201,000 |
Find assessor info on the county website
Monthly payment
Climate risks
Neighborhood: 14519
Nearby schools
GreatSchools rating
- 6/10Wayne Central Middle SchoolGrades: 5-8Distance: 2.5 mi
- 6/10Wayne Senior High SchoolGrades: 9-12Distance: 2.4 mi
- NAOntario Primary SchoolGrades: K-2Distance: 2.8 mi
Schools provided by the listing agent
- Elementary: Wayne Elementary
- Middle: Wayne Central Middle
- High: Wayne Senior High
- District: Wayne
Source: NYSAMLSs. This data may not be complete. We recommend contacting the local school district to confirm school assignments for this home.
- $392,5003 bd2 ba1.5k sqft6170 Southbrook Dr, Ontario, NY 14519Off Market
- $459,3004 bd2 ba2k sqft6194 Southbrook Dr, Ontario, NY 14519Off Market
- $373,0003 bd2 ba1.2k sqft6168 Southbrook Dr, Ontario, NY 14519Off Market
- $438,2003 bd2 ba1.5k sqft6187 Southbrook Dr, Ontario, NY 14519Off Market
- $453,5003 bd3 ba1.8k sqft6171 Southbrook Dr, Ontario, NY 14519Off Market
- $439,5003 bd2 ba1.7k sqft6163 La Frank Dr, Ontario, NY 14519Off Market
- $720,6003 bd3 ba2.6k sqft6162 Southbrook Dr, Ontario, NY 14519Off Market
- $500,0004 bd2 ba2.1k sqft6195 Southbrook Dr, Ontario, NY 14519Off Market
A local agent can set up tours, give advice and negotiate with sellers.
Similar homes
- $449,9004 bd3 ba2.3k sqft1487 Fallen Leaf Ter, Webster, NY 14580For Sale
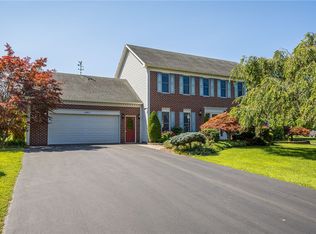
 MLS ID #R1696931, Dianne Ferguson, Listing by: Howard Hanna. NYSAMLSs
 - $499,9005 bd3 ba2.2k sqft177 Mildahn Rd, Macedon, NY 14502For Sale
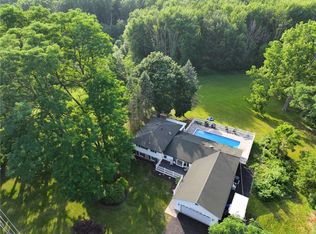 MLS ID #R1699958, Daniel L. Patterson, Listing by: Howard Hanna. NYSAMLSs
 - $479,9004 bd3 ba2.4k sqft644 Yardley Ct, Webster, NY 14580For Sale
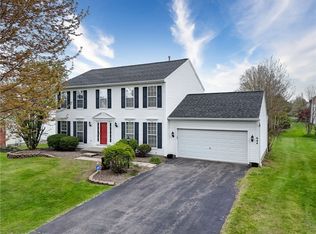 MLS ID #R1680787, Dennis D. Price, Listing by: Hunt Real Estate ERA/Columbus. NYSAMLSs
 - $429,0004 bd3 ba1.8k sqft1454 Chigwell Ln N, Webster, NY 14580For Sale
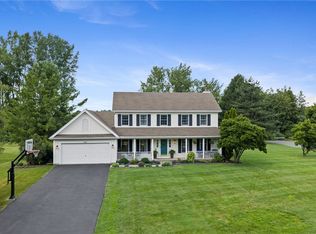 MLS ID #R1701172, Carla Froehler, Listing by: Howard Hanna. NYSAMLSs
 - $599,9004 bd3 ba2.9k sqft1139 Woodsboro Farms, Webster, NY 14580For SaleMLS ID #R1700721, Paula Heberling, Listing by: Keller Williams Realty Greater Rochester. NYSAMLSs
- $479,9004 bd3 ba2.2k sqft262 Hillary Ln, Penfield, NY 14526For SaleMLS ID #R1699947, Amy L. Petrone, Listing by: RE/MAX Realty Group. NYSAMLSs
- $430,0004 bd3 ba1.7k sqft135 Maple Hill Farm Rd, Penfield, NY 14526For SaleMLS ID #R1706747, Myoungjin Joo, Listing by: Myoungjin Joo. NYSAMLSs
- $549,0004 bd3 ba2.5k sqft5 Glen Cannon Trl, Pittsford, NY 14534For SaleMLS ID #R1698772, Lisa Ann Harrington, Listing by: Tru Agent Real Estate. NYSAMLSs
- $424,9003 bd3 ba2k sqft3758 Deer Meadow Run, Macedon, NY 14502For SaleMLS ID #R1703485, Ellen C. Carr, Listing by: Smart Real Estate. NYSAMLSs
- $649,0003 bd3 ba2.9k sqft304 Belvista Dr, Rochester, NY 14625For SaleMLS ID #R1705737, Tiffany A. Hilbert, Listing by: Keller Williams Realty Greater Rochester. NYSAMLSs
- $549,9005 bd4 ba2.4k sqft36 Pebble Creek Ln, Pittsford, NY 14534For SaleMLS ID #R1703156, John Bruno, Listing by: Tru Agent Real Estate. NYSAMLSs
- $599,9003 bd3 ba2.3k sqft21 Arlington Dr, Pittsford, NY 14534For SaleMLS ID #R1705881, Marc Mingoia, Listing by: Howard Hanna. NYSAMLSs
- $399,9003 bd2 ba1.4k sqft5983 Pease Rd, Williamson, NY 14589For SaleMLS ID #R1703892, Christine J. Sanna, Listing by: Howard Hanna. NYSAMLSs
- $359,9004 bd3 ba1.9k sqft799 Lauren Ct, Webster, NY 14580For SaleMLS ID #R1703835, Elizabeth McKane Richmond, Listing by: RE/MAX Realty Group. NYSAMLSs
- $560,0004 bd3 ba2.2k sqft83 Dewey Ave, Fairport, NY 14450For SaleMLS ID #R1698771, Lisa Ann Harrington, Listing by: Tru Agent Real Estate. NYSAMLSs
- $399,9003 bd3 ba2.1k sqft598 Van Alstyne Rd, Webster, NY 14580For SaleMLS ID #R1703216, Anthony C. Butera, Listing by: Keller Williams Realty Greater Rochester. NYSAMLSs
- $329,0003 bd2 ba1.8k sqft37 Fuller Ave, Webster, NY 14580For SaleMLS ID #R1704004, Angela F. Brown, Listing by: Keller Williams Realty Greater Rochester. NYSAMLSs
- $399,9004 bd3 ba2k sqft23 Pen Web Park, Webster, NY 14580For SaleMLS ID #R1701976, Charles Sandusky, Listing by: Hunt Real Estate ERA/Columbus. NYSAMLSs
- $399,9003 bd2 ba2k sqft53 Random Knolls Dr, Penfield, NY 14526For SaleMLS ID #R1705605, Jeffrey A. Scofield, Listing by: RE/MAX Plus. NYSAMLSs
- $474,9004 bd3 ba3k sqft135 Orchard Park Blvd, Rochester, NY 14609For SaleMLS ID #R1698643, Maggie Coleman, Listing by: RE/MAX Plus. NYSAMLSs
