Abracadabra! Turn a 1959 home in an absolutely amazing location into a brand new 2023 Home! Deeded Water access for this home as well as a secluded location. Minutes to shopping, entertainment, fine dining, Public park & Beach areas. This is why they say location, location, location. This home is New Top (Roof) to Bottom Plumbing & Water service 2023. We are talking about New Insulation, Electric, Plumbing Heating & Cooling 2023. New Windows, Trim, Doors, Drywall, Kitchen, Baths... Its all New 2023!! The open flowing entertaining space will leave you tired from entertaining and want to escape to your private suite area. The fine details & extras put into this home have been done for you so that you can just enjoy. New Patio/Walkways. Private Road leads back to your home nestled in the trees. Welcome Home! Open house Saturday 21st 11 A.M. - 1 P.M. Delayed showings till 7/21 at 3:30 P.M. and Delayed negotiations until 7/26 2 P.M. Please allow 24 hours to present offers
Closed
$333,000
345 Parsons Acres, Ontario, NY 14519
3beds
1,409sqft
Single Family Residence
Built in 1959
1.42 Acres Lot
$378,200 Zestimate®
$236/sqft
$2,444 Estimated rent
Home value
$378,200
$359,000 - $397,000
$2,444/mo
Zestimate® history
Owner options
List your home for rent
$2,444/mo
Rent Zestimate®
Find your next renter with Zillow Rental Manager. Plus, with online applications, you can quickly screen prospective tenants – for free.
$2,444/mo
Rent Zestimate®
Refinance and save
$2,492/mo
Est. payment
Refinancing to a lower rate could help reduce your monthly payments and save thousands over the life of the loan.
$2,492/mo
Est. payment
Explore your selling options
Work with a Zillow partner agent
Leverage their expertise and Zillow's premium Showcase listings to get your home seen by more buyers.
Get startedList with your own agent
Get your home in front of millions of buyers by listing it on Zillow.
Learn how to do itSell it yourself
Take full control of how buyers see your home on Zillow by listing For Sale by Owner (FSBO).
List your homeWhat's special
Private roadNew topMinutes to shoppingNew insulationPublic parkFine diningNew windows
Zillow last checked:
Listing updated:
Listed by:
Jayden p Cino 315-524-7320,
Cornerstone Realty Associates
Bought with:
Mary Wenderlich, 40WE0998936
Keller Williams Realty Greater Rochester
Source: NYSAMLSs,MLS#: R1484999 Originating MLS: Rochester
Originating MLS: RochesterFacts & features
Interior
Bedrooms & bathrooms
- Bedrooms: 3
- Bathrooms: 3
- Full bathrooms: 2
- 1/2 bathrooms: 1
- Main level bathrooms: 3
- Main level bedrooms: 3
Bedroom 1
- Level: First
- Dimensions: 13.00 x 11.00
Bedroom 2
- Level: First
- Dimensions: 13.00 x 9.00
Bedroom 3
- Level: First
- Dimensions: 14.00 x 9.00
Dining room
- Level: First
- Dimensions: 12.00 x 7.00
Foyer
- Level: First
- Dimensions: 9.00 x 5.00
Kitchen
- Level: First
- Dimensions: 10.00 x 15.00
Living room
- Level: First
- Dimensions: 27.00 x 17.00
Heating
- Electric, Heat Pump, Other, See Remarks, Baseboard
Cooling
- Heat Pump, Other, See Remarks, Wall Unit(s)
Appliances
- Included: Dishwasher, Electric Cooktop, Electric Water Heater, Microwave, Refrigerator
- Laundry: Main Level
Features
- Breakfast Bar, Ceiling Fan(s), Entrance Foyer, Eat-in Kitchen, Separate/Formal Living Room, Kitchen Island, Other, See Remarks, Bedroom on Main Level, Bath in Primary Bedroom, Main Level Primary
- Flooring: Tile, Varies, Vinyl
- Basement: Crawl Space
- Has fireplace: No
Interior area
- Total structure area: 1,409
- Total interior livable area: 1,409 sqft
Property
Parking
- Total spaces: 2
- Parking features: Attached, Electricity, Garage, Storage, Workshop in Garage
- Attached garage spaces: 2
Features
- Levels: One
- Stories: 1
- Patio & porch: Patio
- Exterior features: Concrete Driveway, Gravel Driveway, Patio
Lot
- Size: 1.42 Acres
- Dimensions: 239 x 275
- Features: Agricultural, Irregular Lot, Secluded
Details
- Parcel number: 54340006111900002624200000
- Special conditions: Standard
Construction
Type & style
- Home type: SingleFamily
- Architectural style: Ranch
- Property subtype: Single Family Residence
Materials
- Vinyl Siding, PEX Plumbing
- Foundation: Block
- Roof: Metal
Condition
- Resale
- Year built: 1959
Utilities & green energy
- Sewer: Septic Tank
- Water: Connected, Public
- Utilities for property: Water Connected
Green energy
- Energy efficient items: HVAC, Windows
Community & HOA
Location
- Region: Ontario
Financial & listing details
- Price per square foot: $236/sqft
- Tax assessed value: $184,400
- Annual tax amount: $9,288
- Date on market: 7/19/2023
- Cumulative days on market: 7 days
- Listing terms: Cash,Conventional,FHA,USDA Loan,VA Loan
Price history
| Date | Event | Price |
|---|---|---|
| 9/18/2023 | Sold | $333,000+19%$236/sqft |
Source:  NYSAMLSs #R1484999 Report a problem NYSAMLSs #R1484999 Report a problem | ||
| 7/26/2023 | Pending sale | $279,900$199/sqft |
Source: NYSAMLSs #R1484999 Report a problem | ||
| 7/19/2023 | Listed for sale | $279,900+91.7%$199/sqft |
Source: NYSAMLSs #R1484999 Report a problem | ||
| 5/27/2022 | Sold | $146,000-2.6%$104/sqft |
Source: NYSAMLSs #R1397079 Report a problem | ||
| 4/11/2022 | Pending sale | $149,900$106/sqft |
Source: NYSAMLSs #R1397079 Report a problem | ||
| 4/4/2022 | Listed for sale | $149,900+49.9%$106/sqft |
Source: NYSAMLSs #R1397079 Report a problem | ||
| 9/17/2021 | Sold | $100,000-20%$71/sqft |
Source: Public Record Report a problem | ||
| 10/8/2020 | Listing removed | $125,000$89/sqft |
Source: RE/MAX Realty Group #R1293758 Report a problem | ||
| 9/13/2020 | Listed for sale | $125,000$89/sqft |
Source: RE/MAX Realty Group #R1293758 Report a problem | ||
Public tax history
| Year | Property taxes | Tax assessment |
|---|---|---|
| 2025 | -- | $201,200 |
| 2024 | -- | $201,200 +9.1% |
| 2023 | -- | $184,400 |
| 2022 | -- | $184,400 |
| 2021 | -- | $184,400 +34.4% |
| 2020 | -- | $137,200 |
| 2019 | -- | $137,200 |
| 2018 | -- | $137,200 |
| 2017 | $5,827 -31.8% | $137,200 |
| 2016 | $8,549 +103.9% | $137,200 +13.6% |
| 2015 | $4,194 | $120,800 |
| 2014 | -- | $120,800 |
| 2013 | -- | $120,800 |
| 2012 | -- | $120,800 |
| 2011 | -- | $120,800 |
| 2010 | -- | $120,800 |
| 2009 | -- | $120,800 |
| 2008 | -- | $120,800 |
| 2007 | -- | $120,800 +5.7% |
| 2006 | -- | $114,300 |
| 2005 | -- | $114,300 |
| 2004 | -- | $114,300 +6.3% |
| 2003 | -- | $107,500 |
| 2002 | -- | $107,500 +11.1% |
| 2001 | -- | $96,800 |
| 2000 | -- | $96,800 |
Find assessor info on the county website
Neighborhood: 14519
Nearby homes
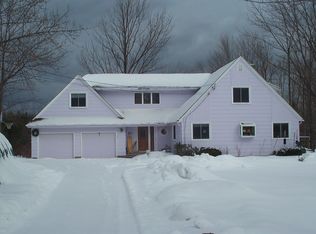
- $430,1004 bd4 ba2k sqft363 Parsons Acres, Ontario, NY 14519Off Market
- $1,187,7003 bd4 ba3.4k sqft333 Lake Rd, Ontario, NY 14519Off Market
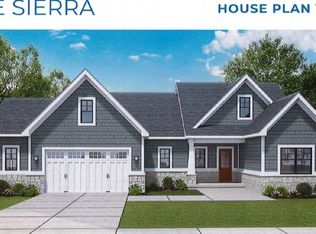
- $599,9003 bd2 ba1.9k sqft371 Shorewood Trl, Ontario, NY 14519New Construction
- $80,000-- bd-- ba-- sqft371 Shorewood Trl, Ontario, NY 14519Sold
- $320,5002 bd2 ba1.3k sqft375 Parsons Acres, Ontario, NY 14519Off Market
- $63,6111.44 Acres383 Parsons Acres, Ontario, NY 14519Off Market
- $642,1003 bd2 ba2k sqft363 Shorewood Trl, Ontario, NY 14519Off Market
- $326,1001 bd1 ba1.4k sqft309 Lake Rd, Ontario, NY 14519Off Market
Nearby schools
GreatSchools rating
- 6/10Wayne Central Middle SchoolGrades: 5-8Distance: 4.8 mi
- 6/10Wayne Senior High SchoolGrades: 9-12Distance: 4.6 mi
- NAOntario Primary SchoolGrades: K-2Distance: 4.9 mi
Schools provided by the listing agent
- Elementary: Wayne Elementary
- Middle: Wayne Central Middle
- High: Wayne Senior High
- District: Wayne
Source: NYSAMLSs. This data may not be complete. We recommend contacting the local school district to confirm school assignments for this home.
Sell for more on Zillow
Get a Zillow Showcase℠ listing at no additional cost and you could sell for .
$378,200
2% more
+$7,564
With Zillow Showcase(estimated)
$385,764
- New York
- Wayne County
- Ontario
- 14519
- 345 Parsons Acres
Nearby cities
Nearby zip codes
Other Ontario Topics
