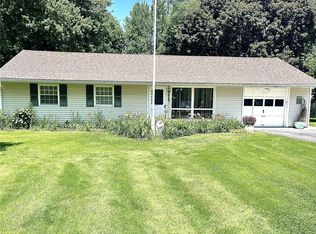
Adorable and updated 3 Bedroom 1.5 bath Ranch with attached 4 car tandem garage with insulated workshop. Potential to push out from the kitchen and make a Family room. Tons of potential located in well-kept neighborhood. Spacious kitchen with Granite Countertops and tiled flooring. Kitchen appliances included. Cherry hardwood floors throughout living room and bedrooms. All window blinds are included. Updated windows and doors. Roof approx. 10 Years. Sliders go out to rear deck and fenced rear yard, there is a pad for a hot tub off one side of the deck. 13 Course Walk up basement that is vapor locked, insulated and drywalled ready for your finishing touch. Separate laundry room and storage room in basement area as well. Showings begin August 13th and Negotiations are delayed to August 19th.at 5pm.
Active
$224,900
5770 Coppersmith Trl, Ontario, NY 14519
3beds
1,104sqft
Single Family Residence
Built in 1994
0.5 Acres Lot
$304,500 Zestimate®
$204/sqft
$-- HOA
What's special
Updated windows and doorsTiled flooringKitchen appliances included
- 5 days |
- 1,683 |
- 119 |
Zillow last checked:
Listing updated:
Listed by:
Cornerstone Realty Associates 315-524-7320,
Paula Priest 585-370-1725
Source: NYSAMLSs,MLS#: R1706389 Originating MLS: Rochester
Originating MLS: RochesterFacts & features
Interior
Bedrooms & bathrooms
- Bedrooms: 3
- Bathrooms: 2
- Full bathrooms: 1
- 1/2 bathrooms: 1
- Main level bathrooms: 2
- Main level bedrooms: 3
Bedroom 1
- Level: First
Bedroom 2
- Level: First
Bedroom 3
- Level: First
Basement
- Level: Basement
Family room
- Level: Basement
Kitchen
- Level: First
Laundry
- Level: Basement
Storage room
- Level: Basement
Heating
- Gas, Forced Air
Cooling
- Central Air
Appliances
- Included: Convection Oven, Dryer, Dishwasher, Free-Standing Range, Gas Oven, Gas Range, Gas Water Heater, Microwave, Oven, Refrigerator, Washer
- Laundry: In Basement
Features
- Ceiling Fan(s), Eat-in Kitchen, Separate/Formal Living Room, Sliding Glass Door(s), Storage, Solid Surface Counters, Main Level Primary, Programmable Thermostat, Workshop
- Flooring: Carpet, Ceramic Tile, Hardwood, Varies
- Doors: Sliding Doors
- Windows: Thermal Windows
- Basement: Exterior Entry,Full,Partially Finished,Walk-Up Access,Sump Pump
- Has fireplace: No
Interior area
- Total structure area: 1,104
- Total interior livable area: 1,104 sqft
Property
Parking
- Total spaces: 4
- Parking features: Attached, Electricity, Garage, Storage, Workshop in Garage, Driveway, Garage Door Opener
- Attached garage spaces: 4
Accessibility
- Accessibility features: No Stairs
Features
- Levels: One
- Stories: 1
- Patio & porch: Deck, Open, Patio, Porch
- Exterior features: Blacktop Driveway, Deck, Fence, Patio
- Fencing: Partial
Lot
- Size: 0.5 Acres
- Dimensions: 135 x 148
- Features: Agricultural, Rectangular, Rectangular Lot, Residential Lot
Details
- Parcel number: 54340006311700182740430000
- Lease amount: $0
- Special conditions: Standard
Construction
Type & style
- Home type: SingleFamily
- Architectural style: Ranch
- Property subtype: Single Family Residence
Materials
- Attic/Crawl Hatchway(s) Insulated, Vinyl Siding, Copper Plumbing, PEX Plumbing
- Foundation: Block
- Roof: Asphalt
Condition
- Resale
- Year built: 1994
Utilities & green energy
- Electric: Circuit Breakers
- Sewer: Connected
- Water: Connected, Public
- Utilities for property: Cable Available, Electricity Connected, High Speed Internet Available, Sewer Connected, Water Connected
Community & HOA
Community
- Subdivision: Settlers Point
Location
- Region: Ontario
Financial & listing details
- Price per square foot: $204/sqft
- Tax assessed value: $183,300
- Annual tax amount: $5,586
- Date on market: 8/12/2026
- Listing terms: Cash,Conventional,FHA,VA Loan
Estimated market value
$304,500
$286,000 - $323,000
$2,502/mo
Price history
| Date | Event | Price |
|---|---|---|
| 8/12/2026 | Listed for sale | $224,900+42.3%$204/sqft |
Source:  NYSAMLSs #R1706389 Report a problem NYSAMLSs #R1706389 Report a problem | ||
| 9/4/2019 | Sold | $158,000+5.4%$143/sqft |
Source: NYSAMLSs #R1195875 Report a problem | ||
| 6/4/2019 | Pending sale | $149,900$136/sqft |
Source: Howard Hanna - Ontario #R1195875 Report a problem | ||
| 5/30/2019 | Listed for sale | $149,900+19.9%$136/sqft |
Source: Howard Hanna #R1195875 Report a problem | ||
| 3/22/2010 | Sold | $125,000+7.8%$113/sqft |
Source: Public Record Report a problem | ||
| 7/2/2007 | Sold | $116,000+23.4%$105/sqft |
Source: Public Record Report a problem | ||
| 8/30/2000 | Sold | $94,000+408.1%$85/sqft |
Source: Public Record Report a problem | ||
| 8/23/1994 | Sold | $18,500$17/sqft |
Source: Public Record Report a problem | ||
Public tax history
| Year | Property taxes | Tax assessment |
|---|---|---|
| 2025 | -- | $183,300 |
| 2024 | -- | $183,300 |
| 2023 | -- | $183,300 |
| 2022 | -- | $183,300 |
| 2021 | -- | $183,300 +40.4% |
| 2020 | -- | $130,600 |
| 2019 | -- | $130,600 |
| 2018 | -- | $130,600 |
| 2017 | $3,593 | $130,600 |
| 2016 | -- | $130,600 +5.7% |
| 2015 | -- | $123,600 |
| 2014 | -- | $123,600 +3.3% |
| 2013 | -- | $119,700 |
| 2012 | -- | $119,700 |
| 2011 | -- | $119,700 |
| 2010 | -- | $119,700 +3.2% |
| 2009 | -- | $116,000 |
| 2008 | -- | $116,000 +5% |
| 2007 | -- | $110,500 +4.4% |
| 2006 | -- | $105,800 |
| 2005 | -- | $105,800 |
| 2004 | -- | $105,800 +7.3% |
| 2003 | -- | $98,600 |
| 2002 | -- | $98,600 +0.6% |
| 2001 | -- | $98,000 |
| 2000 | -- | $98,000 |
Find assessor info on the county website
Monthly payment
Climate risks
Neighborhood: 14519
Nearby schools
GreatSchools rating
- 4/10Ontario Elementary SchoolGrades: 3-4Distance: 1 mi
- 6/10Wayne Central Middle SchoolGrades: 5-8Distance: 1.1 mi
- 6/10Wayne Senior High SchoolGrades: 9-12Distance: 1.3 mi
Schools provided by the listing agent
- Elementary: Wayne Elementary
- Middle: Wayne Central Middle
- High: Wayne Senior High
- District: Wayne
Source: NYSAMLSs. This data may not be complete. We recommend contacting the local school district to confirm school assignments for this home.
- $244,5003 bd1 ba1k sqft5809 Coppersmith Trl, Ontario, NY 14519Off Market
- $274,2003 bd2 ba1.1k sqft5768 Coppersmith Trl, Ontario, NY 14519Off Market
- $332,7003 bd2 ba1.7k sqft5769 Coppersmith Trl, Ontario, NY 14519Off Market
- $272,7003 bd1 ba1k sqft5807 Coppersmith Trl, Ontario, NY 14519Off Market
- $249,0004 bd2 ba1.9k sqft5766 Coppersmith Trl, Ontario, NY 14519Pending
- $275,1003 bd1 ba1k sqft5774 Coppersmith Trl, Ontario, NY 14519Off Market
- $318,1003 bd1 ba1.5k sqft5771 Coppersmith Trl, Ontario, NY 14519Off Market
- $351,1003 bd2 ba1.7k sqft5806 Coppersmith Trl, Ontario, NY 14519Off Market
A local agent can set up tours, give advice and negotiate with sellers.
Similar homes
- $224,9003 bd2 ba1.2k sqft880 Joran Dr, Webster, NY 14580For Sale

 MLS ID #R1705189, G. Harlan Furbush, Listing by: Keller Williams Realty Greater Rochester. NYSAMLSs
 - $239,9003 bd2 ba1.2k sqft75 Silverdale Dr, Rochester, NY 14609For Sale
 MLS ID #R1706812, Andrea M. Noto-Siderakis, Listing by: Keller Williams Realty Greater Rochester. NYSAMLSs
 - $224,9002 bd2 ba1k sqft464 Manse Ln, Rochester, NY 14625For Sale
 MLS ID #R1706497, Alisha D'Alfonso-Lort, Listing by: Howard Hanna. NYSAMLSs
 - $269,0004 bd2 ba1.4k sqft2163 Lake Rd, Ontario, NY 14519For Sale
 MLS ID #R1694770, Nancy M. Sargent, Listing by: Howard Hanna. NYSAMLSs
 - $229,9003 bd2 ba1.4k sqft155 Kindlewood Ln, Rochester, NY 14617For SaleMLS ID #R1706199, Alexandra Vysochan, Listing by: Howard Hanna. NYSAMLSs
- $249,9003 bd2 ba1.2k sqft265 Woodruff Dr, Webster, NY 14580For SaleMLS ID #R1703705, Rose Sciarratta, Listing by: Keller Williams Realty Greater Rochester. NYSAMLSs
- $224,9003 bd2 ba1.4k sqft72 Havenwood Dr, Rochester, NY 14622For SaleMLS ID #R1705667, Ashley R Nowak, Listing by: Howard Hanna. NYSAMLSs
- $239,9004 bd2 ba1.5k sqft7131 Bayview Dr, Sodus Point, NY 14555For SaleMLS ID #R1705652, Brenda Doris Barclay, Listing by: Howard Hanna. NYSAMLSs
- $225,0003 bd2 ba1.3k sqft149 Yorkshire Rd, Rochester, NY 14609For SaleMLS ID #R1706356, Matthew Farnes, Listing by: RE/MAX Plus. NYSAMLSs
- $224,9004 bd3 ba1.5k sqft3275 Culver Rd, Rochester, NY 14622For SaleMLS ID #R1704589, Andrew Hannan, Listing by: Real Broker NY, LLC. NYSAMLSs
- $224,9003 bd1 ba1.1k sqft10 Scenic View Dr, Rochester, NY 14622For SaleMLS ID #R1704571, Rebecca M. Charpinsky, Listing by: Elysian Homes by Mark Siwiec and Associates. NYSAMLSs
- $224,9003 bd3 ba1.3k sqft242 Linden St, Rochester, NY 14620For SaleMLS ID #R1706502, Sara Verstraete, Listing by: RE/MAX Realty Group. NYSAMLSs
- $249,9003 bd2 ba1.4k sqft210 Washington Ave, Rochester, NY 14617For SaleMLS ID #R1705776, Erica C. Walther Schlaefer, Listing by: Keller Williams Realty Greater Rochester. NYSAMLSs
- $249,9003 bd2 ba1.3k sqft70 Thistledown Dr, Rochester, NY 14617For SaleMLS ID #R1705786, Erica C. Walther Schlaefer, Listing by: Keller Williams Realty Greater Rochester. NYSAMLSs
- $199,9003 bd2 ba1.3k sqft2367 Norton St, Rochester, NY 14609For SaleMLS ID #R1705329, Ashley M. Zeiner, Listing by: RE/MAX Plus. NYSAMLSs
- $199,9953 bd1 ba1.1k sqft152 Princess Dr, Rochester, NY 14623For SaleMLS ID #R1706818, Talha Shahid, Listing by: Epique Realty Inc.. NYSAMLSs
- $199,9003 bd1 ba1.3k sqft524 Cline Rd, Victor, NY 14564For SaleMLS ID #R1706052, Joseph Skelly, Listing by: Coldwell Banker Custom Realty. NYSAMLSs
- $199,9003 bd2 ba1.3k sqft255 Peart Ave, Rochester, NY 14622For SaleMLS ID #R1705816, David C. Malta, Listing by: Howard Hanna. NYSAMLSs
- $199,9003 bd2 ba1.2k sqft61 Faircrest Rd, Rochester, NY 14623For SaleMLS ID #R1705598, Rocco F. DiFabio Jr., Listing by: RE/MAX Realty Group. NYSAMLSs
- $199,9003 bd1 ba1.1k sqft184 Colonial Rd, Rochester, NY 14609For SaleMLS ID #R1705197, G. Harlan Furbush, Listing by: Keller Williams Realty Greater Rochester. NYSAMLSs
