Welcome to this spacious 4-bedroom, 2-full baths residence situated on a rare double-sized lot in a desirable lakeside neighborhood. This well maintained home offers plenty of room for family living and entertaining, along with the convenience of an attached one-car garage. The bright kitchen offers... sliding glass doors that open to a concrete patio, creating the perfect outdoor space for outdoor relaxing and enjoying the expansive backyard...Located just a five -minute walk to the lake and public boat docks...and with all the recreational activities waterfront living has to offer....Whether your looking for a year-round home or a weekend retreat..This property combines generous indoor and outdoor space with unbeatable location near water...Don't miss this opportunity to own a home in one of the area's most sought-after lake communities.
Pending
Price cut: $3K (8/3)
$269,000
2163 Lake Rd, Ontario, NY 14519
4beds
1,472sqft
Single Family Residence
Built in 1959
0.65 Acres Lot
$-- Zestimate®
$183/sqft
$-- HOA
What's special
Expansive backyardAttached one-car garageRare double-sized lotBright kitchen
- 89 days
- 67
- 0
Zillow last checked:
Listing updated:
Listed by:
Howard Hanna 585-398-2140,
Nancy M. Sargent 315-226-1219
Source: NYSAMLSs,MLS#: R1694770 Originating MLS: Rochester
Originating MLS: RochesterFacts & features
Interior
Bedrooms & bathrooms
- Bedrooms: 4
- Bathrooms: 2
- Full bathrooms: 2
- Main level bathrooms: 2
- Main level bedrooms: 4
Heating
- Gas, Forced Air
Cooling
- Window Unit(s)
Appliances
- Included: Dryer, Dishwasher, Electric Oven, Electric Range, Gas Water Heater, Refrigerator, Washer
- Laundry: Main Level
Features
- Ceiling Fan(s), Eat-in Kitchen, Separate/Formal Living Room, Kitchen/Family Room Combo, Sliding Glass Door(s), Natural Woodwork, Window Treatments, Bath in Primary Bedroom, Main Level Primary
- Flooring: Carpet, Ceramic Tile, Varies, Vinyl
- Doors: Sliding Doors
- Windows: Drapes
- Number of fireplaces: 1
Interior area
- Total structure area: 1,472
- Total interior livable area: 1,472 sqft
Property
Parking
- Total spaces: 1
- Parking features: Attached, Garage, Other
- Attached garage spaces: 1
Features
- Levels: One
- Stories: 1
- Exterior features: Blacktop Driveway
Lot
- Size: 0.65 Acres
- Dimensions: 103 x 297
- Features: Rectangular, Rectangular Lot
Details
- Parcel number: 54340006311900155314470000
- Special conditions: Standard
Construction
Type & style
- Home type: SingleFamily
- Architectural style: Ranch
- Property subtype: Single Family Residence
Materials
- Aluminum Siding, Vinyl Siding, Copper Plumbing
- Foundation: Poured, Slab
Condition
- Resale
- Year built: 1959
Utilities & green energy
- Sewer: Connected
- Water: Connected, Public
- Utilities for property: Sewer Connected, Water Connected
Community & HOA
Location
- Region: Ontario
Financial & listing details
- Price per square foot: $183/sqft
- Tax assessed value: $128,500
- Annual tax amount: $3,922
- Date on market: 6/29/2026
- Cumulative days on market: 82 days
- Listing terms: Cash,Conventional,FHA,VA Loan
Estimated market value
Not available
Estimated sales range
Not available
$2,618/mo
Price history
| Date | Event | Price |
|---|---|---|
| 8/21/2026 | Pending sale | $269,000$183/sqft |
Source:  NYSAMLSs #R1694770 Report a problem NYSAMLSs #R1694770 Report a problem | ||
| 8/3/2026 | Price change | $269,000-1.1%$183/sqft |
Source: NYSAMLSs #R1694770 Report a problem | ||
| 7/13/2026 | Price change | $272,000-1.1%$185/sqft |
Source: NYSAMLSs #R1694770 Report a problem | ||
| 6/29/2026 | Listed for sale | $275,000+112.4%$187/sqft |
Source: NYSAMLSs #R1694770 Report a problem | ||
| 6/10/2003 | Sold | $129,500$88/sqft |
Source: Agent Provided Report a problem | ||
Public tax history
| Year | Property taxes | Tax assessment |
|---|---|---|
| 2025 | -- | $128,500 |
| 2024 | -- | $128,500 |
| 2023 | -- | $128,500 |
| 2022 | -- | $128,500 |
| 2021 | -- | $128,500 +9.4% |
| 2020 | -- | $117,500 |
| 2019 | -- | $117,500 |
| 2018 | -- | $117,500 |
| 2017 | $2,589 | $117,500 |
| 2016 | -- | $117,500 -3.5% |
| 2015 | -- | $121,800 |
| 2014 | -- | $121,800 |
| 2013 | -- | $121,800 |
| 2012 | -- | $121,800 |
| 2011 | -- | $121,800 |
| 2010 | -- | $121,800 +1.8% |
| 2009 | -- | $119,700 |
| 2008 | -- | $119,700 |
| 2007 | -- | $119,700 +6.6% |
| 2006 | -- | $112,300 |
| 2005 | -- | $112,300 |
| 2004 | -- | $112,300 +19.7% |
| 2003 | -- | $93,800 |
| 2002 | -- | $93,800 +3.5% |
| 2001 | -- | $90,600 |
| 2000 | -- | $90,600 |
Find assessor info on the county website
Monthly payment
Climate risks
Neighborhood: 14519
Nearby schools
Schools provided by the listing agent
- District: Wayne
Source: NYSAMLSs. This data may not be complete. We recommend contacting the local school district to confirm school assignments for this home.
Similar homes
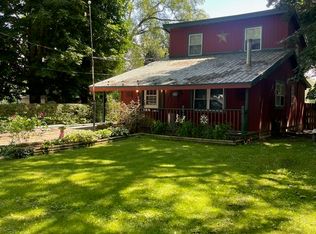
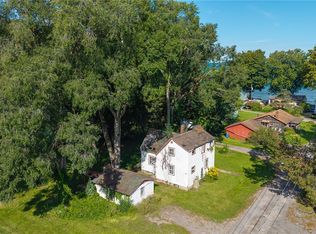
- $248,5004 bd2 ba1.7k sqft776 Lake Rd, Ontario, NY 14519For Sale
 MLS ID #R1712091, Ro Naomi, Listing by: Blue Arrow Real Estate. NYSAMLSs
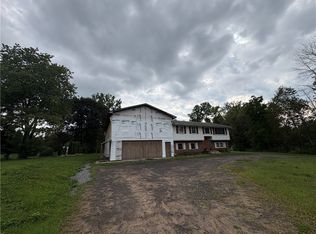
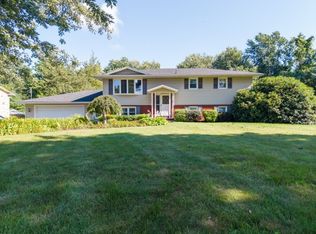
 - $269,9004 bd2 ba1.7k sqft7592 Salmon Creek Rd, Williamson, NY 14589For Sale
 MLS ID #R1709961, Edward A. Swingly, Listing by: Dixon & Carr Realty. NYSAMLSs
 - $370,0004 bd3 ba1.8k sqft704 Lake View Knls, Ontario, NY 14519For Sale
 MLS ID #R1708313, Kyle J. Hiscock, Listing by: RE/MAX Realty Group. NYSAMLSs
 - $150,0003 bd1 ba1.2k sqft2555 State Route 104, Ontario, NY 14519For Sale
 MLS ID #R1671949, James R. White, Listing by: Empire Realty Group. NYSAMLSs
 - $249,9003 bd2 ba1.4k sqft3192 Wiedrick Rd, Walworth, NY 14568For SaleMLS ID #R1716157, Jennifer Surridge, Listing by: Empire Realty Group. NYSAMLSs
- $274,9004 bd2 ba2.1k sqft1766 Maple Ave, Palmyra, NY 14522For SaleMLS ID #R1715173, Marlene Britton, Listing by: Keller Williams Realty Gateway. NYSAMLSs
- $275,0005 bd2 ba2.1k sqft5443 Russell Rd, Marion, NY 14505For SaleMLS ID #R1682352, Darlene Maimone, Listing by: Howard Hanna. NYSAMLSs
- $285,0004 bd2 ba1.9k sqft1040 Macedon Center Rd, Fairport, NY 14450For SaleMLS ID #R1714918, Robert P. Blain, Listing by: Blain Realty, Inc.. NYSAMLSs
- $310,0003 bd1 ba1.4k sqft3856 Stalker Rd, Macedon, NY 14502For SaleMLS ID #R1715906, Renee A. Piccirillo, Listing by: Howard Hanna. NYSAMLSs
- $275,0003 bd1 ba1.2k sqft20 Cullens Run, Pittsford, NY 14534For SaleMLS ID #R1714926, Richard L. Leasure, Listing by: Howard Hanna. NYSAMLSs
- $239,9004 bd2 ba1.6k sqft6 Forest Ave, Rochester, NY 14622For SaleMLS ID #R1697424, Mirna Monnat, Listing by: Hunt Real Estate ERA/Columbus. NYSAMLSs
- $329,9004 bd3 ba1.6k sqft787 Dewitt Rd, Webster, NY 14580For SaleMLS ID #R1716826, Randy E Green, Listing by: Berkshire Hathaway HS Zambito. NYSAMLSs
- $299,9003 bd3 ba1.4k sqft4455 Eddy Ridge Rd, Marion, NY 14505For SaleMLS ID #R1695087, Michael Doty, Listing by: Keller Williams Realty Greater Rochester. NYSAMLSs
- $299,0004 bd2 ba1.9k sqft2104 Penfield Rd, Penfield, NY 14526For SaleMLS ID #R1707365, Nadia H Cheema, Listing by: RE/MAX Realty Group. NYSAMLSs
- $219,9004 bd2 ba1.6k sqft1166 Bay Rd, Webster, NY 14580For SaleMLS ID #R1702967, Mary G. D'Angelo, Listing by: Howard Hanna. NYSAMLSs
- $289,9003 bd2 ba1.6k sqft129 Brookview Dr, Rochester, NY 14617For SaleMLS ID #R1710575, Melissa LoPresti, Listing by: Howard Hanna. NYSAMLSs
- $314,9004 bd2 ba1.8k sqft831 Bay Rd, Webster, NY 14580For SaleMLS ID #R1707112, Lynnette Malone, Listing by: Revere Realty. NYSAMLSs
- $264,9003 bd1 ba1.3k sqft8 Nile Dr, Rochester, NY 14622For SaleMLS ID #R1714517, Stephen E. Wrobbel, Listing by: Howard Hanna. NYSAMLSs
- $289,0003 bd2 ba1.7k sqft6 Paladine Rd, Rochester, NY 14617For SaleMLS ID #R1708730, Margaret Horvath, Listing by: RE/MAX Plus. NYSAMLSs
- $299,9003 bd3 ba1.4k sqft2141 Baird Rd, Penfield, NY 14526For SaleMLS ID #R1710985, Ignazio Vaccaro, Listing by: Keller Williams Realty Greater Rochester. NYSAMLSs
