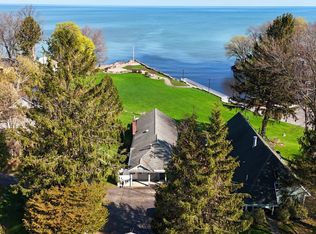
LAKE VIEWS!! VAULTED CEILINGS!! OPEN CONCEPT!! MAJOR UPDATES ALREADY DONE!! A RARE OPPORTUNITY IN ONE OF ONTARIO'S MOST UNIQUE LAKESIDE COMMUNITIES! Enjoy LAKE VIEWS from your living room and front porch, then take a short stroll to THOMPSON PARK AT BEAR CREEK HARBOR for boating, fishing, kayaking, shoreline walks, and easy access to the public boat launch. Experience all the benefits of a WATERFRONT LIFESTYLE WITHOUT THE MAINTENANCE OF DIRECT WATERFRONT OWNERSHIP.Inside, you'll find the OPEN-CONCEPT FLOORPLAN today's buyers are searching for, where the kitchen, dining area, and living room flow seamlessly together beneath SOARING VAULTED CEILINGS and walls of NEW windows that flood the home with natural light while showcasing views of Lake Ontario. Offering 2 BEDROOMS, 2.5 BATHROOMS, A PRIVATE PRIMARY SUITE, AND FIRST-FLOOR LAUNDRY, this home delivers comfortable one-level living with a bright, airy feel throughout.
***The current owner has completed an INCREDIBLE TRANSFORMATION, investing in virtually every major component of the home.***
Recent improvements include a NEW TEAR-OFF ROOF, NEW SIDING, NEW WINDOWS INCLUDING THE SKYLIGHT, NEW FURNACE, NEW CENTRAL AIR, NEW HOT WATER HEATER, NEW WHOLE-HOUSE HUMIDIFIER, NEW GUTTERS WITH GUARDS, NEW GAS FIREPLACE INSERT, NEW SOLID HARDWOOD FLOORS THROUGHOUT, an UPDATED KITCHEN, REMODELED PRIMARY BATH, UPDATED MAIN BATH, and more! Outside, enjoy lake views with your morning coffee from the front porch or unwind on the rear deck surrounded by MATURE LANDSCAPING, a STUNNING JAPANESE MAPLE, privacy fencing, and peaceful greenery. A FULL BASEMENT offers abundant storage and future finishing potential.MOVE-IN READY!! BEAUTIFULLY UPDATED!! A RARE COMBINATION OF LOCATION, LIFESTYLE, AND PEACE OF MIND!!
Pending
Price cut: $40K (6/15)
$349,900
2152 1st Ave, Ontario, NY 14519
2beds
1,396sqft
Single Family Residence
Built in 1986
0.32 Acres Lot
$-- Zestimate®
$251/sqft
$-- HOA
What's special
New gas fireplace insertPrivacy fencingFirst-floor laundryOpen-concept floorplanNew sidingRemodeled primary bathSoaring vaulted ceilings
- 61 days |
- 101 |
- 2 |
Zillow last checked:
Listing updated:
Listed by:
RE/MAX Realty Group 585-248-0250,
Sara Verstraete 585-248-0250
Source: NYSAMLSs,MLS#: R1686279 Originating MLS: Rochester
Originating MLS: RochesterFacts & features
Interior
Bedrooms & bathrooms
- Bedrooms: 2
- Bathrooms: 3
- Full bathrooms: 2
- 1/2 bathrooms: 1
- Main level bathrooms: 3
- Main level bedrooms: 2
Heating
- Gas, Forced Air
Cooling
- Central Air
Appliances
- Included: Dryer, Dishwasher, Disposal, Gas Oven, Gas Range, Gas Water Heater, Microwave, Refrigerator, Washer, Humidifier
- Laundry: Accessible Utilities or Laundry, Main Level
Features
- Breakfast Bar, Ceiling Fan(s), Separate/Formal Dining Room, Entrance Foyer, Eat-in Kitchen, Great Room, Kitchen/Family Room Combo, Living/Dining Room, Other, Pantry, See Remarks, Sliding Glass Door(s), Skylights, Natural Woodwork, Bedroom on Main Level, Bath in Primary Bedroom, Main Level Primary, Primary Suite, Programmable Thermostat
- Flooring: Hardwood, Varies, Vinyl
- Doors: Sliding Doors
- Windows: Skylight(s), Thermal Windows
- Basement: Full,Sump Pump
- Number of fireplaces: 1
Interior area
- Total structure area: 1,396
- Total interior livable area: 1,396 sqft
Video & virtual tour
Property
Parking
- Total spaces: 1.5
- Parking features: Attached, Garage, Garage Door Opener
- Attached garage spaces: 1.5
Accessibility
- Accessibility features: Accessible Bedroom
Features
- Levels: One
- Stories: 1
- Patio & porch: Covered, Deck, Porch
- Exterior features: Blacktop Driveway, Deck, Fence, Private Yard, See Remarks
- Fencing: Partial
- Has view: Yes
- View description: Water
- Has water view: Yes
- Water view: Water
- Waterfront features: Beach Access, Lake, Other, See Remarks
- Body of water: Lake Ontario
Lot
- Size: 0.32 Acres
- Dimensions: 100 x 140
- Features: Agricultural, Other, Rectangular, Rectangular Lot, Residential Lot, See Remarks
Details
- Additional structures: Shed(s), Storage
- Parcel number: 54340006311900155274710000
- Special conditions: Standard
Construction
Type & style
- Home type: SingleFamily
- Architectural style: Ranch
- Property subtype: Single Family Residence
Materials
- Vinyl Siding, Copper Plumbing
- Foundation: Block
- Roof: Architectural,Shingle
Condition
- Resale
- Year built: 1986
Utilities & green energy
- Electric: Circuit Breakers
- Sewer: Connected
- Water: Connected, Public
- Utilities for property: Cable Available, Electricity Connected, High Speed Internet Available, Sewer Connected, Water Connected
Community & HOA
Location
- Region: Ontario
Financial & listing details
- Price per square foot: $251/sqft
- Tax assessed value: $204,800
- Annual tax amount: $6,239
- Date on market: 6/1/2026
- Cumulative days on market: 42 days
- Listing terms: Cash,Conventional,FHA,USDA Loan,VA Loan
Estimated market value
Not available
Estimated sales range
Not available
Not available
Price history
| Date | Event | Price |
|---|---|---|
| 6/20/2026 | Pending sale | $349,900$251/sqft |
Source:  NYSAMLSs #R1686279 Report a problem NYSAMLSs #R1686279 Report a problem | ||
| 6/15/2026 | Price change | $349,900-10.3%$251/sqft |
Source: NYSAMLSs #R1686279 Report a problem | ||
| 6/1/2026 | Listed for sale | $389,900+27.8%$279/sqft |
Source: NYSAMLSs #R1686279 Report a problem | ||
| 9/17/2024 | Sold | $305,000+9%$218/sqft |
Source: NYSAMLSs #R1557070 Report a problem | ||
| 8/12/2024 | Pending sale | $279,900$201/sqft |
Source: NYSAMLSs #R1557070 Report a problem | ||
| 8/6/2024 | Listed for sale | $279,900$201/sqft |
Source: NYSAMLSs #R1557070 Report a problem | ||
Public tax history
| Year | Property taxes | Tax assessment |
|---|---|---|
| 2025 | -- | $204,800 |
| 2024 | -- | $204,800 |
| 2023 | -- | $204,800 |
| 2022 | -- | $204,800 |
| 2021 | -- | $204,800 +27.8% |
| 2020 | -- | $160,200 |
| 2019 | -- | $160,200 |
| 2018 | -- | $160,200 |
| 2017 | $4,580 | $160,200 |
| 2016 | -- | $160,200 +9.9% |
| 2015 | -- | $145,800 |
| 2014 | -- | $145,800 |
| 2013 | -- | $145,800 |
| 2012 | -- | $145,800 |
| 2011 | -- | $145,800 |
| 2010 | -- | $145,800 +1.7% |
| 2009 | -- | $143,300 |
| 2008 | -- | $143,300 |
| 2007 | -- | $143,300 +8.5% |
| 2006 | -- | $132,100 |
| 2005 | -- | $132,100 |
| 2004 | -- | $132,100 +3.7% |
| 2003 | -- | $127,400 |
| 2002 | -- | $127,400 |
Find assessor info on the county website
Monthly payment
Climate risks
Neighborhood: 14519
Nearby schools
GreatSchools rating
- 4/10Ontario Elementary SchoolGrades: 3-4Distance: 3.7 mi
- 6/10Wayne Central Middle SchoolGrades: 5-8Distance: 4.2 mi
- 6/10Wayne Senior High SchoolGrades: 9-12Distance: 3.9 mi
Schools provided by the listing agent
- Elementary: Wayne Elementary
- Middle: Wayne Central Middle
- High: Wayne Senior High
- District: Wayne
Source: NYSAMLSs. This data may not be complete. We recommend contacting the local school district to confirm school assignments for this home.
- $194,3001 bd1 ba812 sqft2164 1st Ave, Ontario, NY 14519Off Market
- $199,9002 bd1 ba1.1k sqft2168 1st Ave, Ontario, NY 14519For Sale

- $592,1003 bd3 ba2k sqft2145 1st Ave, Ontario, NY 14519Off Market
- $200,6002 bd1 ba768 sqft2172 1st Ave, Ontario, NY 14519Off Market
- $443,2003 bd2 ba1.3k sqft2159 1st Ave, Ontario, NY 14519Off Market
- $175,0003 bd1 ba1.5k sqft2167 2nd Ave, Ontario, NY 14519Sold
- $370,8003 bd2 ba2k sqft2143 1st Ave, Ontario, NY 14519Off Market
- $---- bd-- ba-- sqft2153 1st Ave, Ontario, NY 14519Off Market
A local agent can set up tours, give advice and negotiate with sellers.
Similar homes
- $349,9993 bd2 ba1.5k sqft2187 Lake Rd, Ontario, NY 14519For Sale
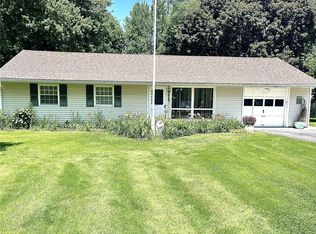
 MLS ID #R1675922, Adele M. Vincent-Ellis, Listing by: Keller Williams Realty Greater Rochester. NYSAMLSs
 - $272,0004 bd2 ba1.4k sqft2163 Lake Rd, Ontario, NY 14519For Sale
 MLS ID #R1694770, Nancy M. Sargent, Listing by: Howard Hanna. NYSAMLSs
 - $199,9002 bd1 ba1.1k sqft2168 1st Ave, Ontario, NY 14519For SaleMLS ID #R1695269, Mark Smith, Listing by: Cornerstone Realty Associates. NYSAMLSs
- $299,9003 bd2 ba1.7k sqft3853 Orchard St, Walworth, NY 14568For Sale
 MLS ID #R1702542, Kenneth C. Currie, Listing by: RE/MAX Realty Group. NYSAMLSs
 - $319,9003 bd2 ba1.5k sqft930 Friar Tuck Ln, Webster, NY 14580For SaleMLS ID #R1702234, Nunzio Salafia, Listing by: RE/MAX Plus. NYSAMLSs
- $349,9004 bd3 ba1.9k sqft90 City View Dr, Rochester, NY 14625For SaleMLS ID #R1701929, Tiffany A. Hilbert, Listing by: Keller Williams Realty Greater Rochester. NYSAMLSs
- $324,9003 bd3 ba1.8k sqft52 Oak Hill Ter, Penfield, NY 14526For SaleMLS ID #R1702374, Nicole Mitchell, Listing by: Keller Williams Realty Greater Rochester. NYSAMLSs
- $325,0003 bd3 ba1.4k sqft4455 Eddy Ridge Rd, Marion, NY 14505For SaleMLS ID #R1695087, Michael Doty, Listing by: Keller Williams Realty Greater Rochester. NYSAMLSs
- $379,9004 bd3 ba1.7k sqft135 Maple Hill Farm Rd, Penfield, NY 14526For SaleMLS ID #R1702993, Myoungjin Joo, Listing by: Myoungjin Joo. NYSAMLSs
- $369,9003 bd2 ba1.8k sqft3119 Atlantic Ave, Penfield, NY 14526For SaleMLS ID #R1701935, Greg R Francati, Listing by: Howard Hanna. NYSAMLSs
- $349,9003 bd3 ba1.9k sqft19 Larchwood Dr, Pittsford, NY 14534For SaleMLS ID #R1702157, Shannon M. Fitzpatrick, Listing by: Keller Williams Realty Greater Rochester. NYSAMLSs
- $319,9003 bd3 ba1.7k sqft144 Granada Cir, Rochester, NY 14609For SaleMLS ID #R1694725, Donna D. Snyder, Listing by: Howard Hanna. NYSAMLSs
- $350,0004 bd2 ba1.3k sqft8962 Crescent Bch, Sodus Point, NY 14555For SaleMLS ID #R1702272, John M. Denniston, Listing by: Hunt Real Estate ERA/Columbus. NYSAMLSs
- $299,9003 bd2 ba1.6k sqft167 Willow Pond Way, Penfield, NY 14526For SaleMLS ID #R1700332, Mitchell Ladd, Listing by: Ladd Exclusive Realty. NYSAMLSs
- $429,0004 bd3 ba1.8k sqft1454 Chigwell Ln N, Webster, NY 14580For SaleMLS ID #R1701172, Carla Froehler, Listing by: Howard Hanna. NYSAMLSs
- $289,9004 bd2 ba1.9k sqft244 Farmview Dr, Macedon, NY 14502For SaleMLS ID #R1702101, Jeffrey A. Scofield, Listing by: RE/MAX Plus. NYSAMLSs
- $350,0005 bd2 ba1.7k sqft26 Morven Rd, Rochester, NY 14610For SaleMLS ID #R1703146, Robert J. Ruhland, Listing by: Keller Williams Realty Greater Rochester. NYSAMLSs
- $399,9004 bd3 ba2k sqft23 Pen Web Park, Webster, NY 14580For SaleMLS ID #R1701976, Charles Sandusky, Listing by: Hunt Real Estate ERA/Columbus. NYSAMLSs
- $350,0004 bd2 ba1.7k sqft107 Wheatstone Cir, Fairport, NY 14450For SaleMLS ID #R1695628, Marcia E. Glenn, Listing by: Howard Hanna. NYSAMLSs
- $274,9003 bd3 ba1.6k sqft3323 Evergreen Cir, Walworth, NY 14568For SaleMLS ID #R1700858, Patricia Morley, Listing by: Keller Williams Realty Greater Rochester. NYSAMLSs
