Lovingly maintained 3 bedroom, 2 full & 1 half bathroom home has multiple living spaces on the first floor that boast with an abundance of natural light in every room. New stainless steel appliances add to the sleek white cabinets and luxury vinyl plank flooring of this updated eat-in kitchen. Gas Fireplace makes for a cozy space perfect for entertaining. New seamless wall to wall carpeting throughout. Upstairs you will find 3 perfect sized bedrooms. The primary bedroom has its own private bathroom and ample closet space. Enjoy summer nights or morning coffee on the back deck overlooking the private backyard. This home provides an exceptional blend of convenience and easy lifestyle that elicits a fresh, clean feeling so perfect that all you have to do is unpack & enjoy! Delayed negotiations July 29th at 12pm.
Active
$274,900
3323 Evergreen Cir, Walworth, NY 14568
3beds
1,640sqft
Single Family Residence
Built in 1989
0.48 Acres Lot
$302,300 Zestimate®
$168/sqft
$-- HOA
What's special
Gas fireplacePrivate backyardNew stainless steel appliancesLuxury vinyl plank flooringAmple closet spaceUpdated eat-in kitchenSleek white cabinets
- 1 day |
- 1,072 |
- 62 |
Zillow last checked:
Listing updated:
Listed by:
Keller Williams Realty Greater Rochester 585-362-8900,
Patricia Morley 585-615-7660
Source: NYSAMLSs,MLS#: R1700858 Originating MLS: Rochester
Originating MLS: RochesterFacts & features
Interior
Bedrooms & bathrooms
- Bedrooms: 3
- Bathrooms: 3
- Full bathrooms: 2
- 1/2 bathrooms: 1
- Main level bathrooms: 1
Heating
- Gas, Forced Air
Cooling
- Central Air
Appliances
- Included: Dryer, Electric Oven, Electric Range, Disposal, Gas Water Heater, Microwave, Refrigerator, Washer
- Laundry: In Basement
Features
- Ceiling Fan(s), Entrance Foyer, Eat-in Kitchen, Separate/Formal Living Room, Kitchen/Family Room Combo, Natural Woodwork
- Flooring: Carpet, Varies
- Basement: Full,Partially Finished,Sump Pump
- Number of fireplaces: 1
Interior area
- Total structure area: 1,640
- Total interior livable area: 1,640 sqft
Property
Parking
- Total spaces: 2
- Parking features: Attached, Garage, Garage Door Opener
- Attached garage spaces: 2
Features
- Levels: Two
- Stories: 2
- Patio & porch: Deck, Open, Porch
- Exterior features: Blacktop Driveway, Deck
Lot
- Size: 0.48 Acres
- Features: Rectangular, Rectangular Lot, Residential Lot
Details
- Additional structures: Shed(s), Storage
- Parcel number: 54440006311300050159310000
- Special conditions: Standard
Construction
Type & style
- Home type: SingleFamily
- Architectural style: Colonial,Two Story
- Property subtype: Single Family Residence
Materials
- Brick, Vinyl Siding
- Foundation: Block
- Roof: Asphalt
Condition
- Resale
- Year built: 1989
Utilities & green energy
- Electric: Circuit Breakers
- Sewer: Connected
- Water: Connected, Public
- Utilities for property: Sewer Connected, Water Connected
Community & HOA
Location
- Region: Walworth
Financial & listing details
- Price per square foot: $168/sqft
- Tax assessed value: $180,000
- Annual tax amount: $8,190
- Date on market: 7/22/2026
- Listing terms: Cash,Conventional,VA Loan
Estimated market value
$302,300
$275,000 - $326,000
$2,443/mo
Price history
| Date | Event | Price |
|---|---|---|
| 7/22/2026 | Listed for sale | $274,900+105.1%$168/sqft |
Source:  NYSAMLSs #R1700858 Report a problem NYSAMLSs #R1700858 Report a problem | ||
| 5/23/2011 | Sold | $134,000-2.2%$82/sqft |
Source: Public Record Report a problem | ||
| 3/22/2011 | Price change | $137,000-2.1%$84/sqft |
Source: Nothnagle REALTORS #R133844 Report a problem | ||
| 2/6/2011 | Listed for sale | $139,900$85/sqft |
Source: Nothnagle REALTORS #R133844 Report a problem | ||
| 12/19/2010 | Listing removed | $139,900$85/sqft |
Source: HUNT Real Estate ERA Columbus Division #R129093 Report a problem | ||
| 9/30/2010 | Listed for sale | $139,900+4.7%$85/sqft |
Source: HUNT Real Estate ERA Columbus Division #R129093 Report a problem | ||
| 8/27/2002 | Sold | $133,625-2%$81/sqft |
Source: Public Record Report a problem | ||
| 5/23/1996 | Sold | $136,290$83/sqft |
Source: Public Record Report a problem | ||
Public tax history
| Year | Property taxes | Tax assessment |
|---|---|---|
| 2025 | -- | $180,000 |
| 2024 | -- | $180,000 |
| 2023 | -- | $180,000 |
| 2022 | -- | $180,000 |
| 2021 | -- | $180,000 +37.4% |
| 2020 | -- | $131,000 |
| 2019 | -- | $131,000 |
| 2018 | -- | $131,000 |
| 2017 | $5,882 | $131,000 |
| 2016 | -- | $131,000 -5.8% |
| 2015 | -- | $139,000 |
| 2014 | -- | $139,000 |
| 2013 | -- | $139,000 |
| 2012 | -- | $139,000 |
| 2011 | -- | $139,000 |
| 2010 | -- | $139,000 +4% |
| 2009 | -- | $133,600 |
| 2008 | -- | $133,600 |
| 2007 | -- | $133,600 |
| 2006 | -- | $133,600 +1.2% |
| 2005 | -- | $132,000 |
| 2004 | -- | $132,000 +9.5% |
| 2003 | -- | $120,500 |
| 2002 | -- | $120,500 +4.8% |
| 2001 | -- | $115,000 |
| 2000 | -- | $115,000 |
Find assessor info on the county website
Monthly payment
Climate risks
Neighborhood: 14568
Nearby schools
GreatSchools rating
- 6/10Richard Mann Elementary SchoolGrades: PK-5Distance: 1 mi
- 7/10Gananda Middle SchoolGrades: 6-8Distance: 0.6 mi
- 8/10Ruben A Cirillo High SchoolGrades: 9-12Distance: 0.7 mi
Schools provided by the listing agent
- Elementary: Richard Mann Elementary
- Middle: Gananda Middle
- High: Ruben A Cirillo High
- District: Gananda
Source: NYSAMLSs. This data may not be complete. We recommend contacting the local school district to confirm school assignments for this home.
- $265,1003 bd1 ba1.3k sqft3331 Evergreen Cir, Walworth, NY 14568Off Market
- $290,0003 bd1 ba1.5k sqft3317 Evergreen Cir, Walworth, NY 14568Off Market
- $314,7003 bd2 ba1.8k sqft3333 Evergreen Cir, Walworth, NY 14568Off Market

- $308,0004 bd2 ba1.5k sqft3315 Evergreen Cir, Walworth, NY 14568Off Market
- $332,9004 bd2 ba1.7k sqft3320 Evergreen Cir, Walworth, NY 14568Off Market
- $340,2004 bd2 ba1.4k sqft3318 Evergreen Cir, Walworth, NY 14568Off Market
- $293,0004 bd2 ba1.5k sqft3326 Evergreen Cir, Walworth, NY 14568Off Market
- $295,8003 bd2 ba1.6k sqft3335 Evergreen Cir, Walworth, NY 14568Off Market
A local agent can set up tours, give advice and negotiate with sellers.
Similar homes
- $245,9004 bd2 ba1.3k sqft1555 Trefoil Ct, Walworth, NY 14568For Sale

 MLS ID #R1693656, Rita Lujan Pettinaro, Listing by: Keller Williams Realty Greater Rochester. NYSAMLSs
 - $324,9003 bd2 ba1.8k sqft2248 Brookside Dr, Walworth, NY 14568For Sale
 MLS ID #R1699394, Sara Verstraete, Listing by: RE/MAX Realty Group. NYSAMLSs
 - $399,9004 bd3 ba2.1k sqft2093 Mykola Rd, Walworth, NY 14568For Sale
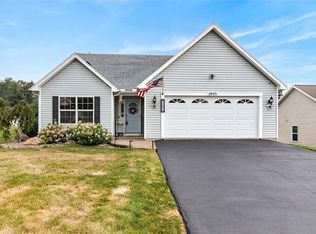 MLS ID #R1699909, Michael R. Ruff, Listing by: RE/MAX Realty Group. NYSAMLSs
 - $299,9005 bd3 ba2.2k sqft3035 Sherwood Rd, Palmyra, NY 14522For Sale
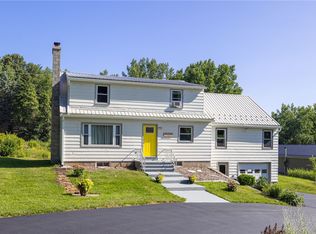 MLS ID #R1700544, Nicole Mitchell, Listing by: Keller Williams Realty Greater Rochester. NYSAMLSs
 - $309,9004 bd3 ba2k sqft3733 Deer Meadow Run, Macedon, NY 14502For SaleMLS ID #R1700664, Josephine Josie Licata, Listing by: eXp Realty, LLC. NYSAMLSs
- $275,0003 bd2 ba1.4k sqft27 Hillcrest Dr, Penfield, NY 14526For SaleMLS ID #R1698444, Peter A. Zizzi, Listing by: Tru Agent Real Estate. NYSAMLSs
- $299,9003 bd3 ba1.7k sqft23 Lambeth Loop, Fairport, NY 14450For SaleMLS ID #R1699658, Susan Glenz, Listing by: Keller Williams Realty Gateway. NYSAMLSs
- $319,9002 bd3 ba1.2k sqft2062 Johnny Ln, Walworth, NY 14568For SaleMLS ID #R1686581, Tricia L. Magin, Listing by: RE/MAX Plus. NYSAMLSs
- $279,9003 bd2 ba1.6k sqft22 Stephens St, Clifton Springs, NY 14432For SaleMLS ID #R1699898, XueJuan Zhang, Listing by: Keller Williams Realty Greater Rochester. NYSAMLSs
- $284,9004 bd2 ba1.6k sqft82 Chapel St, Canandaigua, NY 14424For SaleMLS ID #R1699761, Michael Crane, Listing by: Crane Realty. NYSAMLSs
- $259,9003 bd2 ba1.6k sqft56 Gannett Rd, Farmington, NY 14425For SaleMLS ID #R1699918, Danielle M. Clement, Listing by: Tru Agent Real Estate. NYSAMLSs
- $289,9003 bd3 ba1.4k sqft365 Cromwell Dr, Rochester, NY 14610For SaleMLS ID #R1700169, John Antetomaso, Listing by: RE/MAX Plus. NYSAMLSs
- $299,9003 bd3 ba1.6k sqft2119 Stonehedge Dr, Ontario, NY 14519For SaleMLS ID #R1690963, Darlene Maimone, Listing by: Howard Hanna. NYSAMLSs
- $325,0003 bd3 ba1.4k sqft4455 Eddy Ridge Rd, Marion, NY 14505For SaleMLS ID #R1695087, Michael Doty, Listing by: Keller Williams Realty Greater Rochester. NYSAMLSs
- $289,9003 bd2 ba1.7k sqft141 Glenview Ln, Rochester, NY 14609For SaleMLS ID #R1699806, Rita Lujan Pettinaro, Listing by: Keller Williams Realty Greater Rochester. NYSAMLSs
- $299,9002 bd3 ba1.8k sqft14 Gailhaven Ct, Rochester, NY 14618For SaleMLS ID #R1700589, Brian Maier, Listing by: Cornerstone Realty Associates. NYSAMLSs
- $249,9003 bd1 ba1.4k sqft20 Dover Park, Rochester, NY 14610For SaleMLS ID #R1700145, Marc Mingoia, Listing by: Howard Hanna. NYSAMLSs
- $349,9004 bd3 ba1.8k sqft953 Dibbles Trl, Webster, NY 14580For SaleMLS ID #R1699647, Susan E. Glenz, Listing by: Keller Williams Realty Greater Rochester. NYSAMLSs
- $249,9003 bd2 ba1.3k sqft280 Daley Blvd, Rochester, NY 14617For SaleMLS ID #R1700746, Jared J. Kierecki, Listing by: Keller Williams Realty Greater Rochester. NYSAMLSs
- $349,9004 bd3 ba1.9k sqft694 Shanlee Dr, Webster, NY 14580For SaleMLS ID #R1700310, Julie A. Cavalieri, Listing by: Keller Williams Realty Greater Rochester. NYSAMLSs
