Welcome Home to 3733 Deer Meadow Run Walworth this Beautiful Wooded Subdivision is close to Everything Offering Penfield Schools Over 2000 square feet of Living Space Featuring 4 Large bedrooms 2.5 Baths Open Airy floor plan /Large Family Room with Gas fireplace /Eat in kitchen with all newer appliances plus Dining Room A great place to call home lovely treed lot with/deck hot Tub and 2.5 car Garage Delayed negotiations 7/29/26 4 p.m. 24r for response all kitchen appliances remain as well as washer dryer owner occupied must make appointment to use Supra hidden lockbox
Pending
$309,900
3733 Deer Meadow Run, Macedon, NY 14502
4beds
2,001sqft
Single Family Residence
Built in 1997
0.39 Acres Lot
$-- Zestimate®
$155/sqft
$-- HOA
What's special
Hot tubOpen airy floor planDining roomLovely treed lot
- 71 days
- 77
- 0
Zillow last checked:
Listing updated:
Listed by:
eXp Realty, LLC 888-276-0630,
Josephine Josie Licata 585-451-5040
Source: NYSAMLSs,MLS#: R1700664 Originating MLS: Rochester
Originating MLS: RochesterFacts & features
Interior
Bedrooms & bathrooms
- Bedrooms: 4
- Bathrooms: 3
- Full bathrooms: 2
- 1/2 bathrooms: 1
- Main level bathrooms: 1
Heating
- Gas, Forced Air
Appliances
- Included: Dryer, Dishwasher, Electric Oven, Electric Range, Disposal, Gas Water Heater, Refrigerator, Washer
- Laundry: In Basement
Features
- Ceiling Fan(s), Cathedral Ceiling(s), Separate/Formal Dining Room, Entrance Foyer, Eat-in Kitchen, French Door(s)/Atrium Door(s), Separate/Formal Living Room, Hot Tub/Spa, Kitchen Island, Living/Dining Room, Pantry, Window Treatments, Bath in Primary Bedroom
- Flooring: Carpet, Varies, Vinyl
- Windows: Drapes, Thermal Windows
- Basement: Full
- Number of fireplaces: 1
Interior area
- Total structure area: 2,001
- Total interior livable area: 2,001 sqft
Property
Parking
- Total spaces: 2.5
- Parking features: Attached, Garage, Storage, Garage Door Opener
- Attached garage spaces: 2.5
Features
- Levels: Two
- Stories: 2
- Patio & porch: Deck, Patio
- Exterior features: Blacktop Driveway, Deck, Hot Tub/Spa, Patio
- Has spa: Yes
- Spa features: Hot Tub
Lot
- Size: 0.39 Acres
- Features: Rectangular, Rectangular Lot, Residential Lot
Details
- Additional structures: Shed(s), Storage
- Parcel number: 54440006111400131114630000
- Special conditions: Standard
Construction
Type & style
- Home type: SingleFamily
- Architectural style: Colonial,Two Story
- Property subtype: Single Family Residence
Materials
- Attic/Crawl Hatchway(s) Insulated, Frame, Vinyl Siding
- Foundation: Block
- Roof: Asphalt
Condition
- Resale
- Year built: 1997
Utilities & green energy
- Electric: Underground, Circuit Breakers
- Sewer: Connected
- Water: Connected, Public
- Utilities for property: Cable Available, High Speed Internet Available, Sewer Connected, Water Connected
Community & HOA
Location
- Region: Macedon
Financial & listing details
- Price per square foot: $155/sqft
- Tax assessed value: $216,100
- Annual tax amount: $8,147
- Date on market: 7/21/2026
- Cumulative days on market: 72 days
- Listing terms: Cash,Conventional
Estimated market value
Not available
Estimated sales range
Not available
Not available
Price history
| Date | Event | Price |
|---|---|---|
| 7/30/2026 | Pending sale | $309,900$155/sqft |
Source:  NYSAMLSs #R1700664 Report a problem NYSAMLSs #R1700664 Report a problem | ||
| 7/22/2026 | Listed for sale | $309,900+90.1%$155/sqft |
Source: NYSAMLSs #R1700664 Report a problem | ||
| 5/16/2002 | Sold | $163,000+12.3%$81/sqft |
Source: Public Record Report a problem | ||
| 9/29/1997 | Sold | $145,090+50.2%$73/sqft |
Source: Public Record Report a problem | ||
| 7/7/1997 | Sold | $96,600$48/sqft |
Source: Public Record Report a problem | ||
Public tax history
| Year | Property taxes | Tax assessment |
|---|---|---|
| 2025 | -- | $216,100 |
| 2024 | -- | $216,100 |
| 2023 | -- | $216,100 |
| 2022 | -- | $216,100 |
| 2021 | -- | $216,100 +18.7% |
| 2020 | -- | $182,000 |
| 2019 | -- | $182,000 |
| 2018 | -- | $182,000 |
| 2017 | $6,082 | $182,000 |
| 2016 | -- | $182,000 +3.1% |
| 2015 | -- | $176,500 |
| 2014 | -- | $176,500 |
| 2013 | -- | $176,500 |
| 2012 | -- | $176,500 |
| 2011 | -- | $176,500 |
| 2010 | -- | $176,500 |
| 2009 | -- | $176,500 |
| 2008 | -- | $176,500 |
| 2007 | -- | $176,500 |
| 2006 | -- | $176,500 +7% |
| 2005 | -- | $165,000 |
| 2004 | -- | $165,000 +1.5% |
| 2003 | -- | $162,600 |
| 2002 | -- | $162,600 +12.1% |
| 2001 | -- | $145,000 |
| 2000 | -- | $145,000 |
Find assessor info on the county website
Monthly payment
Climate risks
Neighborhood: 14502
Nearby schools
Schools provided by the listing agent
- Elementary: Harris Hill Elementary
- Middle: Bay Trail Middle
- High: Penfield Senior High
- District: Penfield
Source: NYSAMLSs. This data may not be complete. We recommend contacting the local school district to confirm school assignments for this home.
Similar homes
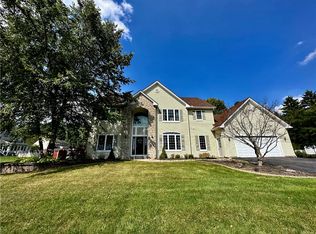
- $310,0003 bd1 ba1.4k sqft3856 Stalker Rd, Macedon, NY 14502For Sale

 MLS ID #R1715906, Renee A. Piccirillo, Listing by: Howard Hanna. NYSAMLSs
 - $299,9004 bd2 ba1.8k sqft48 Old Pond Rd, Rochester, NY 14625For Sale
 MLS ID #R1718855, Rita Lujan Pettinaro, Listing by: Keller Williams Realty Greater Rochester. NYSAMLSs
 - $325,0003 bd2 ba1.7k sqft76 French Rd, Rochester, NY 14618For Sale
 MLS ID #R1718907, Samuel Schrimsher, Listing by: Rise Real Estate Services LLC. NYSAMLSs
 - $285,0004 bd2 ba1.9k sqft1040 Macedon Center Rd, Fairport, NY 14450For Sale
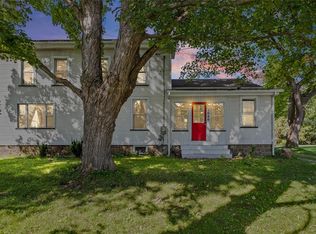 MLS ID #R1714918, Robert P. Blain, Listing by: Blain Realty, Inc.. NYSAMLSs
 - $349,9004 bd3 ba2.1k sqft619 Galbro Cir, Webster, NY 14580For SaleMLS ID #R1718558, Andrew Hannan, Listing by: Real Broker NY, LLC. NYSAMLSs
- $274,9004 bd2 ba2.1k sqft1766 Maple Ave, Palmyra, NY 14522For SaleMLS ID #R1715173, Marlene Britton, Listing by: Keller Williams Realty Gateway. NYSAMLSs
- $299,0004 bd2 ba1.9k sqft2104 Penfield Rd, Penfield, NY 14526For SaleMLS ID #R1707365, Nadia H Cheema, Listing by: RE/MAX Realty Group. NYSAMLSs
- $299,0005 bd2 ba2.7k sqft263 Maple Ave, Victor, NY 14564For SaleMLS ID #R1718599, Jonny Jovcevski, Listing by: Jovcevski Properties Inc. NYSAMLSs
- $349,9005 bd3 ba2.2k sqft3035 Sherwood Rd, Palmyra, NY 14522For SaleMLS ID #R1714812, Michelle J. Woods, Listing by: Empire Realty Group. NYSAMLSs
- $399,9004 bd3 ba1.9k sqft1453 Sunrise Dr, Walworth, NY 14568For SaleMLS ID #R1711980, Rachel L. Caballero, Listing by: CF Property Ventures Inc.. NYSAMLSs
- $464,0004 bd3 ba2.2k sqft262 Hillary Ln, Penfield, NY 14526For SaleMLS ID #R1718092, Robert J. Graham V, Listing by: Tru Agent Real Estate. NYSAMLSs
- $314,9004 bd2 ba1.8k sqft831 Bay Rd, Webster, NY 14580For SaleMLS ID #R1707112, Lynnette Malone, Listing by: Revere Realty. NYSAMLSs
- $349,9004 bd2 ba1.9k sqft27 Kimberly Rd, Pittsford, NY 14534For SaleMLS ID #R1705725, Kimberly Graus, Listing by: Howard Hanna. NYSAMLSs
- $289,9993 bd2 ba1.6k sqft167 Willow Pond Way, Penfield, NY 14526For SaleMLS ID #R1700332, Mitchell Ladd, Listing by: Ladd Exclusive Realty. NYSAMLSs
- $249,9003 bd2 ba1.4k sqft3192 Wiedrick Rd, Walworth, NY 14568For SaleMLS ID #R1716157, Jennifer Surridge, Listing by: Empire Realty Group. NYSAMLSs
- $299,9003 bd3 ba1.4k sqft2141 Baird Rd, Penfield, NY 14526For SaleMLS ID #R1710985, Ignazio Vaccaro, Listing by: Keller Williams Realty Greater Rochester. NYSAMLSs
- $339,9003 bd4 ba2k sqft3062 Clover St, Pittsford, NY 14534For SaleMLS ID #R1708994, Christopher Carretta, Listing by: Hunt Real Estate ERA/Columbus. NYSAMLSs
- $399,9003 bd3 ba1.8k sqft46 Putting Green Ln, Penfield, NY 14526For SaleMLS ID #R1717935, Rita Lujan Pettinaro, Listing by: Keller Williams Realty Greater Rochester. NYSAMLSs
- $312,5003 bd2 ba1.8k sqft166 Mendon Ionia Rd, Honeoye Falls, NY 14472For SaleMLS ID #R1715062, Cynthia W. French, Listing by: Howard Hanna. NYSAMLSs
- $329,9004 bd3 ba1.6k sqft787 Dewitt Rd, Webster, NY 14580For SaleMLS ID #R1716826, Randy E Green, Listing by: Berkshire Hathaway HS Zambito. NYSAMLSs
