Skip main navigation
Active
  • $430,000

    263 Maple Ave, Victor, NY 14564

    5beds
    2,740sqft
    Loading
    Single Family Residence
    Built in 1860
    0.34 Acres Lot
    $-- Zestimate®
    $157/sqft
    $-- HOA

    What's special

    Classic brick facadeThree impressive floor-to-ceiling windowsCozy gas fireplaceSpacious bedroomsSecluded outdoor havenDecorative ceilingFunctional center island
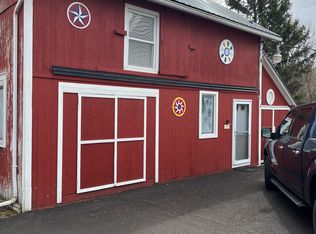
    This distinguished Classic Victorian residence, nestled in the heart of Victor, NY, offers an unparalleled blend of historic charm and contemporary upgrades, presenting a truly exceptional living experience. The property boasts immediate access to downtown's vibrant array of shops, restaurants, and cafes, ensuring a lifestyle of convenience and community engagement. Would make an excellent Bed and Breakfast . Upon entering, guests are greeted by a formal dining room, a design featuring a decorative ceiling, elegant crown molding, and bespoke built-in cabinets. To the left, a sun-drenched sitting room provides a serene retreat. The first floor thoughtfully includes a private bedroom with its own dedicated deck, with a secluded outdoor haven. The expansive living room is a focal point, graced by three impressive floor-to-ceiling windows, integrated built-ins, and a cozy gas fireplace, perfect for gatherings. Culinary enthusiasts will appreciate the kitchen's modern amenities, including appliances, durable Corian countertops, and a functional center island. Walk in pantry room. Throughout the home, 12-foot ceilings enhance the sense of grandeur, complemented by crown molding and abundant cabinetry, alongside a generously sized pantry room. Practicality meets elegance with a newer full bath on the main level, ideal for guests, and an enclosed side porch, perfect for enjoying summer days. The second floor reveals a grand hallway showcasing original hardwood floors, leading to spacious bedrooms. The primary suite is a sanctuary of considerable size and character. A full bath with a tile stand-up shower, creating a private suite complete with a dressing room and bedroom. Recent enhancements include a new garbage disposal and faucet (2026), durable metal roofing on the barn and side porches (2022), brand new floor-to-ceiling windows (2017), custom blinds, an efficient wall-mounted boiler and hot water heater (2016), and three Carrier AC/heat mini-splits (2015). The exterior presents a classic brick facade, complemented by a long blacktop driveway leading to a substantial barn featuring a two-car garage and a versatile second-story loft
    11 days
    |
    2,106
    |
    63
    |

    Zillow last checked:

    Listing updated:

    Listed by:

    L Wilson Realty 315-664-0026,

    Lynette A. Wilson 315-664-0026

    Source: NYSAMLSs,MLS#: R1702585MLS LogoOriginating MLS: Rochester

      Facts & features

      Interior

      Bedrooms & bathrooms
      • Bedrooms: 5
      • Bathrooms: 2
      • Full bathrooms: 2
      • Main level bathrooms: 1
      • Main level bedrooms: 1
      Heating
      • Ductless, Gas, Other, See Remarks, Baseboard, Hot Water
      Cooling
      • Ductless, Other, See Remarks
      Appliances
      • Included: Dishwasher, Electric Oven, Electric Range, Gas Water Heater, Microwave, Refrigerator
      • Laundry: Main Level
      Features
      • Ceiling Fan(s), Den, Separate/Formal Dining Room, Eat-in Kitchen, Separate/Formal Living Room, Kitchen Island, Pantry, Walk-In Pantry, Bedroom on Main Level
      • Flooring: Carpet, Hardwood, Luxury Vinyl, Tile, Varies
      • Basement: Full
      • Number of fireplaces: 1
      Interior area
      • Total structure area: 2,740
      • Total interior livable area: 2,740 sqft

      Property

      Parking
      • Total spaces: 2
      • Parking features: Detached, Garage, Storage, Driveway, Garage Door Opener
      • Garage spaces: 2
      Features
      • Levels: Two
      • Stories: 2
      • Patio & porch: Deck
      • Exterior features: Blacktop Driveway, Deck, Enclosed Porch, Fence, Porch
      • Fencing: Partial
      Lot
      • Size: 0.34 Acres
      • Dimensions: 73 x 198
      • Features: Near Public Transit, Rectangular, Rectangular Lot, Residential Lot
      Details
      • Additional structures: Barn(s), Outbuilding
      • Parcel number: 3248010280090001011000
      • Special conditions: Standard

      Construction

      Type & style
      • Home type: SingleFamily
      • Architectural style: Victorian
      • Property subtype: Single Family Residence
      Materials
      • Brick
      • Foundation: Stone
      • Roof: Composition,Metal
      Condition
      • Resale
      • Year built: 1860

      Utilities & green energy

      • Electric: Circuit Breakers
      • Sewer: Connected
      • Water: Connected, Public
      • Utilities for property: Cable Available, High Speed Internet Available, Sewer Connected, Water Connected

      Community & HOA

      Location
      • Region: Victor

      Financial & listing details

      • Price per square foot: $157/sqft
      • Tax assessed value: $189,000
      • Annual tax amount: $5,913
      • Date on market: 8/1/2026
      • Listing terms: Conventional,FHA,VA Loan

        Estimated market value

        Not available

        Estimated sales range

        Not available

        $2,835/mo

        Price history

        DateEventPrice
        8/2/2026Listed for sale$430,000+196.6%$157/sqft
        Source: NYSAMLSs #R1702585 Report a problem
        7/21/2016Sold$145,000-17.1%$53/sqft
        Source: NYSAMLSs #R266569 Report a problem
        1/30/2015Listing removed$174,900$64/sqft
        Source: RE/MAX Realty Group #R262578 Report a problem
        12/3/2014Price change$174,900-7.9%$64/sqft
        Source: RE/MAX Realty Group #R262578 Report a problem
        8/7/2014Price change$189,900-5%$69/sqft
        Source: RE/MAX Realty Group #R249367 Report a problem
        5/30/2014Listed for sale$199,900+42.9%$73/sqft
        Source: RE/MAX Realty Group #R249367 Report a problem
        12/17/2001Sold$139,900$51/sqft
        Source: Public Record Report a problem

        Public tax history

        YearProperty taxesTax assessment
        2025-- $189,000
        2024-- $189,000
        2023-- $189,000
        2022-- $189,000
        2021-- $189,000
        2020-- $189,000
        2019-- $189,000 +1.6%
        2018-- $186,000
        2017$5,663 $186,000
        2016-- $186,000
        2015-- $186,000
        2014-- $186,000
        2013-- $186,000 +1%
        2012-- $184,200 +4.8%
        2011-- $175,700 +0.8%
        2010-- $174,300
        2009-- $174,300
        2008-- $174,300 +3.5%
        2007-- $168,400
        2006-- $168,400 +9.9%
        2005-- $153,200
        2004-- $153,200 +37.2%
        2003-- $111,700
        2002-- $111,700
        2001-- $111,700
        2000-- $111,700
        Find assessor info on the county website

        Monthly payment

        Estimated monthly payment$1,822
        All calculations are estimates and provided by Zillow, Inc. for informational purposes only. Actual amounts may vary.
        HOA fees may include property taxes on listings classified as Co-Ops. Contact the listing agent and/or owner for fee details.
        See how much you could borrow to make a competitive offer.

        Climate risks

        Neighborhood: 14564

        Getting around

        41 / 100
        Car-Dependent
        7 / 100
        Somewhat Bikeable

        Nearby schools

        GreatSchools rating
        Schools provided by the listing agent
        • Middle: Victor Junior High
        • High: Victor Senior High
        • District: Victor

        Source: NYSAMLSs. This data may not be complete. We recommend contacting the local school district to confirm school assignments for this home.

        A local agent can set up tours, give advice and negotiate with sellers.

        Browse local experts

        Similar homes