Welcome to this beautiful home located in the highly desirable Gananda School District in the Town of Walworth! Situated on a quiet cul-de-sac, this property offers the perfect blend of comfort, space, and outdoor living. The second floor features four spacious bedrooms and a full bathroom, providing plenty of room for family, guests, or a home office. On the main level, you'll find a formal dining room, an eat-in kitchen, and a large family room designed for everyday living and entertaining. A convenient half bath is located just off the kitchen. Step through the sliding glass doors and discover endless possibilities in your backyard retreat. The expansive two-tier deck offers ample space for outdoor dining, relaxing, and hosting gatherings. Enjoy the charm of front porch living while taking advantage of the peaceful cul-de-sac setting. Additional features include a partially finished basement that provides extra living, recreation, or storage space, as well as a two-car attached garage. This wonderful home combines a desirable location, functional floor plan, and inviting indoor and outdoor spaces. Don't miss the opportunity to make it your own!
Pending
Price cut: $4K (7/19)
$245,900
1555 Trefoil Ct, Walworth, NY 14568
4beds
1,380sqft
Single Family Residence
Built in 1977
0.26 Acres Lot
$-- Zestimate®
$178/sqft
$-- HOA
What's special
Four spacious bedroomsTwo-car attached garageQuiet cul-de-sacFormal dining roomSliding glass doorsEat-in kitchen
- 32 days |
- 2,257 |
- 97 |
Zillow last checked:
Listing updated:
Listed by:
Keller Williams Realty Greater Rochester 585-362-8900,
Rita Lujan Pettinaro 585-261-2096
Source: NYSAMLSs,MLS#: R1693656 Originating MLS: Rochester
Originating MLS: RochesterFacts & features
Interior
Bedrooms & bathrooms
- Bedrooms: 4
- Bathrooms: 2
- Full bathrooms: 1
- 1/2 bathrooms: 1
- Main level bathrooms: 1
Bedroom 1
- Level: Second
Bedroom 2
- Level: Second
Bedroom 3
- Level: Second
Bedroom 4
- Level: Second
Basement
- Level: Basement
Dining room
- Level: First
Family room
- Level: First
Foyer
- Level: First
Kitchen
- Level: First
Laundry
- Level: Basement
Heating
- Electric, Baseboard
Cooling
- Window Unit(s)
Appliances
- Included: Dishwasher, Electric Oven, Electric Range, Electric Water Heater, Microwave, Refrigerator
- Laundry: In Basement
Features
- Ceiling Fan(s), Eat-in Kitchen
- Flooring: Carpet, Hardwood, Linoleum, Tile, Varies, Vinyl
- Basement: Full,Partially Finished
- Has fireplace: No
Interior area
- Total structure area: 1,380
- Total interior livable area: 1,380 sqft
Property
Parking
- Total spaces: 2
- Parking features: Attached, Garage
- Attached garage spaces: 2
Features
- Levels: Two
- Stories: 2
- Patio & porch: Deck, Patio
- Exterior features: Blacktop Driveway, Deck, Patio
Lot
- Size: 0.26 Acres
- Dimensions: 30 x 100
- Features: Cul-De-Sac, Irregular Lot
Details
- Parcel number: 54440006211400207850120000
- Special conditions: Standard
Construction
Type & style
- Home type: SingleFamily
- Architectural style: Two Story
- Property subtype: Single Family Residence
Materials
- Composite Siding
- Foundation: Block
- Roof: Shingle
Condition
- Resale
- Year built: 1977
Utilities & green energy
- Sewer: Connected
- Water: Connected, Public
- Utilities for property: High Speed Internet Available, Sewer Connected, Water Connected
Community & HOA
Location
- Region: Walworth
Financial & listing details
- Price per square foot: $178/sqft
- Tax assessed value: $166,700
- Annual tax amount: $7,623
- Date on market: 6/23/2026
- Cumulative days on market: 34 days
- Listing terms: Cash,Conventional,FHA,VA Loan
Estimated market value
Not available
Estimated sales range
Not available
$2,401/mo
Price history
| Date | Event | Price |
|---|---|---|
| 7/25/2026 | Pending sale | $245,900$178/sqft |
Source:  NYSAMLSs #R1693656 Report a problem NYSAMLSs #R1693656 Report a problem | ||
| 7/19/2026 | Price change | $245,900-1.6%$178/sqft |
Source: NYSAMLSs #R1693656 Report a problem | ||
| 7/17/2026 | Price change | $249,900+0.4%$181/sqft |
Source: NYSAMLSs #R1693656 Report a problem | ||
| 7/10/2026 | Price change | $248,900-0.4%$180/sqft |
Source: NYSAMLSs #R1693656 Report a problem | ||
| 6/24/2026 | Listed for sale | $249,900+98.3%$181/sqft |
Source: NYSAMLSs #R1693656 Report a problem | ||
| 5/13/2015 | Sold | $126,000+0.9%$91/sqft |
Source: NYSAMLSs #R266752 Report a problem | ||
| 3/26/2015 | Pending sale | $124,900$91/sqft |
Source: Hunt Real Estate ERA #R266752 Report a problem | ||
| 3/5/2015 | Listed for sale | $124,900+22.5%$91/sqft |
Source: Hunt Real Estate ERA #R266752 Report a problem | ||
| 11/10/2004 | Sold | $102,000-1%$74/sqft |
Source: Public Record Report a problem | ||
| 9/30/2003 | Sold | $103,000+13.4%$75/sqft |
Source: Public Record Report a problem | ||
| 6/27/2000 | Sold | $90,800$66/sqft |
Source: Public Record Report a problem | ||
Public tax history
| Year | Property taxes | Tax assessment |
|---|---|---|
| 2025 | -- | $166,700 |
| 2024 | -- | $166,700 |
| 2023 | -- | $166,700 |
| 2022 | -- | $166,700 |
| 2021 | -- | $166,700 +33.4% |
| 2020 | -- | $125,000 |
| 2019 | -- | $125,000 |
| 2018 | -- | $125,000 |
| 2017 | $5,332 | $125,000 |
| 2016 | -- | $125,000 +11.8% |
| 2015 | -- | $111,800 |
| 2014 | -- | $111,800 |
| 2013 | -- | $111,800 |
| 2012 | -- | $111,800 |
| 2011 | -- | $111,800 |
| 2010 | -- | $111,800 |
| 2009 | -- | $111,800 |
| 2008 | -- | $111,800 |
| 2007 | -- | $111,800 +6% |
| 2006 | -- | $105,500 |
| 2005 | -- | $105,500 |
| 2004 | -- | $105,500 +15.7% |
| 2003 | -- | $91,200 |
| 2002 | -- | $91,200 +0.8% |
| 2001 | -- | $90,500 |
| 2000 | -- | $90,500 |
Find assessor info on the county website
Monthly payment
Climate risks
Neighborhood: 14568
Nearby schools
GreatSchools rating
- 6/10Richard Mann Elementary SchoolGrades: PK-5Distance: 0.7 mi
- 7/10Gananda Middle SchoolGrades: 6-8Distance: 0.3 mi
- 8/10Ruben A Cirillo High SchoolGrades: 9-12Distance: 0.5 mi
Schools provided by the listing agent
- District: Gananda
Source: NYSAMLSs. This data may not be complete. We recommend contacting the local school district to confirm school assignments for this home.
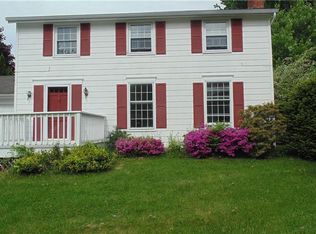
- $250,5003 bd2 ba1.4k sqft1549 Trefoil Ct, Walworth, NY 14568Off Market
- $248,3003 bd1 ba1.2k sqft1558 Starflower Ct, Walworth, NY 14568Off Market
- $281,8003 bd2 ba1.3k sqft1561 Trefoil Ct, Walworth, NY 14568Off Market

- $302,5003 bd2 ba1.5k sqft1564 Starflower Ct, Walworth, NY 14568Off Market

- $116,3253 bd1 ba1.4k sqft1550 Trefoil Ct, Walworth, NY 14568Off Market
- $116,3253 bd1 ba1.4k sqft1550 Trefoil Ct, Walworth, NY 14568Off Market
- $284,4003 bd1 ba1.7k sqft1550 Trefoil Ct, Walworth, NY 14568Off Market
- $258,5003 bd1 ba1.4k sqft1552 Starflower Ct, Walworth, NY 14568Off Market
A local agent can set up tours, give advice and negotiate with sellers.
Similar homes
- $274,9003 bd3 ba1.6k sqft3323 Evergreen Cir, Walworth, NY 14568For Sale

 MLS ID #R1700858, Patricia Morley, Listing by: Keller Williams Realty Greater Rochester. NYSAMLSs
 - $324,9003 bd2 ba1.8k sqft2248 Brookside Dr, Walworth, NY 14568For Sale
 MLS ID #R1699394, Sara Verstraete, Listing by: RE/MAX Realty Group. NYSAMLSs
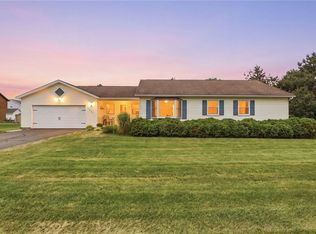
 - $249,9003 bd2 ba1.4k sqft5137 Emerson Rd, Canandaigua, NY 14424For Sale
 MLS ID #R1697709, Jordyn Canali, Listing by: Keller Williams Realty Gateway. NYSAMLSs
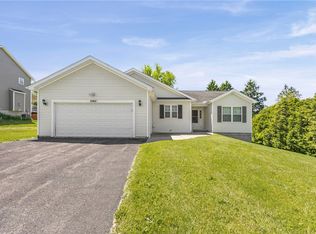
 - $319,9002 bd3 ba1.2k sqft2062 Johnny Ln, Walworth, NY 14568For Sale
 MLS ID #R1686581, Tricia L. Magin, Listing by: RE/MAX Plus. NYSAMLSs
 - $309,9004 bd3 ba2k sqft3733 Deer Meadow Run, Macedon, NY 14502For SaleMLS ID #R1700664, Josephine Josie Licata, Listing by: eXp Realty, LLC. NYSAMLSs
- $275,0003 bd2 ba1.4k sqft27 Hillcrest Dr, Penfield, NY 14526For SaleMLS ID #R1698444, Peter A. Zizzi, Listing by: Tru Agent Real Estate. NYSAMLSs
- $299,9004 bd2 ba1.5k sqft157 Ayrault Rd, Fairport, NY 14450For SaleMLS ID #R1700832, Margaret Mary Leasure, Listing by: Howard Hanna. NYSAMLSs
- $259,9003 bd2 ba1.6k sqft56 Gannett Rd, Farmington, NY 14425For SaleMLS ID #R1699918, Danielle M. Clement, Listing by: Tru Agent Real Estate. NYSAMLSs
- $229,9003 bd1 ba1.2k sqft195 Noridge Dr, Rochester, NY 14622For SaleMLS ID #R1700747, Alexandra L Cope, Listing by: Keller Williams Realty Greater Rochester. NYSAMLSs
- $299,9003 bd3 ba1.7k sqft23 Lambeth Loop, Fairport, NY 14450For SaleMLS ID #R1699658, Susan Glenz, Listing by: Keller Williams Realty Gateway. NYSAMLSs
- $239,9002 bd2 ba1.2k sqft800 Winifred Dr, Webster, NY 14580For SaleMLS ID #R1699984, Susan E. Holmes, Listing by: Howard Hanna. NYSAMLSs
- $224,9004 bd2 ba1.9k sqft84 Eastwood Trl, Rochester, NY 14622For SaleMLS ID #R1701011, Todd H Stanzel, Listing by: RE/MAX Realty Group. NYSAMLSs
- $185,5003 bd2 ba1.3k sqft7 Brandywine Cir, Penfield, NY 14526For SaleMLS ID #R1700103, Megan Heerkens, Listing by: RE/MAX Plus. NYSAMLSs
- $284,9004 bd2 ba1.6k sqft82 Chapel St, Canandaigua, NY 14424For SaleMLS ID #R1699761, Michael Crane, Listing by: Crane Realty. NYSAMLSs
- $249,9003 bd1 ba1.4k sqft20 Dover Park, Rochester, NY 14610For SaleMLS ID #R1700145, Marc Mingoia, Listing by: Howard Hanna. NYSAMLSs
- $272,0004 bd2 ba1.4k sqft2163 Lake Rd, Ontario, NY 14519For SaleMLS ID #R1694770, Nancy M. Sargent, Listing by: Howard Hanna. NYSAMLSs
- $299,0004 bd2 ba1.4k sqft205 Van Voorhis Ave, Rochester, NY 14617AuctionMLS ID #B1700846, Ruth Rowe Campbell, Rowe Realty & Appraisal, Inc.. NYSAMLSs
- $249,9003 bd2 ba1.3k sqft280 Daley Blvd, Rochester, NY 14617For SaleMLS ID #R1700746, Jared J. Kierecki, Listing by: Keller Williams Realty Greater Rochester. NYSAMLSs
- $299,9003 bd2 ba1.8k sqft1751 Scribner Rd, Penfield, NY 14526For SaleMLS ID #R1700939, Lois McCarthy, Listing by: Berkshire Hathaway HomeServices Discover Real Estate. NYSAMLSs
- $220,0003 bd2 ba1.6k sqft650 Pleasant Valley Rd, Lyons, NY 14489For SaleMLS ID #R1700368, Elizabeth Pool, Listing by: Howard Hanna. NYSAMLSs
