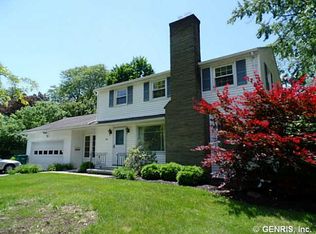
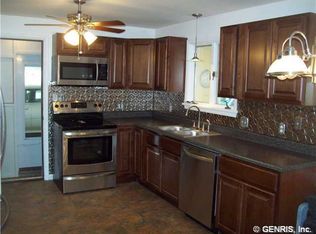
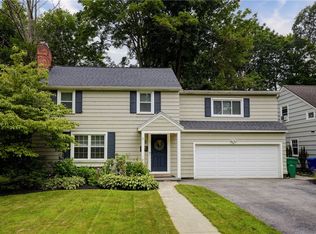
Welcome to the Penfield Hills neighborhood! This beautifully updated 3-bedroom, 1.5-bath Colonial offers move-in ready comfort in an unbeatable, central Penfield location. Step inside to find fresh paint throughout, a functional mudroom with built-in storage cubbies, and a bright, updated kitchen featuring a center island, attractive countertops, and stylish LVT flooring (2024). The main level flows effortlessly between the dining and family rooms, while both bathrooms have been thoughtfully refreshed with modern vanities, fixtures, and new flooring (2022/2026). Outdoors, the home boasts high-end vinyl siding and metal trim (2019), a spacious 2.5-car garage, dedicated RV parking with a 30-amp outlet, and a large, flat backyard that is perfect for entertaining or adding a pool. Complete with a dry basement, updated mechanicals, 200-amp electrical service, and a new sump pump with water driven backup, this home is truly ready for its next owner! Square footage is tax record plus the heated finished entry foyer. Showings to begin on 7/23 at 9AM, Delayed Negotiations until 7/28 at 2PM.
Pending
$275,000
27 Hillcrest Dr, Penfield, NY 14526
3beds
1,464sqft
Single Family Residence
Built in 1952
0.4 Acres Lot
$-- Zestimate®
$188/sqft
$-- HOA
What's special
Fresh paint throughoutCenter islandDry basementBright updated kitchenAttractive countertopsHeated finished entry foyer
- 7 days |
- 2,939 |
- 286 |
Zillow last checked:
Listing updated:
Listed by:
Tru Agent Real Estate 585-362-6810,
Peter A. Zizzi 585-802-5198
Source: NYSAMLSs,MLS#: R1698444 Originating MLS: Rochester
Originating MLS: RochesterFacts & features
Interior
Bedrooms & bathrooms
- Bedrooms: 3
- Bathrooms: 2
- Full bathrooms: 1
- 1/2 bathrooms: 1
- Main level bathrooms: 1
Bedroom 1
- Level: Second
Bedroom 2
- Level: Second
Bedroom 3
- Level: Second
Dining room
- Level: First
Family room
- Level: First
Kitchen
- Level: First
Other
- Level: First
Heating
- Gas, Forced Air
Cooling
- Central Air
Appliances
- Included: Dryer, Free-Standing Range, Gas Water Heater, Oven, Refrigerator, Washer
- Laundry: In Basement
Features
- Ceiling Fan(s), Separate/Formal Dining Room, Entrance Foyer, Separate/Formal Living Room, Kitchen Island
- Flooring: Hardwood, Varies
- Basement: Full
- Number of fireplaces: 1
Interior area
- Total structure area: 1,464
- Total interior livable area: 1,464 sqft
Property
Parking
- Total spaces: 2
- Parking features: Attached, Garage, Driveway
- Attached garage spaces: 2
Features
- Levels: Two
- Stories: 2
- Patio & porch: Patio
- Exterior features: Blacktop Driveway, Play Structure, Patio
Lot
- Size: 0.4 Acres
- Dimensions: 100 x 175
- Features: Rectangular, Rectangular Lot, Residential Lot
Details
- Parcel number: 2642001390600004060000
- Special conditions: Standard
Construction
Type & style
- Home type: SingleFamily
- Architectural style: Contemporary,Two Story
- Property subtype: Single Family Residence
Materials
- Aluminum Siding, Vinyl Siding, Copper Plumbing
- Foundation: Block
- Roof: Asphalt
Condition
- Resale
- Year built: 1952
Utilities & green energy
- Electric: Circuit Breakers
- Sewer: Connected
- Water: Connected, Public
- Utilities for property: Cable Available, Electricity Connected, High Speed Internet Available, Sewer Connected, Water Connected
Community & HOA
Community
- Subdivision: Penfield Hills
Location
- Region: Penfield
Financial & listing details
- Price per square foot: $188/sqft
- Tax assessed value: $169,700
- Annual tax amount: $5,596
- Date on market: 7/22/2026
- Cumulative days on market: 6 days
- Listing terms: Cash,Conventional,FHA,VA Loan
Estimated market value
Not available
Estimated sales range
Not available
Not available
Price history
| Date | Event | Price |
|---|---|---|
| 7/29/2026 | Pending sale | $275,000$188/sqft |
Source:  NYSAMLSs #R1698444 Report a problem NYSAMLSs #R1698444 Report a problem | ||
| 7/22/2026 | Listed for sale | $275,000+108.3%$188/sqft |
Source: NYSAMLSs #R1698444 Report a problem | ||
| 11/16/2012 | Sold | $132,000-0.7%$90/sqft |
Source: NYSAMLSs #R190459 Report a problem | ||
| 9/22/2012 | Price change | $132,900-5%$91/sqft |
Source: Nothnagle REALTORS #R190459 Report a problem | ||
| 9/7/2012 | Price change | $139,900-2.1%$96/sqft |
Source: Nothnagle REALTORS #R190459 Report a problem | ||
| 8/25/2012 | Price change | $142,900-4.7%$98/sqft |
Source: Nothnagle REALTORS #R190459 Report a problem | ||
| 8/14/2012 | Listed for sale | $149,900+17.1%$102/sqft |
Source: Nothnagle REALTORS #R190459 Report a problem | ||
| 7/27/2007 | Sold | $128,000-27.7%$87/sqft |
Source: Public Record Report a problem | ||
| 8/25/2003 | Sold | $177,000$121/sqft |
Source: Public Record Report a problem | ||
Public tax history
| Year | Property taxes | Tax assessment |
|---|---|---|
| 2025 | -- | $169,700 |
| 2024 | -- | $169,700 |
| 2023 | -- | $169,700 |
| 2022 | -- | $169,700 +33% |
| 2021 | -- | $127,600 |
| 2020 | -- | $127,600 |
| 2018 | -- | $127,600 |
| 2017 | $2,542 | $127,600 |
| 2016 | -- | $127,600 |
| 2015 | -- | $127,600 |
| 2014 | -- | $127,600 |
| 2013 | -- | $127,600 |
| 2012 | -- | $127,600 |
| 2011 | -- | $127,600 |
| 2010 | -- | $127,600 |
| 2009 | -- | $127,600 +1.5% |
| 2007 | -- | $125,700 |
| 2006 | -- | $125,700 |
| 2005 | -- | $125,700 +12% |
| 2004 | -- | $112,200 |
| 2003 | -- | $112,200 +8.1% |
| 2002 | -- | $103,800 |
| 2001 | -- | $103,800 +11.1% |
| 2000 | -- | $93,400 |
Find assessor info on the county website
Monthly payment
Climate risks
Neighborhood: 14526
Nearby schools
GreatSchools rating
- 9/10Cobbles Elementary SchoolGrades: K-5Distance: 0.8 mi
- 6/10Bay Trail Middle SchoolGrades: 6-8Distance: 2 mi
- 9/10Penfield Senior High SchoolGrades: 9-12Distance: 0.5 mi
Schools provided by the listing agent
- District: Penfield
Source: NYSAMLSs. This data may not be complete. We recommend contacting the local school district to confirm school assignments for this home.
- $422,4004 bd3 ba2.2k sqft31 Hillcrest Dr, Penfield, NY 14526Off Market
- $352,0003 bd2 ba1.4k sqft23 Hillcrest Dr, Penfield, NY 14526Off Market
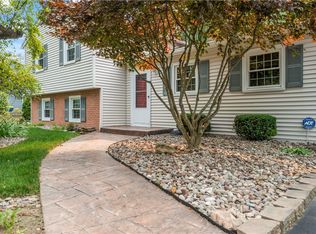
- $427,5003 bd2 ba1.7k sqft77 Highledge Dr, Penfield, NY 14526Off Market
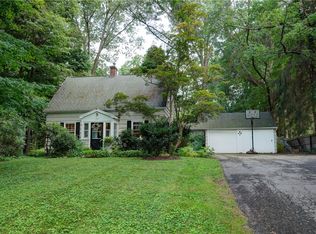
- $325,2003 bd1 ba1.7k sqft26 Hillcrest Dr, Penfield, NY 14526Off Market
- $301,4003 bd1 ba1.5k sqft35 Hillcrest Dr, Penfield, NY 14526Off Market
- $421,2003 bd3 ba1.5k sqft81 Highledge Dr, Penfield, NY 14526Off Market
- $343,7003 bd2 ba1.4k sqft22 Hillcrest Dr, Penfield, NY 14526Off Market
- $396,5003 bd2 ba1.8k sqft73 Highledge Dr, Penfield, NY 14526Off Market
A local agent can set up tours, give advice and negotiate with sellers.
Similar homes
- $339,0003 bd2 ba1.8k sqft1751 Scribner Rd, Penfield, NY 14526For Sale
 MLS ID #R1700939, Lois McCarthy, Listing by: Berkshire Hathaway HomeServices Discover Real Estate. NYSAMLSs
 - $299,9004 bd2 ba1.5k sqft157 Ayrault Rd, Fairport, NY 14450For Sale
 MLS ID #R1700832, Margaret Mary Leasure, Listing by: Howard Hanna. NYSAMLSs
 - $271,4444 bd2 ba1.4k sqft3192 Wiedrick Rd, Walworth, NY 14568For Sale
 MLS ID #R1701080, Jennifer Surridge, Listing by: Empire Realty Group. NYSAMLSs
 - $289,9003 bd3 ba1.4k sqft365 Cromwell Dr, Rochester, NY 14610For Sale
 MLS ID #R1700169, John Antetomaso, Listing by: RE/MAX Plus. NYSAMLSs
 - $274,9003 bd3 ba1.6k sqft3323 Evergreen Cir, Walworth, NY 14568For SaleMLS ID #R1700858, Patricia Morley, Listing by: Keller Williams Realty Greater Rochester. NYSAMLSs
- $254,9003 bd3 ba1.7k sqft160 Chadwell Rd, Rochester, NY 14609For SaleMLS ID #R1700282, Bonnie F Pagano, Listing by: Core Agency RE INC. NYSAMLSs
- $239,9003 bd1 ba1.1k sqft51 Kirkland Dr, Webster, NY 14580For SaleMLS ID #R1694165, Darlene Maimone, Listing by: Howard Hanna. NYSAMLSs
- $274,9003 bd2 ba1.3k sqft430 Cooper Rd, Rochester, NY 14617For SaleMLS ID #R1694471, Amanda E Friend-Gigliotti, Listing by: Keller Williams Realty Greater Rochester. NYSAMLSs
- $299,9003 bd3 ba1.7k sqft23 Lambeth Loop, Fairport, NY 14450For SaleMLS ID #R1699658, Susan Glenz, Listing by: Keller Williams Realty Gateway. NYSAMLSs
- $259,9003 bd2 ba1.8k sqft33 Greenbriar Dr, Rochester, NY 14624For SaleMLS ID #R1701106, Scott Barrows, Listing by: Keller Williams Realty Greater Rochester. NYSAMLSs
- $299,9003 bd2 ba1.3k sqft240 Yarmouth Rd, Rochester, NY 14610For SaleMLS ID #R1697464, Zach Hall-Bachner, Listing by: Ivy House Realty LLC. NYSAMLSs
- $289,9003 bd2 ba1.5k sqft6961 Rush Lima Rd, Honeoye Falls, NY 14472For SaleMLS ID #R1699827, Anthony I. Scorsone, Listing by: RE/MAX Plus. NYSAMLSs
- $259,9003 bd2 ba1.1k sqft295 Penhurst Rd, Rochester, NY 14610For SaleMLS ID #R1696688, Rocco F. DiFabio Jr., Listing by: RE/MAX Realty Group. NYSAMLSs
- $249,9003 bd1 ba1.4k sqft20 Dover Park, Rochester, NY 14610For SaleMLS ID #R1700145, Marc Mingoia, Listing by: Howard Hanna. NYSAMLSs
- $250,0003 bd3 ba1.6k sqft25 Gayla Dr, Rochester, NY 14626For SaleMLS ID #R1701370, Tracy Smith, Listing by: Keller Williams Realty Greater Rochester. NYSAMLSs
- $224,9002 bd1 ba1k sqft13 Harvest Rd, Fairport, NY 14450For SaleMLS ID #R1699042, Lynn Walsh Dates, Listing by: Keller Williams Realty Greater Rochester. NYSAMLSs
- $299,0004 bd2 ba1.4k sqft205 Van Voorhis Ave, Rochester, NY 14617AuctionMLS ID #B1700846, Ruth Rowe Campbell, Rowe Realty & Appraisal, Inc.. NYSAMLSs
- $205,0003 bd2 ba1.1k sqft77 Willowen Dr, Rochester, NY 14609For SaleMLS ID #R1695984, Irene Prystaj, Listing by: Keller Williams Realty Greater Rochester. NYSAMLSs
- $324,9003 bd2 ba1.7k sqft21 W Canon Dr, Rochester, NY 14624For SaleMLS ID #R1702670, Michael R DiMino, Listing by: RE/MAX Plus. NYSAMLSs
- $224,9003 bd1 ba1.1k sqft1754 Blossom Rd, Rochester, NY 14610For SaleMLS ID #R1700355, Danielle R. Johnson, Listing by: Keller Williams Realty Greater Rochester. NYSAMLSs
