Escape to peace, privacy, and versatile living with this beautifully maintained, move-in-ready raised ranch offering nearly 1,800 sq. ft. of finished space on an expansive ~0.5-acre lot. Tucked away in a tranquil country setting and framed by towering mature trees, this property delivers the ideal blend of natural seclusion and lakeside convenience.Property Highlights:Spacious & Flexible Living: Features 4 generous bedrooms and 2 full bathrooms, providing abundant space for family, guests, or a dedicated work-from-home setup.Full In-Law / Guest Suite: The finished lower level is equipped with a second kitchen, creating the perfect setup for multi-generational living, an in-law suite, independent guest quarters, or an ultimate entertaining zone.Serene Outdoor Oasis: Set on almost a half-acre, the private backyard is framed by mature shade trees. Relax or host summer gatherings on the large deck, with plenty of open lawn for recreation, gardening, or pets.Outstanding Storage & Workshop Space: Includes a large garage with room for vehicles and projects, plus a separate storage shed for lawn tractors, tools, and lake gear.Prime Lakeside Location: Enjoy the quiet charm of country living while staying just minutes from Lake Ontario’s parks, marinas, and scenic waterfront views.100% Move-In Ready: Meticulously cared for from top to bottom—simply unpack, settle in, and start enjoying your new home from day one!
Active
$269,900
7592 Salmon Creek Rd, Williamson, NY 14589
4beds
1,797sqft
Single Family Residence
Built in 1966
0.46 Acres Lot
$-- Zestimate®
$150/sqft
$-- HOA
What's special
Large deck
- 21 days
- 1,032
- 38
Zillow last checked:
Listing updated:
Listed by:
Dixon & Carr Realty 315-524-5558,
Edward A. Swingly 585-721-8256
Source: NYSAMLSs,MLS#: R1709961 Originating MLS: Rochester
Originating MLS: RochesterFacts & features
Interior
Bedrooms & bathrooms
- Bedrooms: 4
- Bathrooms: 2
- Full bathrooms: 2
- Main level bathrooms: 1
- Main level bedrooms: 1
Heating
- Gas, Forced Air
Cooling
- Central Air
Appliances
- Included: Dishwasher, Gas Oven, Gas Range, Gas Water Heater, Refrigerator
- Laundry: Main Level
Features
- Breakfast Bar, Ceiling Fan(s), Separate/Formal Dining Room, Entrance Foyer, Eat-in Kitchen, Separate/Formal Living Room, See Remarks, Sliding Glass Door(s), Second Kitchen, Storage, Natural Woodwork, Window Treatments, Bedroom on Main Level, In-Law Floorplan
- Flooring: Carpet, Tile, Varies, Vinyl
- Doors: Sliding Doors
- Windows: Drapes, Thermal Windows
- Basement: Full,Finished
- Number of fireplaces: 1
Interior area
- Total structure area: 1,797
- Total interior livable area: 1,797 sqft
- Finished area below ground: 653
Property
Parking
- Total spaces: 2.5
- Parking features: Attached, Garage, Driveway
- Attached garage spaces: 2.5
Features
- Levels: Two
- Stories: 2
- Patio & porch: Deck
- Exterior features: Blacktop Driveway, Deck
Lot
- Size: 0.46 Acres
- Dimensions: 100 x 203
- Features: Agricultural, Rectangular, Rectangular Lot, Rural Lot
Details
- Additional structures: Shed(s), Storage
- Parcel number: 54460006511900168762900000
- Special conditions: Standard
Construction
Type & style
- Home type: SingleFamily
- Architectural style: Raised Ranch
- Property subtype: Single Family Residence
Materials
- Aluminum Siding, Brick, Frame, Copper Plumbing
- Foundation: Block
Condition
- Resale
- Year built: 1966
Utilities & green energy
- Electric: Circuit Breakers
- Sewer: Connected
- Water: Connected, Public
- Utilities for property: Cable Available, Electricity Connected, High Speed Internet Available, Sewer Connected, Water Connected
Community & HOA
Location
- Region: Williamson
Financial & listing details
- Price per square foot: $150/sqft
- Tax assessed value: $173,200
- Annual tax amount: $4,215
- Date on market: 8/26/2026
- Cumulative days on market: 25 days
- Listing terms: Cash,Conventional
Estimated market value
Not available
Estimated sales range
Not available
$2,427/mo
Price history
| Date | Event | Price |
|---|---|---|
| 9/24/2026 | Listed for sale | $269,900$150/sqft |
Source:  NYSAMLSs #R1709961 Report a problem NYSAMLSs #R1709961 Report a problem | ||
| 9/9/2026 | Listing removed | $269,900$150/sqft |
Source: NYSAMLSs #R1709961 Report a problem | ||
| 8/29/2026 | Listed for sale | $269,900$150/sqft |
Source: NYSAMLSs #R1709961 Report a problem | ||
Public tax history
| Year | Property taxes | Tax assessment |
|---|---|---|
| 2025 | -- | $173,200 |
| 2024 | -- | $173,200 |
| 2023 | -- | $173,200 |
| 2022 | -- | $173,200 +36.8% |
| 2021 | -- | $126,600 |
| 2020 | -- | $126,600 |
| 2019 | -- | $126,600 |
| 2018 | -- | $126,600 |
| 2017 | $3,103 | $126,600 +5.8% |
| 2016 | -- | $119,700 |
| 2015 | -- | $119,700 |
| 2014 | -- | $119,700 |
| 2013 | -- | $119,700 |
| 2012 | -- | $119,700 |
| 2011 | -- | $119,700 +4.9% |
| 2010 | -- | $114,100 |
| 2009 | -- | $114,100 |
| 2008 | -- | $114,100 |
| 2007 | -- | $114,100 +23.6% |
| 2006 | -- | $92,300 |
| 2005 | -- | $92,300 |
| 2004 | -- | $92,300 +4.1% |
| 2003 | -- | $88,700 |
| 2002 | -- | $88,700 |
| 2001 | -- | $88,700 |
| 2000 | -- | $88,700 |
Find assessor info on the county website
Monthly payment
Climate risks
Neighborhood: 14589
Nearby schools
Schools provided by the listing agent
- District: Williamson
Source: NYSAMLSs. This data may not be complete. We recommend contacting the local school district to confirm school assignments for this home.
- $216,4003 bd1 ba1k sqft7588 Salmon Creek Rd, Williamson, NY 14589Off Market
- $263,4004 bd2 ba1.9k sqft7596 Salmon Creek Rd, Williamson, NY 14589Off Market
- $290,7005 bd2 ba1.7k sqft7602 Salmon Creek Rd, Williamson, NY 14589Off Market
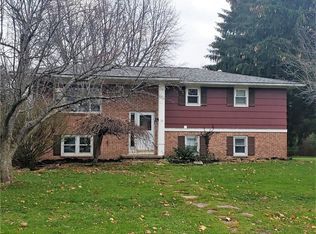
- $332,4004 bd2 ba3.2k sqft7580 Salmon Creek Rd, Williamson, NY 14589Off Market
Similar homes
- $225,0004 bd2 ba1.6k sqft6092 Highland Ave, Williamson, NY 14589For Sale

 MLS ID #R1706035, Paula Priest, Listing by: Cornerstone Realty Associates. NYSAMLSs
 - $259,9005 bd2 ba2.1k sqft5443 Russell Rd, Marion, NY 14505For Sale
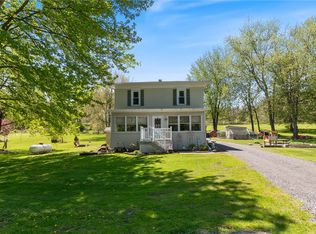 MLS ID #R1719084, Darlene Maimone, Listing by: Howard Hanna. NYSAMLSs
 - $290,0004 bd2 ba2.5k sqft6952 Ontario Center Rd, Ontario, NY 14519For Sale
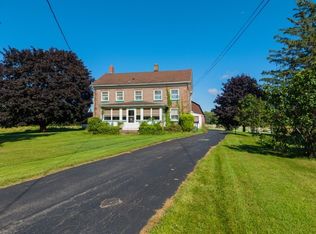 MLS ID #R1709946, Edward A. Swingly, Listing by: Dixon & Carr Realty. NYSAMLSs
 - $294,9004 bd2 ba1.8k sqft6432 Lakeside Rd, Ontario, NY 14519For Sale
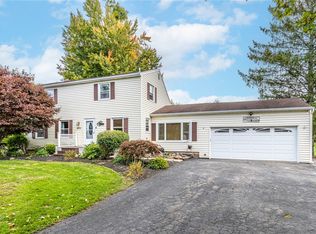 MLS ID #R1719652, Nicolas Domicello, Listing by: NextHome Endeavor. NYSAMLSs
 - $274,9004 bd2 ba2.1k sqft1766 Maple Ave, Palmyra, NY 14522For SaleMLS ID #R1715173, Marlene Britton, Listing by: Keller Williams Realty Gateway. NYSAMLSs
- $366,6634 bd3 ba1.8k sqft704 Lake View Knls, Ontario, NY 14519For SaleMLS ID #R1721937, Charles Sandusky, Listing by: Hunt Real Estate ERA/Columbus. NYSAMLSs
- $249,9003 bd2 ba1.4k sqft3192 Wiedrick Rd, Walworth, NY 14568For SaleMLS ID #R1716157, Jennifer Surridge, Listing by: Empire Realty Group. NYSAMLSs
- $260,0004 bd2 ba1.9k sqft1040 Macedon Center Rd, Fairport, NY 14450For SaleMLS ID #R1714918, Robert P. Blain, Listing by: Blain Realty, Inc.. NYSAMLSs
- $279,0004 bd2 ba1.9k sqft2104 Penfield Rd, Penfield, NY 14526For SaleMLS ID #R1707365, Nadia H Cheema, Listing by: RE/MAX Realty Group. NYSAMLSs
- $274,9003 bd2 ba1.2k sqft45 Valley Brook Rd, Penfield, NY 14526For SaleMLS ID #R1720274, Sharon M. Quataert, Listing by: Century 21 APEX. NYSAMLSs
- $299,9003 bd3 ba2.4k sqft672 Gasberry Ln, Webster, NY 14580For SaleMLS ID #R1720820, Tracy A. Waters, Listing by: RE/MAX Plus. NYSAMLSs
- $299,9004 bd2 ba1.8k sqft48 Old Pond Rd, Rochester, NY 14625For SaleMLS ID #R1718855, Rita Lujan Pettinaro, Listing by: Keller Williams Realty Greater Rochester. NYSAMLSs
- $299,9003 bd1 ba1.4k sqft3856 Stalker Rd, Macedon, NY 14502For SaleMLS ID #R1715906, Renee A. Piccirillo, Listing by: Howard Hanna. NYSAMLSs
- $329,9004 bd2 ba2.6k sqft7663 Ridge Rd, Sodus, NY 14551For SaleMLS ID #R1712912, Robert J. Graham V, Listing by: Tru Agent Real Estate. NYSAMLSs
- $285,0003 bd2 ba1.2k sqft6037 Lasher Rd, Wolcott, NY 14590For SaleMLS ID #R1712635, Angel Harrison, Listing by: Howard Hanna. NYSAMLSs
- $219,9003 bd1 ba1k sqft15 Jupiter Way, Macedon, NY 14502For SaleMLS ID #R1719933, Angela Hilton-Carlson, Listing by: Hunt Real Estate ERA/Columbus. NYSAMLSs
- $199,9003 bd1 ba1.1k sqft2046 E Palmyra Port Gibson Rd, Palmyra, NY 14522For SaleMLS ID #R1718170, Robert W. Sloan, Listing by: Howard Hanna. NYSAMLSs
- $299,9002 bd2 ba1.2k sqft997 Cane Patch, Webster, NY 14580For SaleMLS ID #R1722014, Julia L. Hickey, Listing by: WCI Realty. NYSAMLSs
