Step back in time and unlock incredible potential with this rare, historic cobblestone home. Nestled on a stunning, 1.5 acre private lot surrounded by mature trees,woods and farmland. This property offers a peaceful and beautiful country setting. The main home features 4 generous bedrooms and 1.5 bathrooms,enclosed front porch, ready for your personal touch and modern updates while preserving its timeless historic appeal. Outside is a hobbyist’s dream. Enjoy a massive 4-car detached garage that is fully insulated and heated, making it the ultimate year-round workshop or studio. Additional property features include a classic barn and multiple outbuildings, offering endless possibilities for storage or creative projects. With an abundance of parking space and a truly breathtaking
setting, this unique property is a rare find. Bring your imagination and make this dream estate your own! Property taxes subject to change due to subdivision.
Property is to be divided from larger parcel.
Active
Price cut: $9.9K (9/8)
$290,000
6952 Ontario Center Rd, Ontario, NY 14519
4beds
2,584sqft
Single Family Residence
Built in 1845
1.5 Acres Lot
$-- Zestimate®
$112/sqft
$-- HOA
What's special
Historic cobblestone homeAbundance of parking spaceMultiple outbuildingsClassic barnEnclosed front porch
- 33 days
- 2,511
- 95
Zillow last checked:
Listing updated:
Listed by:
Dixon & Carr Realty 315-524-5558,
Edward A. Swingly 585-721-8256
Source: NYSAMLSs,MLS#: R1709946 Originating MLS: Rochester
Originating MLS: RochesterFacts & features
Interior
Bedrooms & bathrooms
- Bedrooms: 4
- Bathrooms: 2
- Full bathrooms: 1
- 1/2 bathrooms: 1
- Main level bathrooms: 1
Heating
- Gas, Zoned, Forced Air
Cooling
- Central Air, Zoned
Appliances
- Included: Gas Oven, Gas Range, Gas Water Heater, Refrigerator
- Laundry: Main Level
Features
- Ceiling Fan(s), Den, Separate/Formal Living Room, Country Kitchen, See Remarks, Second Kitchen, Bedroom on Main Level, Convertible Bedroom, In-Law Floorplan
- Flooring: Carpet, Hardwood, Varies, Vinyl
- Windows: Storm Window(s)
- Basement: Full
- Number of fireplaces: 1
Interior area
- Total structure area: 2,584
- Total interior livable area: 2,584 sqft
Property
Parking
- Total spaces: 4
- Parking features: Detached, Garage, Driveway, Other
- Garage spaces: 4
Features
- Levels: Two
- Stories: 2
- Exterior features: Blacktop Driveway, Enclosed Porch, Porch
Lot
- Size: 1.5 Acres
- Dimensions: 195 x 400
- Features: Agricultural, Rectangular, Rectangular Lot, Rural Lot
Details
- Additional structures: Barn(s), Outbuilding, Other, Shed(s), Storage
- Parcel number: 54340006211800008635040000
- Special conditions: Standard
Construction
Type & style
- Home type: SingleFamily
- Architectural style: Colonial
- Property subtype: Single Family Residence
Materials
- Stone, Copper Plumbing
- Foundation: Stone
- Roof: Asphalt,Architectural,Shingle
Condition
- Resale
- Year built: 1845
Utilities & green energy
- Electric: Circuit Breakers
- Sewer: Septic Tank
- Water: Connected, Public
- Utilities for property: Cable Available, High Speed Internet Available, Water Connected
Community & HOA
Location
- Region: Ontario
Financial & listing details
- Price per square foot: $112/sqft
- Tax assessed value: $217,000
- Annual tax amount: $6,316
- Date on market: 8/26/2026
- Listing terms: Cash,Conventional
Estimated market value
Not available
Estimated sales range
Not available
Not available
Price history
| Date | Event | Price |
|---|---|---|
| 9/8/2026 | Price change | $290,000-3.3%$112/sqft |
Source:  NYSAMLSs #R1709946 Report a problem NYSAMLSs #R1709946 Report a problem | ||
| 8/26/2026 | Listed for sale | $299,900+32.7%$116/sqft |
Source: NYSAMLSs #R1709946 Report a problem | ||
| 7/31/2003 | Sold | $226,000$87/sqft |
Source: Agent Provided Report a problem | ||
Public tax history
| Year | Property taxes | Tax assessment |
|---|---|---|
| 2016 | -- | $228,400 +5.6% |
| 2015 | -- | $216,300 |
| 2014 | -- | $216,300 |
| 2013 | -- | $216,300 |
| 2012 | -- | $216,300 |
| 2011 | -- | $216,300 |
| 2010 | -- | $216,300 |
| 2009 | -- | $216,300 |
| 2008 | -- | $216,300 |
| 2007 | -- | $216,300 |
| 2006 | -- | $216,300 |
| 2005 | -- | $216,300 |
| 2004 | -- | $216,300 +13.4% |
| 2003 | -- | $190,700 |
| 2002 | -- | $190,700 +11.9% |
| 2001 | -- | $170,400 |
| 2000 | -- | $170,400 |
Find assessor info on the county website
Monthly payment
Climate risks
Neighborhood: 14519
Nearby schools
Schools provided by the listing agent
- District: Wayne
Source: NYSAMLSs. This data may not be complete. We recommend contacting the local school district to confirm school assignments for this home.
Similar homes
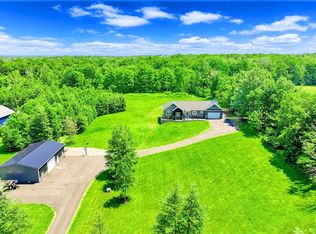
- $248,5004 bd2 ba1.7k sqft776 Lake Rd, Ontario, NY 14519For Sale
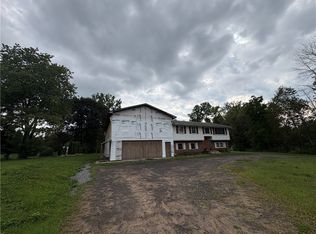
 MLS ID #R1712091, Ro Naomi, Listing by: Blue Arrow Real Estate. NYSAMLSs
 - $269,9004 bd2 ba1.7k sqft7592 Salmon Creek Rd, Williamson, NY 14589For Sale
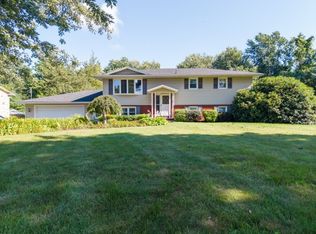 MLS ID #R1709961, Edward A. Swingly, Listing by: Dixon & Carr Realty. NYSAMLSs
 - $274,9004 bd2 ba2.1k sqft1766 Maple Ave, Palmyra, NY 14522For Sale
 MLS ID #R1715173, Marlene Britton, Listing by: Keller Williams Realty Gateway. NYSAMLSs
 - $285,0004 bd2 ba1.9k sqft1040 Macedon Center Rd, Fairport, NY 14450For Sale
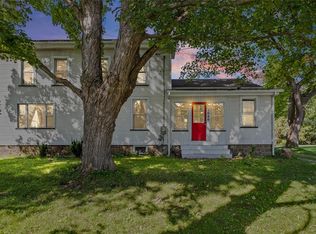 MLS ID #R1714918, Robert P. Blain, Listing by: Blain Realty, Inc.. NYSAMLSs
 - $329,9004 bd3 ba1.6k sqft787 Dewitt Rd, Webster, NY 14580For SaleMLS ID #R1716826, Randy E Green, Listing by: Berkshire Hathaway HS Zambito. NYSAMLSs
- $274,9003 bd2 ba1.5k sqft1070 Shoemaker Rd, Webster, NY 14580For SaleMLS ID #R1709869, Karen L. Menachof, Listing by: Howard Hanna. NYSAMLSs
- $295,0003 bd2 ba2.6k sqft141 Ledgerock Ln, Rochester, NY 14618For SaleMLS ID #R1716587, Deborah Ruffell, Listing by: Coldwell Banker Custom Realty. NYSAMLSs
- $299,9003 bd3 ba1.4k sqft4455 Eddy Ridge Rd, Marion, NY 14505For SaleMLS ID #R1695087, Michael Doty, Listing by: Keller Williams Realty Greater Rochester. NYSAMLSs
- $249,0003 bd2 ba1.6k sqft185 Rogene St, Rochester, NY 14616For SaleMLS ID #R1716864, Kenneth C. Currie, Listing by: RE/MAX Realty Group. NYSAMLSs
- $310,0003 bd1 ba1.4k sqft3856 Stalker Rd, Macedon, NY 14502For SaleMLS ID #R1715906, Renee A. Piccirillo, Listing by: Howard Hanna. NYSAMLSs
- $299,0004 bd2 ba1.9k sqft2104 Penfield Rd, Penfield, NY 14526For SaleMLS ID #R1707365, Nadia H Cheema, Listing by: RE/MAX Realty Group. NYSAMLSs
- $249,9005 bd1 ba2.4k sqft5529 S Centenary Rd, Williamson, NY 14589For SaleMLS ID #R1711125, Daniel L. Patterson, Listing by: Howard Hanna. NYSAMLSs
- $249,9003 bd2 ba1.4k sqft3192 Wiedrick Rd, Walworth, NY 14568For SaleMLS ID #R1716157, Jennifer Surridge, Listing by: Empire Realty Group. NYSAMLSs
- $249,9004 bd2 ba2k sqft25 Kensington Ct, Rochester, NY 14612For SaleMLS ID #R1716194, Jeffrey A. Scofield, Listing by: RE/MAX Plus. NYSAMLSs
- $369,9005 bd2 ba2.8k sqft1877 Ridge Rd, Webster, NY 14580For SaleMLS ID #R1713147, Rose Gabriele-Angell, Listing by: RE/MAX Plus. NYSAMLSs
- $289,9003 bd2 ba1.6k sqft129 Brookview Dr, Rochester, NY 14617For SaleMLS ID #R1710575, Melissa LoPresti, Listing by: Howard Hanna. NYSAMLSs
- $295,0005 bd4 ba2.7k sqft2267 Walworth Marion Rd, Walworth, NY 14568For SaleMLS ID #R1595769, Darlene Maimone, Listing by: Howard Hanna. NYSAMLSs
- $314,9004 bd2 ba1.8k sqft831 Bay Rd, Webster, NY 14580For SaleMLS ID #R1707112, Lynnette Malone, Listing by: Revere Realty. NYSAMLSs
- $299,9003 bd3 ba2.6k sqft2060 Van Auken Rd, Newark, NY 14513For SaleMLS ID #R1694742, Tracy Lynn Zornow, Listing by: Empire Realty Group. NYSAMLSs
