Skip main navigation
Pending
  • $224,900

    7595 Salmon Creek Rd, Williamson, NY 14589

    3beds
    1,100sqft
    Loading
    Single Family Residence
    Built in 1998
    0.61 Acres Lot
    $-- Zestimate®
    $204/sqft
    $-- HOA

    What's special

    Generous sized yardLots of natural lightRear covered deckEnergy efficient windowsAll newer appliances stayThree bedrooms
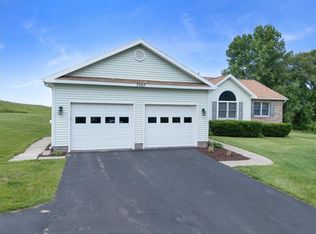
    Welcome to 7595 Salmon Creek Rd in the WAYNE COUNTY community of Williamson NY! So close to LAKE ONTARIO and all that is offered there! Boating, fishing, wineries! Shopping, restaurants and more! This generous sized yard is just right for EASY CARE! The rear COVERED DECK is a coveted place to sit and enjoy nature in ANY weather! Inside you’ll find a SPACIOUS LIVING ROOM with plenty of energy efficient windows for lots of NATURAL LIGHT! There are THREE bedrooms - the primary bedroom has its OWN FULL BATH!- another bedroom has a CONVENIENT DOULE SIZED MURPHY BED that closes neatly right into the WALL! There’s a full kitchen that has a FLOOR to CEILING pantry- plenty of counter space and ALL NEWER APPLIANCES STAY! The FIRST FLOOR laundry is tucked neatly into the FULL BATH (there are two!) and the SUPER CLEAN and DRY basement is home to the NEWER GOODMAN forced air GAS furnace (central AC too!) - 200 amp service box and is a great RECREATIONAL AREA- finish that off for even more living space! The ATTACHED 2 car garage is a MUST HAVE in our winter weather and offers plenty of work shop/storage space! All this covered by a 2015 roof! Showings start 7/7 and your offer will be reviewed on 7/14 at 10am to give YOU TIME TO VIEW!
    53 days
    104
    4

    Zillow last checked:

    Listing updated:

    Listed by:

    Howard Hanna 315-524-2331,

    Darlene Maimone 585-766-9336

    Source: NYSAMLSs,MLS#: R1693191MLS LogoOriginating MLS: Rochester

      Facts & features

      Interior

      Bedrooms & bathrooms
      • Bedrooms: 3
      • Bathrooms: 2
      • Full bathrooms: 2
      • Main level bathrooms: 2
      • Main level bedrooms: 3
      Heating
      • Gas, Forced Air
      Cooling
      • Central Air
      Appliances
      • Included: Dryer, Dishwasher, Free-Standing Range, Gas Water Heater, Oven, Refrigerator, Washer
      • Laundry: Accessible Utilities or Laundry, Main Level
      Features
      • Dining Area, Home Office, Bedroom on Main Level, Bath in Primary Bedroom, Main Level Primary
      • Flooring: Carpet, Hardwood, Varies
      • Windows: Thermal Windows
      • Basement: Full
      • Has fireplace: No
      Interior area
      • Total structure area: 1,100
      • Total interior livable area: 1,100 sqft
      Video & virtual tour

      Property

      Parking
      • Total spaces: 2
      • Parking features: Attached, Garage, Driveway, Garage Door Opener, Other
      • Attached garage spaces: 2
      Features
      • Levels: One
      • Stories: 1
      • Patio & porch: Covered, Deck, Porch
      • Exterior features: Blacktop Driveway, Deck
      Lot
      • Size: 0.61 Acres
      • Dimensions: 100 x 279
      • Features: Agricultural, Irregular Lot
      Details
      • Parcel number: 54460006511900168593140000
      • Special conditions: Standard

      Construction

      Type & style
      • Home type: SingleFamily
      • Architectural style: Ranch
      • Property subtype: Single Family Residence
      Materials
      • Aluminum Siding, Vinyl Siding
      • Foundation: Block
      Condition
      • Resale
      • Year built: 1998

      Utilities & green energy

      • Sewer: Connected
      • Water: Connected, Public
      • Utilities for property: Cable Available, Electricity Connected, High Speed Internet Available, Sewer Connected, Water Connected

      Community & HOA

      Location
      • Region: Williamson

      Financial & listing details

      • Price per square foot: $204/sqft
      • Tax assessed value: $155,100
      • Annual tax amount: $5,189
      • Date on market: 7/6/2026
      • Cumulative days on market: 54 days
      • Listing terms: Cash,Conventional,FHA,USDA Loan,VA Loan

        Estimated market value

        Not available

        Estimated sales range

        Not available

        $2,027/mo

        Price history

        DateEventPrice
        7/17/2026Pending sale$224,900$204/sqft
        Source: NYSAMLSs #R1693191 Report a problem
        7/6/2026Listed for sale$224,900+90.6%$204/sqft
        Source: NYSAMLSs #R1693191 Report a problem
        11/5/2012Sold$118,000-5.5%$107/sqft
        Source: NYSAMLSs #R182611 Report a problem
        8/18/2012Pending sale$124,900$114/sqft
        Source: Realty USA #182611 Report a problem
        6/19/2012Price change$124,900-7.4%$114/sqft
        Source: Realty USA #182611 Report a problem
        5/3/2012Listed for sale$134,900+32.3%$123/sqft
        Source: Realty USA #182611 Report a problem
        10/29/1998Sold$102,000+580%$93/sqft
        Source: Public Record Report a problem
        9/30/1997Sold$15,000$14/sqft
        Source: Public Record Report a problem

        Public tax history

        YearProperty taxesTax assessment
        2025-- $155,100
        2024-- $155,100
        2023-- $155,100
        2022-- $155,100 +14%
        2021-- $136,100
        2020-- $136,100
        2019-- $136,100
        2018-- $136,100
        2017$4,515 $136,100
        2016-- $136,100
        2015-- $136,100
        2014-- $136,100
        2013-- $136,100
        2012-- $136,100
        2011-- $136,100 +12.8%
        2010-- $120,700
        2009-- $120,700
        2008-- $120,700
        2007-- $120,700 +27.6%
        2006-- $94,600
        2005-- $94,600
        2004-- $94,600
        2003-- $94,600
        2002-- $94,600
        2001-- $94,600
        2000-- $94,600
        Find assessor info on the county website

        Monthly payment

        Estimated monthly payment$1,822
        All calculations are estimates and provided by Zillow, Inc. for informational purposes only. Actual amounts may vary.
        HOA fees may include property taxes on listings classified as Co-Ops. Contact the listing agent and/or owner for fee details.
        See how much you could borrow to make a competitive offer.

        Climate risks

        Neighborhood: 14589

        Getting around

        10 / 100
        Car-Dependent
        22 / 100
        Somewhat Bikeable

        Nearby schools

        GreatSchools rating
        Schools provided by the listing agent
        • District: Williamson

        Source: NYSAMLSs. This data may not be complete. We recommend contacting the local school district to confirm school assignments for this home.

        A local agent can set up tours, give advice and negotiate with sellers.

        Browse local experts