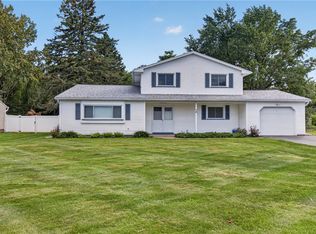
Space to spread out, gather and unwind! This center-entrance split-level in Webster offers 3 bedrooms, 2.5 baths and approximately 2,420 square feet on a generous 0.57-acre lot. A welcoming foyer leads to a spacious family room, where a vaulted ceiling and gas fireplace create an inviting gathering space. Sliding glass doors open to the rear patio, making indoor-outdoor entertaining easy. Enjoy the park like yard where visiting deer and a variety of bird species provide a beautiful connection to nature. The eat-in kitchen features granite countertops, hardwood floors and cherry-finished cabinetry with soft-close doors and pullout drawers. A separate formal dining room provides room for everything from everyday dinners to holiday celebrations. The expansive primary bedroom offers vaulted ceilings, skylights and dual closets creating a comfortable retreat. With generous living spaces and a yard ready for relaxing, gardening or outdoor gatherings, this home offers plenty of room to make it your own! Delayed negotiations 10/15/2026 at 3pm.
Active
$299,900
672 Gasberry Ln, Webster, NY 14580
3beds
2,420sqft
Single Family Residence
Built in 1969
0.57 Acres Lot
$447,200 Zestimate®
$124/sqft
$-- HOA
What's special
Gas fireplaceCenter-entrance split-levelExpansive primary bedroomRear patioPark like yardWelcoming foyerDual closets
- 4 days
- 2,301
- 279
Zillow last checked:
Listing updated:
Listed by:
RE/MAX Plus 585-279-8200,
Tracy A. Waters 585-279-8038
Source: NYSAMLSs,MLS#: R1720820 Originating MLS: Rochester
Originating MLS: RochesterFacts & features
Interior
Bedrooms & bathrooms
- Bedrooms: 3
- Bathrooms: 3
- Full bathrooms: 2
- 1/2 bathrooms: 1
- Main level bathrooms: 1
Heating
- Gas, Forced Air
Cooling
- Central Air
Appliances
- Included: Dryer, Dishwasher, Electric Oven, Electric Range, Disposal, Gas Water Heater, Microwave, Refrigerator, Washer
- Laundry: In Basement
Features
- Ceiling Fan(s), Cathedral Ceiling(s), Separate/Formal Dining Room, Entrance Foyer, Eat-in Kitchen, Separate/Formal Living Room, Granite Counters, Sliding Glass Door(s), Skylights
- Flooring: Carpet, Hardwood, Varies
- Doors: Sliding Doors
- Windows: Skylight(s)
- Basement: Partial,Partially Finished,Sump Pump
- Number of fireplaces: 1
Interior area
- Total structure area: 2,420
- Total interior livable area: 2,420 sqft
- Finished area below ground: 623
Property
Parking
- Total spaces: 2
- Parking features: Attached, Garage, Garage Door Opener
- Attached garage spaces: 2
Features
- Stories: 3
- Patio & porch: Covered, Patio, Porch
- Exterior features: Blacktop Driveway, Patio
Lot
- Size: 0.57 Acres
- Dimensions: 118 x 317
- Features: Corner Lot, Irregular Lot, Residential Lot
Details
- Additional structures: Shed(s), Storage
- Parcel number: 2654890781200001005000
- Special conditions: Standard
Construction
Type & style
- Home type: SingleFamily
- Architectural style: Split Level
- Property subtype: Single Family Residence
Materials
- Attic/Crawl Hatchway(s) Insulated, Vinyl Siding
- Foundation: Block
- Roof: Architectural,Shingle
Condition
- Resale
- Year built: 1969
Utilities & green energy
- Electric: Circuit Breakers
- Sewer: Connected
- Water: Connected, Public
- Utilities for property: High Speed Internet Available, Sewer Connected, Water Connected
Community & HOA
Community
- Subdivision: Pearlwood Manor Sec 01
Location
- Region: Webster
Financial & listing details
- Price per square foot: $124/sqft
- Tax assessed value: $170,200
- Annual tax amount: $8,436
- Date on market: 10/8/2026
- Listing terms: Cash,Conventional,FHA,VA Loan
Estimated market value
$447,200
$416,000 - $483,000
$3,473/mo
Price history
| Date | Event | Price |
|---|---|---|
| 10/8/2026 | Listed for sale | $299,900+23.4%$124/sqft |
Source:  NYSAMLSs #R1720820 Report a problem NYSAMLSs #R1720820 Report a problem | ||
| 12/31/2018 | Sold | $243,000-0.8%$100/sqft |
Source: NYSAMLSs #R1155919 Report a problem | ||
| 11/30/2018 | Pending sale | $245,000$101/sqft |
Source: Howard Hanna - Irondequoit #R1155919 Report a problem | ||
| 10/22/2018 | Listed for sale | $245,000$101/sqft |
Source: Howard Hanna #R1155919 Report a problem | ||
Public tax history
| Year | Property taxes | Tax assessment |
|---|---|---|
| 2025 | -- | $170,200 |
| 2024 | -- | $170,200 |
| 2023 | -- | $170,200 |
| 2022 | -- | $170,200 |
| 2021 | -- | $170,200 |
| 2020 | -- | $170,200 |
| 2018 | -- | $170,200 |
| 2017 | $3,614 | $170,200 |
| 2016 | -- | $170,200 |
| 2015 | -- | $170,200 |
| 2014 | -- | $170,200 |
| 2013 | -- | $170,200 |
| 2012 | -- | $170,200 |
| 2011 | -- | $170,200 |
| 2010 | -- | $170,200 |
| 2009 | -- | $170,200 |
| 2007 | -- | $170,200 |
| 2006 | -- | $170,200 |
| 2005 | -- | $170,200 |
| 2004 | -- | $170,200 +9.5% |
| 2003 | -- | $155,400 |
| 2002 | -- | $155,400 |
| 2001 | -- | $155,400 |
| 2000 | -- | $155,400 |
Find assessor info on the county website
Monthly payment
Climate risks
Neighborhood: 14580
Nearby schools
Schools provided by the listing agent
- District: Webster
Source: NYSAMLSs. This data may not be complete. We recommend contacting the local school district to confirm school assignments for this home.


Similar homes
- $299,9004 bd2 ba1.8k sqft58 Anytrell Dr, Webster, NY 14580For Sale
 MLS ID #R1716321, Cindy A. Reiss, Listing by: Howard Hanna. NYSAMLSs
 - $349,9004 bd3 ba2.1k sqft619 Galbro Cir, Webster, NY 14580For Sale
 MLS ID #R1718558, Andrew Hannan, Listing by: Real Broker NY, LLC. NYSAMLSs
 - $307,9994 bd2 ba1.7k sqft1439 Creek St, Rochester, NY 14625For Sale
 MLS ID #R1720566, Jasmine Disch Watson, Listing by: Tru Agent Real Estate. NYSAMLSs
 - $349,9003 bd3 ba1.4k sqft722 Bel Arbor Trl, Webster, NY 14580For Sale
 MLS ID #R1721244, Noelle A. D'Amico, Listing by: Brightskye Realty, LLC. NYSAMLSs
 - $399,9003 bd2 ba2.1k sqft1226 Stafford Cres, Webster, NY 14580For SaleMLS ID #R1720910, Renee DeMars, Listing by: Tru Agent Real Estate. NYSAMLSs
- $274,9004 bd2 ba1.8k sqft831 Bay Rd, Webster, NY 14580For SaleMLS ID #R1707112, Lynnette Malone, Listing by: Revere Realty. NYSAMLSs
- $199,9003 bd2 ba1.2k sqft304 Wellington Rd, Webster, NY 14580For SaleMLS ID #R1720802, Maria DiMarco, Listing by: Core Agency RE INC. NYSAMLSs
- $329,9004 bd2 ba1.6k sqft947 Copperkettle Rd, Webster, NY 14580For SaleMLS ID #R1715149, Amber N Montgomery, Listing by: RE/MAX Plus. NYSAMLSs
- $299,9003 bd2 ba1.2k sqft8 Hillview Dr, Rochester, NY 14622For SaleMLS ID #R1720311, G. Harlan Furbush, Listing by: Keller Williams Realty Greater Rochester. NYSAMLSs
- $339,9003 bd2 ba1.8k sqft151 Salt Rd, Webster, NY 14580For SaleMLS ID #R1718516, Michal Kathryn Hinz, Listing by: Keller Williams Realty Greater Rochester. NYSAMLSs
- $349,9003 bd2 ba1.6k sqft937 Gristmill Rdg, Webster, NY 14580For SaleMLS ID #R1718389, Patrick J DiCiaccio, Listing by: Elysian Homes by Mark Siwiec and Associates. NYSAMLSs
- $320,0004 bd2 ba2k sqft1440 Ridge Rd, Webster, NY 14580For SaleMLS ID #R1701405, Robert Piazza Palotto, Listing by: High Falls Sotheby's International Realty. NYSAMLSs
- $349,9004 bd3 ba1.6k sqft787 Dewitt Rd, Webster, NY 14580For SaleMLS ID #R1716826, Randy E Green, Listing by: Berkshire Hathaway HS Zambito. NYSAMLSs
- $299,9004 bd2 ba1.8k sqft48 Old Pond Rd, Rochester, NY 14625For SaleMLS ID #R1718855, Rita Lujan Pettinaro, Listing by: Keller Williams Realty Greater Rochester. NYSAMLSs
- $369,9003 bd2 ba1.6k sqft1089 S Creek Dr, Webster, NY 14580For SaleMLS ID #R1720031, Kelly K. Marcucci, Listing by: Woodroe Realty. NYSAMLSs
- $259,9003 bd3 ba1.8k sqft4486 Saint Paul Blvd, Rochester, NY 14617For SaleMLS ID #R1720828, Elaine E. Pelissier, Listing by: Keller Williams Realty Greater Rochester. NYSAMLSs
- $389,9006 bd3 ba2.6k sqft822 Hard Rd, Webster, NY 14580For SaleMLS ID #R1719057, Rhonda Marie Sweet, Listing by: Your Home Sweet Home Realty Inc.. NYSAMLSs
- $349,9002 bd2 ba1.4k sqft8 Autumn Trl, Webster, NY 14580For SaleMLS ID #R1717939, Sandy Blonsky, Listing by: RE/MAX Plus. NYSAMLSs
- $229,0003 bd2 ba1.3k sqft91 Midland Dr, Webster, NY 14580For SaleMLS ID #R1716243, Daniel Cordello, Listing by: LPT Realty Tri-State LLC. NYSAMLSs
- $374,9003 bd2 ba1.9k sqft238 Maryview Dr, Webster, NY 14580For SaleMLS ID #R1720364, Stephen E. Wrobbel, Listing by: Howard Hanna. NYSAMLSs
