PRICED TRANSPARENTLY FOR TODAY'S MARKET. Maybe the goal isn’t just finding a place to live; maybe it’s finding a home that quietly handles life for you, inside and out. 151 Salt Road makes an impression before you even step through the front door, wrapped in stunning, thoughtfully laid-out landscaping and a charming front deck. Inside, the entire home feels crisp, clean, and completely renewed with fresh paint throughout and brand-new luxury vinyl flooring running from top to bottom. Every main space has received thoughtful care: a brand-new first-floor half bath, a fully refreshed second-floor full bath, and a partially finished basement for quiet hobbies or movie nights. Right off the kitchen sits a versatile bonus room with its own fireplace—ideal for an additional living room, a sunlit home office, or a stylish mudroom.
Best of all, every major system has already been taken care of. You get a new roof and first-floor windows (2023), new kitchen appliances (2023), a new washer and dryer, and a high-efficiency heat pump system providing heating, cooling, and hot water (2024). An owned solar system delivers incredibly low utility bills, complete with EV charging and a bidirectional charger wired for whole-home backup power.
Outside, life settles down even more. Set on a half-acre in the sought-after Webster Thomas School District, the fully fenced backyard is your own private retreat. You’ll love spending warm days around the pool and stamped concrete patio—with both the pool and septic recently inspected and given clean bills of health. Meanwhile, the acreage behind the home gives the entire yard a peaceful, secluded feel.
3 bedrooms. 1.5 baths. A home where every big decision is already made, so you can just settle in and enjoy being here.
Pending
Price increase: $40K (10/29)
$339,900
151 Salt Rd, Webster, NY 14580
3beds
1,806sqft
Single Family Residence
Built in 1962
0.51 Acres Lot
$-- Zestimate®
$188/sqft
$-- HOA
What's special
New washer and dryerFresh paint throughoutStunning thoughtfully laid-out landscapingBrand-new first-floor half bathCharming front deck
- 20 days
- 2,018
- 161
Zillow last checked:
Listing updated:
Listed by:
Keller Williams Realty Greater Rochester 585-362-8900,
Michal Kathryn Hinz 585-269-4440
Source: NYSAMLSs,MLS#: R1722134 Originating MLS: Rochester
Facts & features
Interior
Bedrooms & bathrooms
- Bedrooms: 3
- Bathrooms: 2
- Full bathrooms: 1
- 1/2 bathrooms: 1
- Main level bathrooms: 1
Heating
- Electric, Heat Pump, Solar, Forced Air
Cooling
- Heat Pump
Appliances
- Included: Dryer, Dishwasher, Electric Oven, Electric Range, Electric Water Heater, Refrigerator, Solar Hot Water, Washer
Features
- Breakfast Bar, Separate/Formal Dining Room, Eat-in Kitchen, Separate/Formal Living Room, Sliding Glass Door(s), Solid Surface Counters
- Flooring: Carpet, Hardwood, Luxury Vinyl, Varies
- Doors: Sliding Doors
- Basement: Full,Partially Finished
- Has fireplace: No
Interior area
- Total structure area: 1,806
- Total interior livable area: 1,806 sqft
Property
Parking
- Total spaces: 2
- Parking features: Attached, Electric Vehicle Charging Station(s), Garage, Storage, Other
- Attached garage spaces: 2
Features
- Levels: Two
- Stories: 2
- Patio & porch: Deck, Patio
- Exterior features: Awning(s), Blacktop Driveway, Deck, Fully Fenced, Pool, Patio
- Pool features: Above Ground
- Fencing: Full
Lot
- Size: 0.51 Acres
- Dimensions: 100 x 253
- Features: Rectangular, Rectangular Lot
Details
- Parcel number: 2654890500200001012000
- Special conditions: Standard
Construction
Type & style
- Home type: SingleFamily
- Architectural style: Colonial,Two Story
- Property subtype: Single Family Residence
Materials
- Vinyl Siding
- Foundation: Block
Condition
- Resale
- Year built: 1962
Utilities & green energy
- Electric: Circuit Breakers
- Sewer: Septic Tank
- Water: Connected, Public
- Utilities for property: High Speed Internet Available, Water Connected
Community & HOA
Community
- Subdivision: Salt
Location
- Region: Webster
Financial & listing details
- Price per square foot: $188/sqft
- Tax assessed value: $132,600
- Annual tax amount: $6,321
- Date on market: 10/13/2026
- Cumulative days on market: 32 days
- Listing terms: Cash,Conventional,FHA,VA Loan
Estimated market value
Not available
Estimated sales range
Not available
Not available
Price history
| Date | Event | Price |
|---|---|---|
| 10/30/2026 | Pending sale | $339,900$188/sqft |
Source:  NYSAMLSs #R1722134 Report a problem | ||
| 10/29/2026 | Price change | $339,900+13.3%$188/sqft |
Source: NYSAMLSs #R1722134 Report a problem | ||
| 10/22/2026 | Price change | $299,900-7.7%$166/sqft |
Source: NYSAMLSs #R1722134 Report a problem | ||
| 10/13/2026 | Price change | $324,900-4.4%$180/sqft |
Source: NYSAMLSs #R1722134 Report a problem | ||
| 10/1/2026 | Listed for sale | $339,900+136.9%$188/sqft |
Source: NYSAMLSs #R1718516 Report a problem | ||
| 11/10/2011 | Sold | $143,500+2.6%$79/sqft |
Source: Public Record Report a problem | ||
| 8/18/2011 | Price change | $139,900-6%$77/sqft |
Source: RE/MAX Realty Group #R158493 Report a problem | ||
| 7/21/2011 | Price change | $148,900+0.3%$82/sqft |
Source: RE/MAX Realty Group #R158493 Report a problem | ||
| 7/13/2011 | Price change | $148,500-1%$82/sqft |
Source: RE/MAX Realty Group #R158493 Report a problem | ||
| 5/21/2011 | Listed for sale | $150,000$83/sqft |
Source: RE/MAX Realty Group #R158493 Report a problem | ||
Public tax history
| Year | Property taxes | Tax assessment |
|---|---|---|
| 2025 | -- | $132,600 +2.4% |
| 2024 | -- | $129,500 |
| 2023 | -- | $129,500 |
| 2022 | -- | $129,500 |
| 2021 | -- | $129,500 |
| 2020 | -- | $129,500 |
| 2018 | -- | $129,500 |
| 2017 | $2,594 | $129,500 |
| 2016 | -- | $129,500 |
| 2015 | -- | $129,500 |
| 2014 | -- | $129,500 |
| 2013 | -- | $129,500 |
| 2012 | -- | $129,500 |
| 2011 | -- | $129,500 |
| 2010 | -- | $129,500 |
| 2009 | -- | $129,500 |
| 2007 | -- | $129,500 |
| 2006 | -- | $129,500 |
| 2005 | -- | $129,500 |
| 2004 | -- | $129,500 +9.5% |
| 2003 | -- | $118,300 |
| 2002 | -- | $118,300 |
| 2001 | -- | $118,300 |
| 2000 | -- | $118,300 |
Find assessor info on the county website
Monthly payment
Climate risks
Neighborhood: 14580
Nearby schools
Schools provided by the listing agent
- District: Webster
Source: NYSAMLSs. This data may not be complete. We recommend contacting the local school district to confirm school assignments for this home.


Similar homes
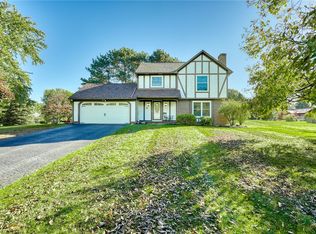
- $339,0003 bd3 ba1.5k sqft512 Sherborne Rd, Webster, NY 14580For Sale
 MLS ID #R1723941, Robert A. Schreiber, Listing by: RE/MAX Realty Group. NYSAMLSs
- $299,9004 bd2 ba1.6k sqft947 Copperkettle Rd, Webster, NY 14580For Sale
 MLS ID #R1715149, Amber N Montgomery, Listing by: RE/MAX Plus. NYSAMLSs
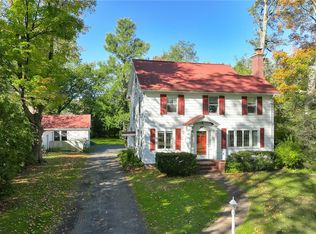
- $349,9004 bd3 ba2.6k sqft69 Corning Park, Webster, NY 14580For Sale
 MLS ID #R1723577, Robert A. Schreiber, Listing by: RE/MAX Realty Group. NYSAMLSs
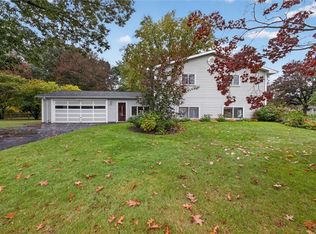
- $334,9005 bd3 ba2.6k sqft542 Wahlmont Dr, Webster, NY 14580For Sale
 MLS ID #R1719886, Kim M Ferrari, Listing by: Empire Realty Group. NYSAMLSs
- $350,0005 bd3 ba2.3k sqft510 Adams Rd, Webster, NY 14580For SaleMLS ID #R1724051, Sandra M. Williams, Listing by: Howard Hanna. NYSAMLSs
- $339,9005 bd4 ba2.3k sqft754 Herman Rd, Webster, NY 14580For SaleMLS ID #R1724533, Debranne Jacob, Listing by: Howard Hanna. NYSAMLSs
- $320,0004 bd2 ba2k sqft1440 Ridge Rd, Webster, NY 14580For SaleMLS ID #R1701405, Robert Piazza Palotto, Listing by: High Falls Sotheby's International Realty. NYSAMLSs
- $390,0003 bd3 ba1.4k sqft1562 Ridge Rd, Webster, NY 14580For SaleMLS ID #R1702111, Debra Sharp, Listing by: Empire Realty Group. NYSAMLSs
- $375,0004 bd3 ba1.6k sqft782 Five Mile Line Rd, Webster, NY 14580For SaleMLS ID #R1717262, Warren P. Seeley Jr., Listing by: Howard Hanna. NYSAMLSs
- $339,9004 bd3 ba1.8k sqft704 Lake View Knls, Ontario, NY 14519For SaleMLS ID #R1721937, Charles Sandusky, Listing by: Hunt Real Estate ERA/Columbus. NYSAMLSs
- $389,9953 bd3 ba1.5k sqft768 Patty Ln, Webster, NY 14580For SaleMLS ID #R1724410, Robert K. Malone, Listing by: Keller Williams Realty Greater Rochester. NYSAMLSs
- $379,9004 bd3 ba2.2k sqft2 Thomas Maria Cir, Webster, NY 14580For SaleMLS ID #R1723502, Kimberly A. Jenkins-Belvedere, Listing by: Keller Williams Realty Greater Rochester. NYSAMLSs
- $329,9004 bd2 ba1.7k sqft52 Belvista Dr, Rochester, NY 14625For SaleMLS ID #R1725589, Karen L. Menachof, Listing by: Howard Hanna. NYSAMLSs
- $399,9004 bd3 ba2.2k sqft785 Coventry Dr, Webster, NY 14580For SaleMLS ID #R1722812, Pete J. Scorsone, Listing by: RE/MAX Realty Group. NYSAMLSs
- $450,0004 bd3 ba2k sqft611 Bending Bough Dr, Webster, NY 14580For SaleMLS ID #R1723251, Colin Dombek, Listing by: RE/MAX Plus. NYSAMLSs
- $399,9003 bd2 ba1.3k sqft646 Hills Pond Rd, Webster, NY 14580For SaleMLS ID #R1721883, Benjamin Ferro, Listing by: Elysian Homes by Mark Siwiec and Associates. NYSAMLSs
- $349,9003 bd3 ba1.3k sqft10 Karrat Dr, Rochester, NY 14622For SaleMLS ID #R1726706, Patricia A. Cupido, Listing by: RE/MAX Plus. NYSAMLSs
- $449,9005 bd4 ba2.5k sqft645 Webster Rd, Webster, NY 14580For SaleMLS ID #R1718734, Tracey A. Dedee, Listing by: RE/MAX Plus. NYSAMLSs
- $274,9003 bd1 ba1.1k sqft476 Ontario Dr, Ontario, NY 14519For SaleMLS ID #R1723767, Seana A. Caine, Listing by: RE/MAX Plus. NYSAMLSs
