SPACE, FLEXIBILITY & YOUR OWN BACKYARD RETREAT! Set on a 1 acre lot in Webster, this 2,586 sq ft Colonial offers 5 bedrooms, 3.5 baths with TWO PRIMARY SUITES—one on each floor! Upstairs are 4 bedrooms and 2 full baths, which includes a spacious primary suite with full bath and walk-in closet. The 1st-floor primary suite with private full bath and walk-in shower offers outstanding flexibility for multi-generational living, extended-stay guests or buyers seeking convenient first-floor accommodations. Neutral paint throughout and Luxury Vinyl Plank flooring (2019) create a fresh, inviting feel. The dramatic vaulted family room features a brick fireplace, skylight and abundant natural light. The updated kitchen offers plentiful cabinetry, expansive counters, breakfast bar, tile backsplash and stainless steel appliances; existing dishwasher will be replaced with a NEW stainless steel dishwasher prior to closing. Formal dining and an additional living room provide plenty of space to gather, work and relax. Convenient 1st-floor laundry with new washing machine (2026). Full expansive basement perfect for finishing! New Trane furnace & central A/C (2024) add peace of mind. Step outside to a backyard designed for entertaining and relaxing, with an expansive composite deck with vinyl railings, patio, hot tub and above-ground pool (2026) overlooking the spacious, tree-lined yard. A custom front walkway (2024) and charming covered front porch enhance the curb appeal, while the shed (2017) and swing set (2017) add functionality. The attached two car garage, generous driveway parking and Webster Central Schools complete this exceptional property. Be sure to check out the aerial video tour! Delayed Negotiations Monday, October 5th at 3:00
Active
$449,900
645 Webster Rd, Webster, NY 14580
5beds
2,586sqft
Single Family Residence
Built in 1987
1 Acres Lot
$-- Zestimate®
$174/sqft
$-- HOA
What's special
Abundant natural lightSpacious tree-lined yardAttached two car garageGenerous driveway parkingHot tubAbove-ground poolNeutral paint throughout
- 7 hours
- 248
- 31
Zillow last checked:
Listing updated:
Listed by:
RE/MAX Plus 585-279-8200,
Tracey A. Dedee 585-279-8265
Source: NYSAMLSs,MLS#: R1718734 Originating MLS: Rochester
Originating MLS: RochesterFacts & features
Interior
Bedrooms & bathrooms
- Bedrooms: 5
- Bathrooms: 4
- Full bathrooms: 3
- 1/2 bathrooms: 1
- Main level bathrooms: 2
- Main level bedrooms: 1
Heating
- Gas, Forced Air
Cooling
- Central Air
Appliances
- Included: Dishwasher, Electric Oven, Electric Range, Disposal, Gas Water Heater, Microwave, Refrigerator, Washer
- Laundry: Main Level
Features
- Breakfast Bar, Ceiling Fan(s), Cathedral Ceiling(s), Separate/Formal Dining Room, Entrance Foyer, Eat-in Kitchen, Separate/Formal Living Room, Pantry, Sliding Glass Door(s), Solid Surface Counters, Skylights, Bath in Primary Bedroom, Main Level Primary, Primary Suite, Programmable Thermostat
- Flooring: Carpet, Luxury Vinyl, Tile, Varies
- Doors: Sliding Doors
- Windows: Skylight(s), Thermal Windows
- Basement: Full
- Number of fireplaces: 1
Interior area
- Total structure area: 2,586
- Total interior livable area: 2,586 sqft
Video & virtual tour
Property
Parking
- Total spaces: 2
- Parking features: Attached, Electricity, Garage, Water Available, Driveway, Garage Door Opener, Other
- Attached garage spaces: 2
Features
- Levels: Two
- Stories: 2
- Patio & porch: Covered, Deck, Patio, Porch
- Exterior features: Blacktop Driveway, Deck, Hot Tub/Spa, Play Structure, Pool, Patio, Private Yard, See Remarks
- Pool features: Above Ground
- Has spa: Yes
Lot
- Size: 1 Acres
- Features: Corner Lot, Irregular Lot, Residential Lot
Details
- Additional structures: Shed(s), Storage
- Parcel number: 2654890651400001020000
- Special conditions: Standard
Construction
Type & style
- Home type: SingleFamily
- Architectural style: Contemporary,Colonial
- Property subtype: Single Family Residence
Materials
- Brick, Vinyl Siding, Copper Plumbing
- Foundation: Block
- Roof: Asphalt,Shingle
Condition
- Resale
- Year built: 1987
Utilities & green energy
- Electric: Circuit Breakers
- Sewer: Connected
- Water: Connected, Public
- Utilities for property: Cable Available, Electricity Connected, High Speed Internet Available, Sewer Connected, Water Connected
Community & HOA
Community
- Subdivision: Lakedale Sec 05d
Location
- Region: Webster
Financial & listing details
- Price per square foot: $174/sqft
- Tax assessed value: $206,000
- Annual tax amount: $10,061
- Date on market: 9/30/2026
- Listing terms: Cash,Conventional,FHA,VA Loan
Estimated market value
Not available
Estimated sales range
Not available
Not available
Price history
| Date | Event | Price |
|---|---|---|
| 9/30/2026 | Listed for sale | $449,900+100%$174/sqft |
Source:  NYSAMLSs #R1718734 Report a problem NYSAMLSs #R1718734 Report a problem | ||
| 12/1/2016 | Sold | $225,000-10%$87/sqft |
Source: NYSAMLSs #R321052 Report a problem | ||
| 11/8/2016 | Pending sale | $249,900$97/sqft |
Source: Keller Williams - Greater Rochester #R321052 Report a problem | ||
| 9/1/2016 | Listed for sale | $249,900+11.1%$97/sqft |
Source: Keller Williams - Greater Rochester #R321052 Report a problem | ||
| 2/22/2011 | Sold | $225,000$87/sqft |
Source: Public Record Report a problem | ||
Public tax history
| Year | Property taxes | Tax assessment |
|---|---|---|
| 2025 | -- | $206,000 |
| 2024 | -- | $206,000 |
| 2023 | -- | $206,000 |
| 2022 | -- | $206,000 |
| 2021 | -- | $206,000 |
| 2020 | -- | $206,000 |
| 2018 | -- | $206,000 |
| 2017 | $5,161 | $206,000 |
| 2016 | -- | $206,000 |
| 2015 | -- | $206,000 |
| 2014 | -- | $206,000 |
| 2013 | -- | $206,000 |
| 2012 | -- | $206,000 |
| 2011 | -- | $206,000 |
| 2010 | -- | $206,000 |
| 2009 | -- | $206,000 |
| 2007 | -- | $206,000 |
| 2006 | -- | $206,000 |
| 2005 | -- | $206,000 |
| 2004 | -- | $206,000 +9.5% |
| 2003 | -- | $188,100 |
| 2002 | -- | $188,100 |
| 2001 | -- | $188,100 |
| 2000 | -- | $188,100 |
Find assessor info on the county website
Monthly payment
Climate risks
Neighborhood: 14580
Nearby schools
Schools provided by the listing agent
- Elementary: Klem Road South Elementary
- Middle: Willink Middle
- High: Thomas High
- District: Webster
Source: NYSAMLSs. This data may not be complete. We recommend contacting the local school district to confirm school assignments for this home.
Similar homes
- $449,9005 bd4 ba2.8k sqft1296 Lakeville Ln, Webster, NY 14580For Sale
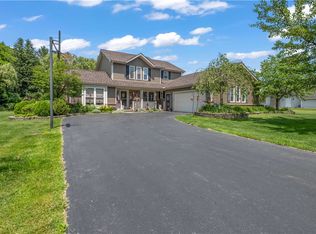
 MLS ID #R1717498, Anthony C. Butera, Listing by: Keller Williams Realty Greater Rochester. NYSAMLSs
 - $450,0003 bd2 ba2.1k sqft1226 Stafford Cres, Webster, NY 14580For Sale
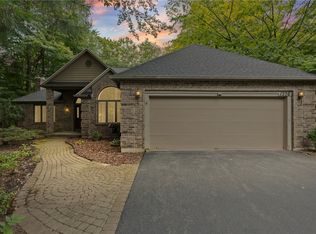 MLS ID #R1715021, Renee DeMars, Listing by: Tru Agent Real Estate. NYSAMLSs
 - $399,9004 bd3 ba1.7k sqft517 Willowgate Dr, Webster, NY 14580For Sale
 MLS ID #R1717387, Michael Liess, Listing by: Coldwell Banker Custom Realty. NYSAMLSs
 - $524,9004 bd3 ba2.5k sqft1381 Meadow Breeze Ln, Webster, NY 14580For Sale
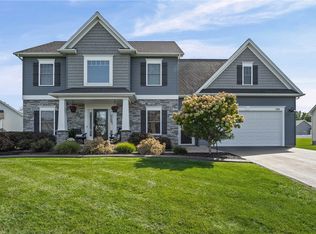 MLS ID #R1718053, Dean Popoli, Listing by: Empire Realty Group. NYSAMLSs
 - $479,9004 bd3 ba2.4k sqft644 Yardley Ct, Webster, NY 14580For SaleMLS ID #R1680787, Dennis D. Price, Listing by: Hunt Real Estate ERA/Columbus. NYSAMLSs
- $349,9003 bd2 ba1.6k sqft736 Bel Arbor Trl, Webster, NY 14580For SaleMLS ID #R1718096, Richard P. Feola, Listing by: Rich Feola Real Estate LLC. NYSAMLSs
- $324,9004 bd3 ba2k sqft1197 Scandia Dr, Webster, NY 14580For SaleMLS ID #R1714441, Ethan Vaiana, Listing by: Elysian Homes by Mark Siwiec and Associates. NYSAMLSs
- $349,9003 bd2 ba1.6k sqft937 Gristmill Rdg, Webster, NY 14580For SaleMLS ID #R1718389, Patrick J DiCiaccio, Listing by: Elysian Homes by Mark Siwiec and Associates. NYSAMLSs
- $375,0005 bd3 ba2.1k sqft7140 Northacres Ln, Ontario, NY 14519For SaleMLS ID #R1713470, Rachel Van Pelt, Listing by: Howard Hanna. NYSAMLSs
- $649,9005 bd3 ba3k sqft1155 Sagebrook Way, Webster, NY 14580For SaleMLS ID #R1716630, Jason M Ruffino, Listing by: RE/MAX Plus. NYSAMLSs
- $325,0003 bd2 ba1.7k sqft546 Crest Cir, Webster, NY 14580For SaleMLS ID #R1715769, Anthony I. Scorsone, Listing by: RE/MAX Plus. NYSAMLSs
- $349,9003 bd3 ba1.7k sqft792 Hightower Way, Webster, NY 14580For SaleMLS ID #R1716043, Robert A. Schreiber, Listing by: RE/MAX Realty Group. NYSAMLSs
- $499,9005 bd4 ba2.3k sqft1834 Halesworth Ln, Webster, NY 14519For SaleMLS ID #R1717131, Marc Mingoia, Listing by: Howard Hanna. NYSAMLSs
- $615,0003 bd4 ba2.7k sqft1360 Sagebrook Way, Webster, NY 14580For SaleMLS ID #R1710367, Amy L. Petrone, Listing by: RE/MAX Realty Group. NYSAMLSs
- $249,9003 bd2 ba1.3k sqft645 Klem Rd, Webster, NY 14580For SaleMLS ID #R1718418, Andrea M. Noto-Siderakis, Listing by: Keller Williams Realty Greater Rochester. NYSAMLSs
- $390,0003 bd3 ba1.4k sqft1562 Ridge Rd, Webster, NY 14580For SaleMLS ID #R1702111, Debra Sharp, Listing by: Empire Realty Group. NYSAMLSs
- $349,9002 bd2 ba1.4k sqft8 Autumn Trl, Webster, NY 14580For SaleMLS ID #R1717939, Sandy Blonsky, Listing by: RE/MAX Plus. NYSAMLSs
- $299,9004 bd3 ba2.4k sqft177 Basket Rd, Webster, NY 14580For SaleMLS ID #R1709396, Joshua D. Bartolotta, Listing by: Keller Williams Realty Greater Rochester. NYSAMLSs
- $369,9005 bd2 ba2.8k sqft1877 Ridge Rd, Webster, NY 14580For SaleMLS ID #R1713147, Rose Gabriele-Angell, Listing by: RE/MAX Plus. NYSAMLSs
- $329,9004 bd3 ba1.6k sqft787 Dewitt Rd, Webster, NY 14580For SaleMLS ID #R1716826, Randy E Green, Listing by: Berkshire Hathaway HS Zambito. NYSAMLSs
