Discover effortless living in this beautifully updated home with 1,362 sq. ft. of living space in Webster. Perfectly designed for comfort and convenience, this property combines true first-floor living with fantastic outdoor amenities, including a detached garage, a fully fenced backyard, and a private hot tub.
Comprehensively remodeled in 2021, the home boasts modernized flooring, central air conditioning, and an updated heating system for year-round peace of mind. The bright, open kitchen features crisp white cabinetry, ample counter space, and a breakfast peninsula that flows seamlessly into the dining and expansive living areas—ideal for everyday living or hosting gatherings.
Two bedrooms and the full bath are conveniently located on the main level. Upstairs, currently used as a 3rd bedroom, is complete with a half bath and provides the perfect flex space—whether you need a dedicated home office, a cozy media room, a hobby studio, or a private guest retreat.
Step outside to your own backyard oasis. The generous, fenced-in yard offers endless possibilities for pets, gardening, or summer cookouts, while the hot tub is waiting to help you unwind after a long day.
With its thoughtful layout, major mechanical updates, and prime Webster location, this turnkey home is a rare find. Don’t miss out—schedule your private showing today!
Active
$229,000
91 Midland Dr, Webster, NY 14580
3beds
1,362sqft
Single Family Residence
Built in 1920
0.38 Acres Lot
$-- Zestimate®
$168/sqft
$-- HOA
What's special
Backyard oasisGenerous fenced-in yardCentral air conditioningUpdated heating systemDetached garageBreakfast peninsulaFirst-floor living
- 19 days
- 2,113
- 163
Zillow last checked:
Listing updated:
Listed by:
LPT Realty Tri-State LLC 321-449-8990,
Daniel Cordello 585-721-1930
Source: NYSAMLSs,MLS#: R1716243 Originating MLS: Rochester
Originating MLS: RochesterFacts & features
Interior
Bedrooms & bathrooms
- Bedrooms: 3
- Bathrooms: 2
- Full bathrooms: 1
- 1/2 bathrooms: 1
- Main level bathrooms: 1
- Main level bedrooms: 2
Heating
- Gas, Forced Air, Hot Water
Cooling
- Central Air
Appliances
- Included: Gas Cooktop, Gas Water Heater
Features
- Eat-in Kitchen, Kitchen/Family Room Combo, Bedroom on Main Level
- Flooring: Luxury Vinyl
- Basement: Crawl Space
- Has fireplace: No
Interior area
- Total structure area: 1,362
- Total interior livable area: 1,362 sqft
Property
Parking
- Total spaces: 1
- Parking features: Detached, Garage
- Garage spaces: 1
Features
- Levels: Two
- Stories: 2
- Exterior features: Blacktop Driveway
Lot
- Size: 0.38 Acres
- Dimensions: 100 x 200
- Features: Rectangular, Rectangular Lot, Residential Lot
Details
- Parcel number: 2642000931100001003000
- Special conditions: Standard
Construction
Type & style
- Home type: SingleFamily
- Architectural style: Cape Cod,Two Story
- Property subtype: Single Family Residence
Materials
- Blown-In Insulation, Block, Concrete, Vinyl Siding
- Foundation: Block
Condition
- Resale
- Year built: 1920
Utilities & green energy
- Sewer: Connected
- Water: Connected, Public
- Utilities for property: Sewer Connected, Water Connected
Community & HOA
Community
- Subdivision: Melrose Farms
Location
- Region: Webster
Financial & listing details
- Price per square foot: $168/sqft
- Tax assessed value: $185,000
- Annual tax amount: $5,649
- Date on market: 9/24/2026
- Listing terms: Assumable,Cash,Conventional,FHA,Lender Approval
Estimated market value
Not available
Estimated sales range
Not available
$2,473/mo
Price history
| Date | Event | Price |
|---|---|---|
| 9/24/2026 | Listed for sale | $229,000+23.8%$168/sqft |
Source:  NYSAMLSs #R1716243 Report a problem NYSAMLSs #R1716243 Report a problem | ||
| 10/22/2021 | Sold | $185,000+5.7%$136/sqft |
Source: NYSAMLSs #R1355697 Report a problem | ||
| 8/15/2021 | Pending sale | $175,000$128/sqft |
Source: HUNT ERA Real Estate #R1355697 Report a problem | ||
| 8/14/2021 | Contingent | $175,000$128/sqft |
Source: NYSAMLSs #R1355697 Report a problem | ||
| 7/30/2021 | Listed for sale | $175,000+113.4%$128/sqft |
Source: NYSAMLSs #R1355697 Report a problem | ||
| 4/1/2019 | Sold | $82,000-17.9%$60/sqft |
Source: NYSAMLSs #R1168827 Report a problem | ||
| 2/19/2019 | Pending sale | $99,900$73/sqft |
Source: RE/MAX REALTY GROUP #R1168827 Report a problem | ||
| 1/7/2019 | Price change | $99,900-9.1%$73/sqft |
Source: RE/MAX Realty Group, Ltd. #R1155158 Report a problem | ||
| 11/2/2018 | Price change | $109,900-4.4%$81/sqft |
Source: RE/MAX Realty Group, Ltd. #R1155158 Report a problem | ||
| 10/22/2018 | Listed for sale | $114,900$84/sqft |
Source: RE/MAX Realty Group, Ltd. #R1155158 Report a problem | ||
Public tax history
| Year | Property taxes | Tax assessment |
|---|---|---|
| 2025 | -- | $185,000 |
| 2024 | -- | $185,000 |
| 2023 | -- | $185,000 |
| 2022 | -- | $185,000 +104.2% |
| 2021 | -- | $90,600 |
| 2020 | -- | $90,600 |
| 2018 | -- | $90,600 |
| 2017 | $1,947 | $90,600 |
| 2016 | -- | $90,600 |
| 2015 | -- | $90,600 |
| 2014 | -- | $90,600 |
| 2013 | -- | $90,600 |
| 2012 | -- | $90,600 |
| 2011 | -- | $90,600 |
| 2010 | -- | $90,600 |
| 2009 | -- | $90,600 +16.2% |
| 2007 | -- | $78,000 |
| 2006 | -- | $78,000 |
| 2005 | -- | $78,000 +20% |
| 2004 | -- | $65,000 |
| 2003 | -- | $65,000 |
| 2002 | -- | $65,000 |
| 2001 | -- | $65,000 -15% |
| 2000 | -- | $76,500 |
Find assessor info on the county website
Monthly payment
Climate risks
Neighborhood: 14580
Nearby schools
Schools provided by the listing agent
- District: Webster
Source: NYSAMLSs. This data may not be complete. We recommend contacting the local school district to confirm school assignments for this home.

Similar homes
- $219,9004 bd2 ba1.6k sqft1166 Bay Rd, Webster, NY 14580For Sale
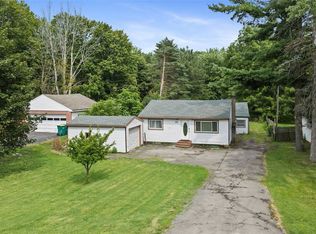
 MLS ID #R1702967, Mary G. D'Angelo, Listing by: Howard Hanna. NYSAMLSs
 - $289,9003 bd3 ba1.6k sqft683 Bishops Ln, Webster, NY 14580For Sale
 MLS ID #R1719686, Suzanna L. Dutro, Listing by: Howard Hanna. NYSAMLSs
 - $224,9003 bd1 ba1.3k sqft240 Hurstbourne Rd, Rochester, NY 14609For Sale
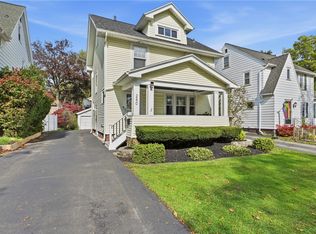 MLS ID #R1721609, Lynn Walsh Dates, Listing by: Keller Williams Realty Greater Rochester. NYSAMLSs
 - $299,9002 bd2 ba1.2k sqft997 Cane Patch, Webster, NY 14580For Sale
 MLS ID #R1722014, Julia L. Hickey, Listing by: WCI Realty. NYSAMLSs
 - $235,9003 bd3 ba1.7k sqft16 Sydenham Rd, Rochester, NY 14609For SaleMLS ID #R1721611, Joseph Vaccaro, Listing by: Hunt Real Estate ERA/Columbus. NYSAMLSs
- $184,9003 bd1 ba1.1k sqft23 Seneca St, Webster, NY 14580For SaleMLS ID #R1719567, Amanda J Sciacca, Listing by: RE/MAX Plus. NYSAMLSs
- $219,9003 bd2 ba1.5k sqft51 Brockley Rd, Rochester, NY 14609For SaleMLS ID #R1721360, Brian M Timmons, Listing by: RE/MAX Realty Group. NYSAMLSs
- $315,0003 bd2 ba1.5k sqft1035 Beaver Creek Dr, Webster, NY 14580For SaleMLS ID #R1721226, Maria Pawluk, Listing by: RE/MAX Plus. NYSAMLSs
- $299,9004 bd2 ba1.8k sqft58 Anytrell Dr, Webster, NY 14580For SaleMLS ID #R1716321, Cindy A. Reiss, Listing by: Howard Hanna. NYSAMLSs
- $199,9003 bd2 ba1.5k sqft477 Culver Pkwy, Rochester, NY 14609For SaleMLS ID #R1721902, Teresa M Wendorff, Listing by: American Homestead Properties. NYSAMLSs
- $229,9003 bd1 ba1.4k sqft97 Vinton Rd, Rochester, NY 14622For SaleMLS ID #R1717870, Richard J. Testa, Listing by: Howard Hanna. NYSAMLSs
- $224,9003 bd2 ba1.1k sqft68 Colebourne Rd, Rochester, NY 14609For SaleMLS ID #R1720556, Daniel P Jones, Listing by: Keller Williams Realty Greater Rochester. NYSAMLSs
- $219,9003 bd2 ba1.2k sqft50 Birch Hills Dr, Rochester, NY 14622For SaleMLS ID #R1720271, Ignazio Vaccaro, Listing by: Keller Williams Realty Greater Rochester. NYSAMLSs
- $260,0002 bd2 ba1.2k sqft623 Strand Pond Cir, Webster, NY 14580For SaleMLS ID #B1715508, Derek Greene, Listing by: The Greene Realty Group. NYSAMLSs
- $220,0003 bd2 ba1.4k sqft177 Green Meadow Dr, Rochester, NY 14617For SaleMLS ID #R1720515, Kim L. Romeo, Listing by: Romeo Realty Group Inc.. NYSAMLSs
- $235,0004 bd2 ba1.6k sqft6 Forest Ave, Rochester, NY 14622For SaleMLS ID #R1697424, Mirna Monnat, Listing by: Hunt Real Estate ERA/Columbus. NYSAMLSs
- $229,9004 bd2 ba1.5k sqft247 Point Pleasant Rd, Rochester, NY 14622For SaleMLS ID #R1715284, Michael J. Bovay, Listing by: Berkshire Hathaway HomeServices Discover Real Estate. NYSAMLSs
- $220,0003 bd1 ba1.2k sqft465 Rocket St, Rochester, NY 14609For SaleMLS ID #R1716763, Paul Banach, Listing by: eXp Realty, LLC. NYSAMLSs
- $199,9003 bd2 ba1.2k sqft206 Farmington Rd, Rochester, NY 14609For SaleMLS ID #R1720903, Colin Dombek, Listing by: RE/MAX Plus. NYSAMLSs
- $225,0003 bd2 ba1.4k sqft364 Rosewood Ter, Rochester, NY 14609For SaleMLS ID #R1714402, Dayna Orione-Kim, Listing by: Keller Williams Realty Greater Rochester. NYSAMLSs
