Why wait for vacation when you can live the Sea Breeze lifestyle every day? Welcome to 50 Birch Hills Dr, a completely renovated 1926 Colonial in the heart of Irondequoit’s vibrant Sea Breeze neighborhood! Across from a wooded area alive with wildlife and natural beauty, this home puts parks, Irondequoit Bay, restaurants, nightlife, Seabreeze Amusement Park and historic Whispering Pines miniature golf within walking distance. Nature, neighborhood fun and a fresh start—all in one address! Nothing to do but unpack and enjoy! Featuring 3 bedrooms and 2 full baths, this home offers 1,210 sq. ft. PLUS a first-floor bedroom with an attached full bath not reflected in the stated square footage. Extensive improvements include a NEW tear-off roof with transferable warranty, ALL NEW windows, a brand-new high-efficiency furnace, central A/C, hot water tank and NEW 200-amp electrical service and panel. The beautifully refreshed kitchen serves up stainless steel appliances, white shaker cabinets, natural-edge butcher block countertops, a custom tile backsplash and recessed lighting. New luxury vinyl plank flooring flows through the first-floor living spaces, while new carpeting adds comfort to the first-floor bedroom. Cozy up beside the wood-burning fireplace in the spacious living area, surrounded by freshly painted interiors in today’s modern colors. Upstairs, restored hardwood floors shine with their original beauty, complemented by a NEW modern full bath featuring custom tile work and a backlit vanity mirror. Your morning coffee deserves a view—step onto the second-floor deck overlooking the park and let nature provide the soundtrack! The clean, dry basement features knotty pine walls, glass block windows for added security and energy efficiency, and laundry hookups with a washer and dryer included. A detached garage with a NEW garage door and opener rounds out the package. Love nature, updated mechanics and a year-round vacation vibe? This Sea Breeze gem belongs on your must-see list! Delayed negotiations October 14 at 2:00 PM.
Pending
$219,900
50 Birch Hills Dr, Rochester, NY 14622
3beds
1,210sqft
Single Family Residence
Built in 1926
4,791 Square Feet Lot
$-- Zestimate®
$182/sqft
$-- HOA
What's special
Recessed lightingBrand-new high-efficiency furnaceStainless steel appliancesNatural-edge butcher block countertopsHot water tankBeautifully refreshed kitchenNew carpeting
- 32 days
- 1,088
- 110
Zillow last checked:
Listing updated:
Listed by:
Keller Williams Realty Greater Rochester 585-758-8400,
Ignazio Vaccaro 585-746-7498
Source: NYSAMLSs,MLS#: R1720271 Originating MLS: Rochester
Facts & features
Interior
Bedrooms & bathrooms
- Bedrooms: 3
- Bathrooms: 2
- Full bathrooms: 2
- Main level bathrooms: 1
- Main level bedrooms: 1
Heating
- Gas, Forced Air
Cooling
- Central Air
Appliances
- Included: Dryer, Dishwasher, Disposal, Gas Oven, Gas Range, Gas Water Heater, Microwave, Refrigerator, Washer
- Laundry: In Basement
Features
- Ceiling Fan(s), Separate/Formal Living Room, Country Kitchen, Living/Dining Room, Storage, Bath in Primary Bedroom, Main Level Primary, Primary Suite
- Flooring: Carpet, Ceramic Tile, Hardwood, Luxury Vinyl, Varies
- Windows: Thermal Windows
- Basement: Full
- Number of fireplaces: 1
Interior area
- Total structure area: 1,210
- Total interior livable area: 1,210 sqft
Video & virtual tour
Property
Parking
- Total spaces: 1
- Parking features: Carport, Detached, Electricity, Garage, Storage, Garage Door Opener
- Garage spaces: 1
- Has carport: Yes
Features
- Patio & porch: Balcony, Deck
- Exterior features: Blacktop Driveway, Balcony, Deck, Private Yard, See Remarks
Lot
- Size: 4,791 Square Feet
- Dimensions: 50 x 100
- Features: Near Public Transit, Rectangular, Rectangular Lot, Residential Lot
Details
- Parcel number: 2634000621500006037000
- Special conditions: Standard
Construction
Type & style
- Home type: SingleFamily
- Architectural style: Bungalow,Colonial
- Property subtype: Single Family Residence
Materials
- Blown-In Insulation, Shake Siding, Vinyl Siding, PEX Plumbing
- Foundation: Block
- Roof: Architectural,Shingle
Condition
- Resale
- Year built: 1926
Utilities & green energy
- Electric: Circuit Breakers
- Sewer: Connected
- Water: Connected, Public
- Utilities for property: Electricity Connected, High Speed Internet Available, Sewer Connected, Water Connected
Green energy
- Energy efficient items: Appliances, HVAC, Lighting, Windows
Community & HOA
Community
- Features: Trails/Paths
- Subdivision: Crouch Farm/Sea Breeze
Location
- Region: Rochester
Financial & listing details
- Price per square foot: $182/sqft
- Tax assessed value: $149,000
- Annual tax amount: $4,867
- Date on market: 10/8/2026
- Cumulative days on market: 19 days
- Listing terms: Cash,Conventional,FHA,VA Loan
Estimated market value
Not available
Estimated sales range
Not available
Not available
Price history
| Date | Event | Price |
|---|---|---|
| 10/16/2026 | Pending sale | $219,900$182/sqft |
Source:  NYSAMLSs #R1720271 Report a problem | ||
| 10/14/2026 | Contingent | $219,900$182/sqft |
Source: NYSAMLSs #R1720271 Report a problem | ||
| 10/8/2026 | Listed for sale | $219,900+99.9%$182/sqft |
Source: NYSAMLSs #R1720271 Report a problem | ||
| 11/27/2023 | Sold | $110,000+10.1%$91/sqft |
Source: NYSAMLSs #R1498616 Report a problem | ||
| 9/25/2023 | Pending sale | $99,900$83/sqft |
Source: NYSAMLSs #R1498616 Report a problem | ||
| 9/19/2023 | Listed for sale | $99,900$83/sqft |
Source: NYSAMLSs #R1498616 Report a problem | ||
Public tax history
| Year | Property taxes | Tax assessment |
|---|---|---|
| 2025 | -- | $149,000 |
| 2024 | -- | $149,000 |
| 2023 | -- | $149,000 +53.6% |
| 2022 | -- | $97,000 |
| 2021 | -- | $97,000 |
| 2020 | -- | $97,000 |
| 2018 | -- | $97,000 +22.8% |
| 2017 | $1,913 | $79,000 |
| 2016 | -- | $79,000 |
| 2015 | -- | $79,000 |
| 2014 | -- | $79,000 |
| 2013 | -- | $79,000 |
| 2012 | -- | $79,000 |
| 2011 | -- | $79,000 |
| 2010 | -- | $79,000 |
| 2009 | -- | $79,000 +7.2% |
| 2007 | -- | $73,700 |
| 2006 | -- | $73,700 |
| 2005 | -- | $73,700 |
| 2004 | -- | $73,700 +16.6% |
| 2003 | -- | $63,200 |
| 2002 | -- | $63,200 |
| 2001 | -- | $63,200 |
| 2000 | -- | $63,200 |
Find assessor info on the county website
Monthly payment
Climate risks
Neighborhood: 14622
Nearby schools
Schools provided by the listing agent
- District: East Irondequoit
Source: NYSAMLSs. This data may not be complete. We recommend contacting the local school district to confirm school assignments for this home.
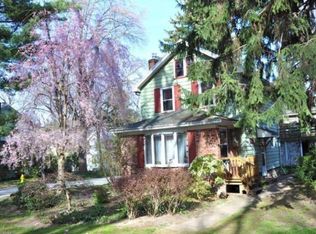
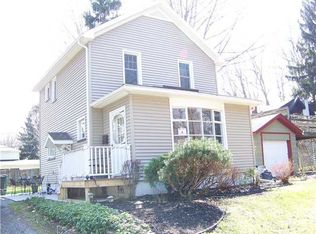
Similar homes
- $199,9003 bd2 ba1k sqft64 Gladmar Dr, Rochester, NY 14622For Sale
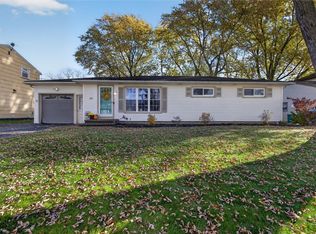
 MLS ID #R1727331, Sharon M. Quataert, Listing by: Century 21 APEX. NYSAMLSs
- $249,9003 bd2 ba1.4k sqft2274 Titus Ave, Rochester, NY 14622For Sale
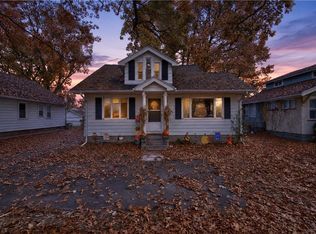 MLS ID #R1727039, Ryleigh M. Priel, Listing by: Berkshire Hathaway HS Zambito. NYSAMLSs
- $199,9004 bd2 ba1.4k sqft292 Filon Ave, Rochester, NY 14622For Sale
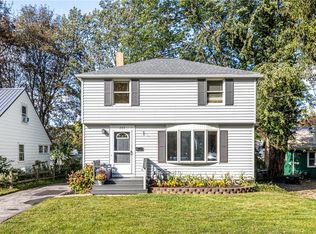 MLS ID #R1726910, David C. Malta, Listing by: Howard Hanna. NYSAMLSs
- $279,9003 bd2 ba1.5k sqft3284 Culver Rd, Rochester, NY 14622For Sale
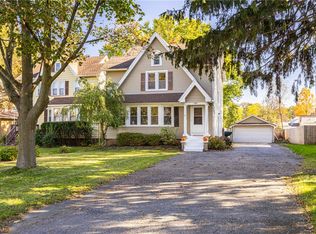 MLS ID #R1722669, Hollis A. Creek, Listing by: Howard Hanna. NYSAMLSs
- $219,9003 bd2 ba1.5k sqft51 Brockley Rd, Rochester, NY 14609For SaleMLS ID #R1721360, Brian M Timmons, Listing by: RE/MAX Realty Group. NYSAMLSs
- $199,9003 bd3 ba1.5k sqft105 Afton St, Rochester, NY 14612For SaleMLS ID #R1727499, Stephen J. Babbitt Jr. II, Listing by: Babbitt Realty. NYSAMLSs
- $210,0003 bd2 ba1k sqft173 Willow Ave, Rochester, NY 14609For SaleMLS ID #R1724260, Shaemar Cherew-Gordon, Listing by: Keller Williams Realty Greater Rochester. NYSAMLSs
- $230,0003 bd2 ba1.2k sqft869 Whitlock Rd, Rochester, NY 14609For SaleMLS ID #R1723507, Leilani Wilson-Luciano, Listing by: Howard Hanna. NYSAMLSs
- $219,9003 bd1 ba1.1k sqft59 Atlee Dr, Rochester, NY 14626For SaleMLS ID #R1726532, Derek Pino, Listing by: RE/MAX Realty Group. NYSAMLSs
- $189,9003 bd1 ba1k sqft158 W Meadows Dr, Rochester, NY 14616For SaleMLS ID #R1725114, Nicholas Walton, Listing by: RE/MAX Plus. NYSAMLSs
- $199,9003 bd2 ba1.2k sqft374 Stone Rd, Rochester, NY 14616For SaleMLS ID #R1720734, Susan E. Glenz, Listing by: Keller Williams Realty Greater Rochester. NYSAMLSs
- $249,9003 bd1 ba1.6k sqft368 Farmington Rd, Rochester, NY 14609For SaleMLS ID #R1726531, Derek Pino, Listing by: RE/MAX Realty Group. NYSAMLSs
- $297,5003 bd2 ba1.2k sqft8 Hillview Dr, Rochester, NY 14622For SaleMLS ID #R1725689, G. Harlan Furbush, Listing by: Keller Williams Realty Greater Rochester. NYSAMLSs
- $189,9003 bd2 ba1.4k sqft60 Henley St, Rochester, NY 14612For SaleMLS ID #R1725908, Crissandra M Fitzak, Listing by: Howard Hanna. NYSAMLSs
- $179,0003 bd1 ba1.4k sqft179 Woodcrest Rd, Rochester, NY 14616For SaleMLS ID #R1727476, Louis J. Alaimo, Listing by: Howard Hanna. NYSAMLSs
- $251,0003 bd2 ba1.5k sqft959 Lake Shore Blvd, Rochester, NY 14617For SaleMLS ID #R1723051, Rita Lujan Pettinaro, Listing by: Keller Williams Realty Greater Rochester. NYSAMLSs
- $249,9002 bd2 ba1.2k sqft67 Minnesota St, Rochester, NY 14609For SaleMLS ID #R1709510, Michael J Casserino, Listing by: Core Agency RE INC. NYSAMLSs
- $199,9003 bd1 ba1k sqft32 Laurelhurst Rd, Rochester, NY 14626For SaleMLS ID #R1724952, Laura Pfleuger, Listing by: Keller Williams Realty Greater Rochester. NYSAMLSs
- $254,9004 bd2 ba1.3k sqft781 Rumson Rd, Rochester, NY 14616For SaleMLS ID #R1727135, Caitlin E. O'Connor, Listing by: Keller Williams Realty Greater Rochester. NYSAMLSs
