This charming 3 bedroom colonial has a full bath on the second floor and a half bath on the first floor. The kitchen has a generous eat-in, plenty of storage and is conveniently located just off the garage. An additional man door to the back yard is a convenient connection to the patio and outdoor space. The living room is generous and runs the full depth of the first floor. A formal dining room completes the floorplan. Upstairs are three right size bedrooms and a nicely updated full bath. Hardwood floors throughout and loads of windows to invite in the natural light. The lower level also has potential for storage, rec room, home office and more. You decide. Updated HVAC, electrical panel box and hot water tank add to it's charm. A move-in ready home where all the appliances stay and the neutral colors and hardwoods shine. Walkable/bikeable to neighborhood schools, library, shopping, playgrounds and more.
Delayed Negotiations will take place October 14, 2026 at Noon
Pending
$220,000
177 Green Meadow Dr, Rochester, NY 14617
3beds
1,438sqft
Single Family Residence
Built in 1959
10,018 Square Feet Lot
$-- Zestimate®
$153/sqft
$-- HOA
What's special
Hardwood floors throughoutFormal dining room
- 34 days
- 622
- 28
Zillow last checked:
Listing updated:
Listed by:
Romeo Realty Group Inc. 585-544-4513,
Kim L. Romeo 585-544-4513
Source: NYSAMLSs,MLS#: R1720515 Originating MLS: Rochester
Facts & features
Interior
Bedrooms & bathrooms
- Bedrooms: 3
- Bathrooms: 2
- Full bathrooms: 1
- 1/2 bathrooms: 1
- Main level bathrooms: 1
Heating
- Gas, Forced Air
Cooling
- Central Air
Appliances
- Included: Dryer, Dishwasher, Free-Standing Range, Disposal, Gas Water Heater, Microwave, Oven, Refrigerator, Washer
- Laundry: In Basement
Features
- Ceiling Fan(s), Separate/Formal Dining Room, Eat-in Kitchen, Separate/Formal Living Room
- Flooring: Ceramic Tile, Hardwood, Laminate, Tile, Varies, Vinyl
- Basement: Full
- Number of fireplaces: 1
Interior area
- Total structure area: 1,438
- Total interior livable area: 1,438 sqft
Property
Parking
- Total spaces: 1
- Parking features: Attached, Garage, Garage Door Opener
- Attached garage spaces: 1
Features
- Levels: Two
- Stories: 2
- Patio & porch: Patio
- Exterior features: Blacktop Driveway, Fence, Patio
- Fencing: Partial
Lot
- Size: 10,018 Square Feet
- Dimensions: 85 x 119
- Features: Rectangular, Rectangular Lot, Residential Lot
Details
- Parcel number: 2634000761900004039000
- Special conditions: Standard
Construction
Type & style
- Home type: SingleFamily
- Architectural style: Colonial
- Property subtype: Single Family Residence
Materials
- Aluminum Siding, Vinyl Siding, Copper Plumbing, PEX Plumbing
- Foundation: Block
- Roof: Asphalt,Shingle
Condition
- Resale
- Year built: 1959
Utilities & green energy
- Electric: Circuit Breakers
- Sewer: Connected
- Water: Connected, Public
- Utilities for property: Cable Available, High Speed Internet Available, Sewer Connected, Water Connected
Community & HOA
Community
- Subdivision: Crestridge Sec 03
Location
- Region: Rochester
Financial & listing details
- Price per square foot: $153/sqft
- Tax assessed value: $185,000
- Annual tax amount: $7,178
- Date on market: 10/7/2026
- Cumulative days on market: 8 days
- Listing terms: Cash,Conventional
Estimated market value
Not available
Estimated sales range
Not available
$2,451/mo
Price history
| Date | Event | Price |
|---|---|---|
| 10/15/2026 | Pending sale | $220,000$153/sqft |
Source:  NYSAMLSs #R1720515 Report a problem | ||
| 10/7/2026 | Listed for sale | $220,000+29.5%$153/sqft |
Source: NYSAMLSs #R1720515 Report a problem | ||
| 9/30/2021 | Sold | $169,900$118/sqft |
Source: NYSAMLSs #R1352824 Report a problem | ||
| 7/29/2021 | Pending sale | $169,900$118/sqft |
Source: HUNT ERA Real Estate #R1352824 Report a problem | ||
| 7/22/2021 | Listed for sale | $169,900$118/sqft |
Source: HUNT ERA Real Estate #R1352824 Report a problem | ||
Public tax history
| Year | Property taxes | Tax assessment |
|---|---|---|
| 2025 | -- | $185,000 |
| 2024 | -- | $185,000 |
| 2023 | -- | $185,000 +54.7% |
| 2022 | -- | $119,600 |
| 2021 | -- | $119,600 |
| 2020 | -- | $119,600 |
| 2018 | -- | $119,600 +5.8% |
| 2017 | $1,414 | $113,000 |
| 2016 | -- | $113,000 |
| 2015 | -- | $113,000 |
| 2014 | -- | $113,000 |
| 2013 | -- | $113,000 |
| 2012 | -- | $113,000 |
| 2011 | -- | $113,000 |
| 2010 | -- | $113,000 |
| 2009 | -- | $113,000 +31.1% |
| 2007 | -- | $86,200 |
| 2006 | -- | $86,200 |
| 2005 | -- | $86,200 |
| 2004 | -- | $86,200 +5% |
| 2003 | -- | $82,100 |
| 2002 | -- | $82,100 |
| 2001 | -- | $82,100 |
| 2000 | -- | $82,100 |
Find assessor info on the county website
Monthly payment
Climate risks
Neighborhood: 14617
Nearby schools
Schools provided by the listing agent
- District: West Irondequoit
Source: NYSAMLSs. This data may not be complete. We recommend contacting the local school district to confirm school assignments for this home.
Similar homes
- $219,9003 bd2 ba2.1k sqft13 Belmont Rd, Rochester, NY 14612For Sale
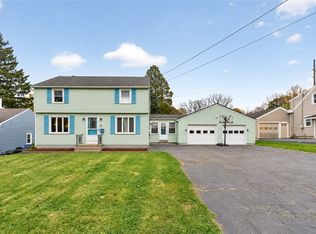
 MLS ID #R1727082, Rocco F. DiFabio Jr., Listing by: RE/MAX Realty Group. NYSAMLSs
- $249,9004 bd3 ba1.9k sqft171 Burwell Rd, Rochester, NY 14617For Sale
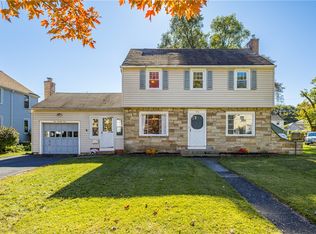 MLS ID #R1723357, Stephen E. Wrobbel, Listing by: Howard Hanna. NYSAMLSs
- $189,9003 bd2 ba1.3k sqft239 Northlane Dr, Rochester, NY 14621For Sale
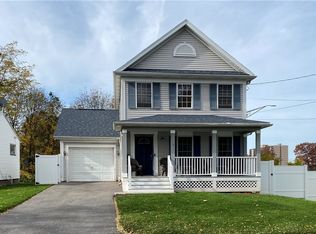 MLS ID #R1727269, Shawnta Hopkins, Listing by: Anthony Realty Group, LLC. NYSAMLSs
- $251,0003 bd2 ba1.5k sqft959 Lake Shore Blvd, Rochester, NY 14617For Sale
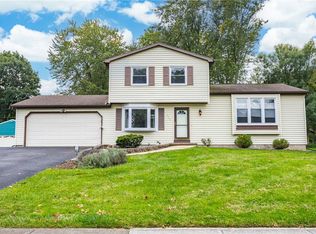 MLS ID #R1723051, Rita Lujan Pettinaro, Listing by: Keller Williams Realty Greater Rochester. NYSAMLSs
- $199,9003 bd3 ba1.5k sqft105 Afton St, Rochester, NY 14612For SaleMLS ID #R1727499, Stephen J. Babbitt Jr. II, Listing by: Babbitt Realty. NYSAMLSs
- $199,9003 bd2 ba1k sqft64 Gladmar Dr, Rochester, NY 14622For SaleMLS ID #R1727331, Sharon M. Quataert, Listing by: Century 21 APEX. NYSAMLSs
- $199,9002 bd2 ba1k sqft90 Ontario View St, Rochester, NY 14617For SaleMLS ID #R1721767, Joan M. Greeno, Listing by: Howard Hanna. NYSAMLSs
- $250,0003 bd2 ba1.2k sqft145 Burrows Hills Dr, Rochester, NY 14625For SaleMLS ID #R1727485, Kathleen Nieves, Listing by: Keller Williams Realty Greater Rochester. NYSAMLSs
- $189,9003 bd2 ba1.4k sqft60 Henley St, Rochester, NY 14612For SaleMLS ID #R1725908, Crissandra M Fitzak, Listing by: Howard Hanna. NYSAMLSs
- $209,9003 bd2 ba1.1k sqft13 Deepwood Dr, Rochester, NY 14606For SaleMLS ID #R1705636, Nicholas Walton, Listing by: RE/MAX Plus. NYSAMLSs
- $249,9003 bd2 ba1.7k sqft523 English Rd, Rochester, NY 14616For SaleMLS ID #R1720860, John W. Wallace, Listing by: Berkshire Hathaway HomeServices Discover Real Estate. NYSAMLSs
- $200,0003 bd2 ba1.5k sqft98 Glendale Park, Rochester, NY 14613For SaleMLS ID #R1726895, Amber R McGuckin, Listing by: RE/MAX Realty Group. NYSAMLSs
- $199,9004 bd2 ba1.4k sqft292 Filon Ave, Rochester, NY 14622For SaleMLS ID #R1726910, David C. Malta, Listing by: Howard Hanna. NYSAMLSs
- $254,9004 bd2 ba1.3k sqft781 Rumson Rd, Rochester, NY 14616For SaleMLS ID #R1727135, Caitlin E. O'Connor, Listing by: Keller Williams Realty Greater Rochester. NYSAMLSs
- $219,9003 bd2 ba1.4k sqft3 Ingram Dr, Rochester, NY 14624For SaleMLS ID #R1717296, Myoungjin Joo, Listing by: MJ PREMIER REALTY LLC. NYSAMLSs
- $219,9003 bd1 ba1.4k sqft99 Morncrest Dr, Rochester, NY 14624For SaleMLS ID #R1724777, Mark Smith, Listing by: Cornerstone Realty Associates. NYSAMLSs
- $189,9003 bd1 ba1.1k sqft35 Valley Crest Rd, Rochester, NY 14616For SaleMLS ID #R1725929, Corey D. Wild, Listing by: Keller Williams Realty Greater Rochester. NYSAMLSs
- $219,9003 bd2 ba1.5k sqft51 Brockley Rd, Rochester, NY 14609For SaleMLS ID #R1721360, Brian M Timmons, Listing by: RE/MAX Realty Group. NYSAMLSs
- $179,0003 bd1 ba1.4k sqft179 Woodcrest Rd, Rochester, NY 14616For SaleMLS ID #R1727476, Louis J. Alaimo, Listing by: Howard Hanna. NYSAMLSs
- $199,9003 bd1 ba1.2k sqft180 Hollybrook Rd, Rochester, NY 14623For SaleMLS ID #R1722857, Christopher Carretta, Listing by: Hunt Real Estate ERA/Columbus. NYSAMLSs
