SURVIVED DELAYED NEG'S: OPEN SATURDAY 11/7 FROM 11-1 & SUNDAY, NOV.8TH - FROM 11-1PM. DON'T MISS YOUR OPPORTUNITY TO OWN THIS CHARMER! Welcome home to this inviting 2 bedroom, 1.5 bath ranch, built 1954 offering 1042 sq ft. of comfortable living space in West Irondequoit school district. Featuring an updated kitchen/dining, a welcoming living room and a sun filled family room overlooking the rear yard, this home offers a wonderful blend of charm, functionality, and everyday comfort. There is a free standing gas stove in the family room and one in the living room for additional comfort and warmth. Work from home? Homeschool? The partially finished walkout basement provides additional flexible space for a recreation room, home office, hobby area, or extra space. Recently installed solar panels make it easy on your budget! Mechanics: Roof-11yrs; Furn.10yrs; AC.20yrs; Hot Water-10yrs. Enjoy a location that puts you close to so much of what makes the area special! Just minutes from Irondequoit schools, Summerville Nursery School, and the Summerville Community Garden, with easy access to the natural beauty and recreation of Durand Eastman Beach, Charlotte Pier, Seabreeze Amusement Park, the Seneca Park Zoo and the scenic gorge. Commuters will appreciate the convenient access to the Parkway, I-390, I-490, and I-590, making trips to downtown Rochester and surrounding areas a breeze. Whether you're looking for a comfortable place to call home or a property with convenient access to local attractions, outdoor recreation, and major roadways, this charming ranch is full of possibilities. Come see all it has to offer! Here's your opportunity to buy a gem of a home. (Some photos are virtually staged)
Pending
$199,900
90 Ontario View St, Rochester, NY 14617
2beds
1,042sqft
Single Family Residence
Built in 1954
4,791 Square Feet Lot
$-- Zestimate®
$192/sqft
$-- HOA
What's special
Recently installed solar panels
- 23 days
- 2,628
- 196
Zillow last checked:
Listing updated:
Listed by:
Howard Hanna 585-594-4333,
Joan M. Greeno 585-703-2061
Source: NYSAMLSs,MLS#: R1721767 Originating MLS: Rochester
Facts & features
Interior
Bedrooms & bathrooms
- Bedrooms: 2
- Bathrooms: 2
- Full bathrooms: 1
- 1/2 bathrooms: 1
- Main level bathrooms: 1
- Main level bedrooms: 2
Heating
- Gas, Forced Air
Cooling
- Central Air
Appliances
- Included: Dryer, Dishwasher, Free-Standing Range, Gas Oven, Gas Range, Gas Water Heater, Microwave, Oven, Refrigerator, Washer
- Laundry: In Basement
Features
- Separate/Formal Dining Room, Eat-in Kitchen, Separate/Formal Living Room, Other, Pantry, See Remarks, Bedroom on Main Level
- Flooring: Ceramic Tile, Hardwood, Varies
- Basement: Full,Partially Finished,Walk-Out Access,Sump Pump
- Number of fireplaces: 2
Interior area
- Total structure area: 1,042
- Total interior livable area: 1,042 sqft
Property
Parking
- Parking features: No Garage
Features
- Levels: One
- Stories: 1
- Patio & porch: Patio
- Exterior features: Blacktop Driveway, Patio
Lot
- Size: 4,791 Square Feet
- Dimensions: 50 x 100
- Features: Near Public Transit, Rectangular, Rectangular Lot, Residential Lot
Details
- Parcel number: 2634000471800002068000
- Special conditions: Standard
Construction
Type & style
- Home type: SingleFamily
- Architectural style: Ranch
- Property subtype: Single Family Residence
Materials
- Frame, Shake Siding, Vinyl Siding, Copper Plumbing
- Foundation: Block
- Roof: Asphalt,Other,See Remarks
Condition
- Resale
- Year built: 1954
Utilities & green energy
- Electric: Circuit Breakers
- Sewer: Connected
- Water: Connected, Public
- Utilities for property: Cable Available, Sewer Connected, Water Connected
Community & HOA
Location
- Region: Rochester
Financial & listing details
- Price per square foot: $192/sqft
- Tax assessed value: $121,600
- Annual tax amount: $7,115
- Date on market: 10/21/2026
- Cumulative days on market: 24 days
- Listing terms: Cash,Conventional,FHA,VA Loan
Estimated market value
Not available
Estimated sales range
Not available
Not available
Price history
| Date | Event | Price |
|---|---|---|
| 11/10/2026 | Pending sale | $199,900$192/sqft |
Source:  NYSAMLSs #R1721767 Report a problem | ||
| 10/21/2026 | Listed for sale | $199,900+20.4%$192/sqft |
Source: NYSAMLSs #R1721767 Report a problem | ||
| 6/2/2021 | Sold | $166,000+32.9%$159/sqft |
Source: NYSAMLSs #R1331263 Report a problem | ||
| 4/27/2021 | Pending sale | $124,900$120/sqft |
Source: NYSAMLSs #R1331263 Report a problem | ||
| 4/22/2021 | Listed for sale | $124,900+22.5%$120/sqft |
Source: NYSAMLSs #R1331263 Report a problem | ||
| 12/16/2016 | Sold | $102,000+50%$98/sqft |
Source: NYSAMLSs #R1005317 Report a problem | ||
| 5/30/2008 | Sold | $68,000$65/sqft |
Source: Public Record Report a problem | ||
Public tax history
| Year | Property taxes | Tax assessment |
|---|---|---|
| 2025 | -- | $186,000 |
| 2024 | -- | $186,000 |
| 2023 | -- | $186,000 +53% |
| 2022 | -- | $121,600 +18.3% |
| 2021 | -- | $102,800 |
| 2020 | -- | $102,800 |
| 2018 | -- | $102,800 +62.9% |
| 2017 | $2,753 | $63,100 |
| 2016 | -- | $63,100 |
| 2015 | -- | $63,100 +2.4% |
| 2014 | -- | $61,600 |
| 2013 | -- | $61,600 |
| 2012 | -- | $61,600 |
| 2011 | -- | $61,600 |
| 2010 | -- | $61,600 |
| 2009 | -- | $61,600 -0.2% |
| 2007 | -- | $61,700 |
| 2006 | -- | $61,700 |
| 2005 | -- | $61,700 |
| 2004 | -- | $61,700 +4.9% |
| 2003 | -- | $58,800 |
| 2002 | -- | $58,800 |
| 2001 | -- | $58,800 |
| 2000 | -- | $58,800 |
Find assessor info on the county website
Monthly payment
Climate risks
Neighborhood: 14617
Nearby schools
Schools provided by the listing agent
- District: West Irondequoit
Source: NYSAMLSs. This data may not be complete. We recommend contacting the local school district to confirm school assignments for this home.
Similar homes
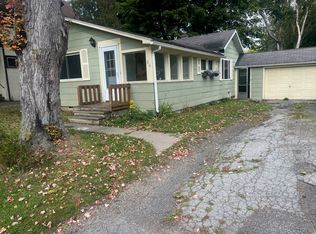
- $179,9003 bd2 ba1.2k sqft59 California Dr, Rochester, NY 14616For Sale
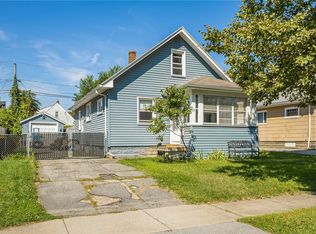
 MLS ID #R1728378, Rita Lujan Pettinaro, Listing by: Keller Williams Realty Greater Rochester. NYSAMLSs
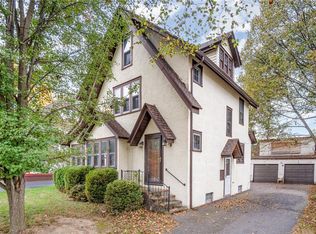
- $197,9002 bd3 ba1.2k sqft64 Bancroft Dr, Rochester, NY 14616For Sale
 MLS ID #R1724142, Kelly Pfendler, Listing by: Howard Hanna. NYSAMLSs
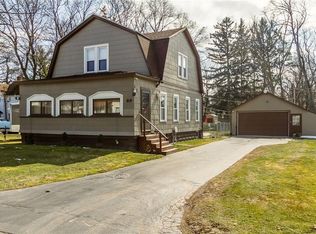
- $189,9003 bd1 ba1k sqft158 W Meadows Dr, Rochester, NY 14616For Sale
 MLS ID #R1725114, Nicholas Walton, Listing by: RE/MAX Plus. NYSAMLSs
- $251,0003 bd2 ba1.5k sqft959 Lake Shore Blvd, Rochester, NY 14617For Sale
 MLS ID #R1723051, Rita Lujan Pettinaro, Listing by: Keller Williams Realty Greater Rochester. NYSAMLSs
- $189,9003 bd1 ba1.1k sqft35 Valley Crest Rd, Rochester, NY 14616For SaleMLS ID #R1725929, Corey D. Wild, Listing by: Keller Williams Realty Greater Rochester. NYSAMLSs
- $199,9003 bd2 ba1k sqft64 Gladmar Dr, Rochester, NY 14622For SaleMLS ID #R1727331, Sharon M. Quataert, Listing by: Century 21 APEX. NYSAMLSs
- $210,0003 bd2 ba1k sqft173 Willow Ave, Rochester, NY 14609For SaleMLS ID #R1724260, Shaemar Cherew-Gordon, Listing by: Keller Williams Realty Greater Rochester. NYSAMLSs
- $179,9003 bd2 ba1.2k sqft113 Castleford Rd, Rochester, NY 14616For SaleMLS ID #R1723791, Joseph S. Simeone, Listing by: R Realty Rochester LLC. NYSAMLSs
- $189,9003 bd2 ba1.3k sqft239 Northlane Dr, Rochester, NY 14621For SaleMLS ID #R1727269, Shawnta Hopkins, Listing by: Anthony Realty Group, LLC. NYSAMLSs
- $199,9004 bd2 ba1.3k sqft140 Barbie Dr, Rochester, NY 14626For SaleMLS ID #R1726005, Janet L. Campbell, Listing by: Hunt Real Estate ERA/Columbus. NYSAMLSs
- $214,9003 bd3 ba1.2k sqft157 Orland Rd, Irondequoit, NY 14622For SaleMLS ID #R1725779, James R. White, Listing by: Empire Realty Group. NYSAMLSs
- $179,0003 bd1 ba1.4k sqft179 Woodcrest Rd, Rochester, NY 14616For SaleMLS ID #R1727476, Louis J. Alaimo, Listing by: Howard Hanna. NYSAMLSs
- $250,0003 bd2 ba1.5k sqft569 Barry Rd, Rochester, NY 14617For SaleMLS ID #R1723836, Matthew Sader, Listing by: Hunt Real Estate ERA/Columbus. NYSAMLSs
- $164,9003 bd2 ba1.3k sqft46 Beverly Hts, Rochester, NY 14616For SaleMLS ID #R1728166, Alyssa Cala, Listing by: Revere Realty. NYSAMLSs
- $195,0003 bd2 ba1.4k sqft2137 W Ridge Rd, Rochester, NY 14626For SaleMLS ID #R1718961, Joyce Jarvis, Listing by: Keller Williams Realty Greater Rochester. NYSAMLSs
- $179,9002 bd2 ba1.1k sqft4 Sanford Pl, Rochester, NY 14620For SaleMLS ID #R1728607, Richard J. Testa, Listing by: Howard Hanna. NYSAMLSs
- $199,9002 bd2 ba1.3k sqft21 Coran Cir, Rochester, NY 14616For SaleMLS ID #R1726332, Kyle J. Hiscock, Listing by: RE/MAX Realty Group. NYSAMLSs
- $179,9002 bd1 ba1.1k sqft15 Perinton St, Rochester, NY 14615For SaleMLS ID #R1724328, Michael Nuccitelli, Listing by: Rich Realty. NYSAMLSs
- $209,9003 bd2 ba1.1k sqft13 Deepwood Dr, Rochester, NY 14606For SaleMLS ID #R1705636, Nicholas Walton, Listing by: RE/MAX Plus. NYSAMLSs
- $200,0003 bd1 ba1.2k sqft20 Coventry Ave, Rochester, NY 14610For SaleMLS ID #R1722460, Ivan Ramos, Listing by: Keller Williams Realty Greater Rochester. NYSAMLSs
