Welcome to a home filled with space, flexibility, and opportunity! Proudly cared for by one family, this well-built split level home sits on a spacious 100' x 200' lot on a quiet dead-end street. The deep, sprawling yard is framed by mature greenery, creating a wonderful sense of privacy and a peaceful backdrop for outdoor enjoyment. Step inside to a large foyer that opens to a versatile living area ready to adapt to your needs. Use it as a traditional living room and dining area, create a dedicated home-schooling or gaming space, or design it around whatever fits your lifestyle. The kitchen offers plentiful cabinetry and includes appliances, providing plenty of storage and workspace. Just one level down, you'll find even more living flexibility with a second gathering space, full bath, and bedroom or home office. This level also provides direct access to the large enclosed porch, where you can relax and take in views of the expansive lawn. Conveniently located on the entry level, the laundry room makes everyday living a little easier by eliminating unnecessary trips up and down the stairs. The upper level features three bedrooms with beautiful hardwood flooring and an updated full bath. Thermal-pane windows provide energy efficient comfort while also offering the convenience of easy cleaning. A whole-house generator adds an extra measure of peace of mind when severe weather arrives. With a wide lot, deep private yard, flexible living spaces, generous storage, and a location close to shopping and highly regarded schools, this home offers an opportunity to create the lifestyle you've been looking for.
Make it your own, Make it home. Make it your forever home!
Active
$299,900
58 Anytrell Dr, Webster, NY 14580
4beds
1,892sqft
Single Family Residence
Built in 1961
0.46 Acres Lot
$-- Zestimate®
$159/sqft
$-- HOA
What's special
Flexible living spacesBedroom or home officeSecond gathering spaceWonderful sense of privacyQuiet dead-end streetWide lotGenerous storage
- 18 days
- 1,972
- 122
Zillow last checked:
Listing updated:
Listed by:
Howard Hanna 585-473-1320,
Cindy A. Reiss 585-415-9920
Source: NYSAMLSs,MLS#: R1716321 Originating MLS: Rochester
Originating MLS: RochesterFacts & features
Interior
Bedrooms & bathrooms
- Bedrooms: 4
- Bathrooms: 2
- Full bathrooms: 2
- Main level bathrooms: 1
- Main level bedrooms: 1
Heating
- Gas, Forced Air
Cooling
- Central Air
Appliances
- Included: Built-In Range, Built-In Oven, Dryer, Exhaust Fan, Electric Oven, Electric Range, Gas Water Heater, Refrigerator, Range Hood, Washer
- Laundry: Main Level
Features
- Ceiling Fan(s), Entrance Foyer, Eat-in Kitchen, Separate/Formal Living Room, Living/Dining Room, Bedroom on Main Level
- Flooring: Carpet, Ceramic Tile, Hardwood, Varies
- Basement: Full,Partial,Sump Pump
- Has fireplace: No
Interior area
- Total structure area: 1,892
- Total interior livable area: 1,892 sqft
- Finished area below ground: 634
Property
Parking
- Total spaces: 1
- Parking features: Attached, Garage, Driveway, Garage Door Opener
- Attached garage spaces: 1
Accessibility
- Accessibility features: Accessible Bedroom
Features
- Levels: Two
- Stories: 2
- Patio & porch: Covered, Porch
- Exterior features: Blacktop Driveway
Lot
- Size: 0.46 Acres
- Dimensions: 100 x 200
- Features: Rectangular, Rectangular Lot, Residential Lot
Details
- Parcel number: 2642000940100001016000
- Special conditions: Standard
Construction
Type & style
- Home type: SingleFamily
- Architectural style: Split Level
- Property subtype: Single Family Residence
Materials
- Vinyl Siding, Copper Plumbing
- Foundation: Block
- Roof: Asphalt
Condition
- Resale
- Year built: 1961
Utilities & green energy
- Electric: Circuit Breakers
- Sewer: Connected
- Water: Connected, Public
- Utilities for property: Cable Available, Sewer Connected, Water Connected
Community & HOA
Community
- Subdivision: Hatch View Sec 01
Location
- Region: Webster
Financial & listing details
- Price per square foot: $159/sqft
- Tax assessed value: $215,900
- Annual tax amount: $6,562
- Date on market: 9/23/2026
- Listing terms: Cash,Conventional,FHA
Estimated market value
Not available
Estimated sales range
Not available
$2,797/mo
Price history
| Date | Event | Price |
|---|---|---|
| 9/23/2026 | Listed for sale | $299,900$159/sqft |
Source:  NYSAMLSs #R1716321 Report a problem NYSAMLSs #R1716321 Report a problem | ||
Public tax history
| Year | Property taxes | Tax assessment |
|---|---|---|
| 2025 | -- | $215,900 |
| 2024 | -- | $215,900 |
| 2023 | -- | $215,900 |
| 2022 | -- | $215,900 +44.7% |
| 2021 | -- | $149,200 |
| 2020 | -- | $149,200 |
| 2018 | -- | $149,200 |
| 2017 | $1,816 | $149,200 |
| 2016 | -- | $149,200 |
| 2015 | -- | $149,200 |
| 2014 | -- | $149,200 |
| 2013 | -- | $149,200 |
| 2012 | -- | $149,200 |
| 2011 | -- | $149,200 |
| 2010 | -- | $149,200 |
| 2009 | -- | $149,200 +15.9% |
| 2007 | -- | $128,700 |
| 2006 | -- | $128,700 |
| 2005 | -- | $128,700 +10% |
| 2004 | -- | $117,000 |
| 2003 | -- | $117,000 |
| 2002 | -- | $117,000 |
| 2001 | -- | $117,000 -2.5% |
| 2000 | -- | $120,000 |
Find assessor info on the county website
Monthly payment
Climate risks
Neighborhood: 14580
Nearby schools
Schools provided by the listing agent
- Elementary: Plank Road North Elementary
- Middle: Willink Middle
- High: Webster-Schroeder High
- District: Webster
Source: NYSAMLSs. This data may not be complete. We recommend contacting the local school district to confirm school assignments for this home.
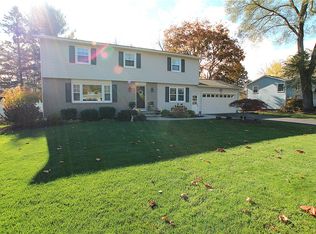
Similar homes
- $299,9003 bd3 ba2.4k sqft672 Gasberry Ln, Webster, NY 14580For Sale

 MLS ID #R1720820, Tracy A. Waters, Listing by: RE/MAX Plus. NYSAMLSs
 - $307,9994 bd2 ba1.7k sqft1439 Creek St, Rochester, NY 14625For Sale
 MLS ID #R1720566, Jasmine Disch Watson, Listing by: Tru Agent Real Estate. NYSAMLSs
 - $274,9004 bd2 ba1.8k sqft831 Bay Rd, Webster, NY 14580For Sale
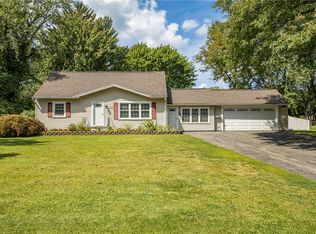 MLS ID #R1707112, Lynnette Malone, Listing by: Revere Realty. NYSAMLSs
 - $349,9004 bd3 ba2.1k sqft619 Galbro Cir, Webster, NY 14580For Sale
 MLS ID #R1718558, Andrew Hannan, Listing by: Real Broker NY, LLC. NYSAMLSs
 - $329,9004 bd2 ba1.6k sqft947 Copperkettle Rd, Webster, NY 14580For SaleMLS ID #R1715149, Amber N Montgomery, Listing by: RE/MAX Plus. NYSAMLSs
- $299,9004 bd2 ba1.8k sqft48 Old Pond Rd, Rochester, NY 14625For SaleMLS ID #R1718855, Rita Lujan Pettinaro, Listing by: Keller Williams Realty Greater Rochester. NYSAMLSs
- $349,9004 bd3 ba1.6k sqft787 Dewitt Rd, Webster, NY 14580For SaleMLS ID #R1716826, Randy E Green, Listing by: Berkshire Hathaway HS Zambito. NYSAMLSs
- $349,9003 bd2 ba1.6k sqft937 Gristmill Rdg, Webster, NY 14580For SaleMLS ID #R1718389, Patrick J DiCiaccio, Listing by: Elysian Homes by Mark Siwiec and Associates. NYSAMLSs
- $320,0004 bd2 ba2k sqft1440 Ridge Rd, Webster, NY 14580For SaleMLS ID #R1701405, Robert Piazza Palotto, Listing by: High Falls Sotheby's International Realty. NYSAMLSs
- $219,9004 bd2 ba1.6k sqft1166 Bay Rd, Webster, NY 14580For SaleMLS ID #R1702967, Mary G. D'Angelo, Listing by: Howard Hanna. NYSAMLSs
- $199,9003 bd2 ba1.2k sqft304 Wellington Rd, Webster, NY 14580For SaleMLS ID #R1720802, Maria DiMarco, Listing by: Core Agency RE INC. NYSAMLSs
- $349,9002 bd2 ba1.4k sqft8 Autumn Trl, Webster, NY 14580For SaleMLS ID #R1717939, Sandy Blonsky, Listing by: RE/MAX Plus. NYSAMLSs
- $399,9003 bd2 ba2.1k sqft1226 Stafford Cres, Webster, NY 14580For SaleMLS ID #R1720910, Renee DeMars, Listing by: Tru Agent Real Estate. NYSAMLSs
- $229,0003 bd2 ba1.3k sqft91 Midland Dr, Webster, NY 14580For SaleMLS ID #R1716243, Daniel Cordello, Listing by: LPT Realty Tri-State LLC. NYSAMLSs
- $299,9003 bd2 ba1.2k sqft8 Hillview Dr, Rochester, NY 14622For SaleMLS ID #R1720311, G. Harlan Furbush, Listing by: Keller Williams Realty Greater Rochester. NYSAMLSs
- $369,9003 bd2 ba1.6k sqft1089 S Creek Dr, Webster, NY 14580For SaleMLS ID #R1720031, Kelly K. Marcucci, Listing by: Woodroe Realty. NYSAMLSs
- $199,9004 bd2 ba1.7k sqft41 Pontiac St, Webster, NY 14580For SaleMLS ID #R1716179, Wendy B Filiaci, Listing by: Hunt Real Estate ERA/Columbus. NYSAMLSs
- $269,9004 bd1 ba1.4k sqft292 Filon Ave, Rochester, NY 14622For SaleMLS ID #R1719440, David C. Malta, Listing by: Howard Hanna. NYSAMLSs
- $299,0004 bd2 ba1.9k sqft2104 Penfield Rd, Penfield, NY 14526For SaleMLS ID #R1707365, Nadia H Cheema, Listing by: RE/MAX Realty Group. NYSAMLSs
- $324,9004 bd2 ba1.5k sqft116 Greenaway Rd, Rochester, NY 14610For SaleMLS ID #R1720521, Mark H. Mackey, Listing by: RE/MAX Realty Group. NYSAMLSs
