***Open House THIS SATURDAY October 10th, 11-12:30***

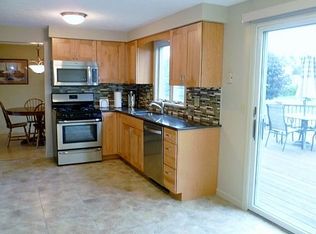
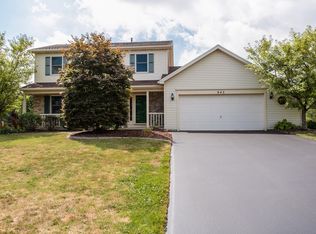
Welcome to 937 Gristmill Ridge, a beautifully updated Colonial tucked into Webster’s desirable Shoecraft Farms neighborhood! Offering 3 bedrooms, 1.5 baths and approximately 1,665 sq ft above grade, this home combines a classic floor plan with thoughtful recent upgrades inside and out. The heart of the home is the open kitchen and family room, featuring granite countertops, a pantry and an impressive suite of newer high-end appliances. The Frigidaire Gallery refrigerator was added in 2024, while the showpiece 2025 Frigidaire Gallery induction range features convection, air fry and an incredible stone-baked pizza mode reaching 750°F+! A formal dining room and separate living room provide additional space for entertaining or everyday living, while the family room is anchored by a cozy gas fireplace.
Upstairs you’ll find three comfortable bedrooms, including a spacious primary with walk-in closet and direct access to the full bath. Even more living space awaits in the finished lower level, refreshed in 2024 and ready for movie nights, gaming or a home gym—with the TV and surround sound system included!
Outside, French doors lead to the stamped concrete patio and a fully fenced backyard (2024)—perfect for entertaining, pets or play. A dedicated gas line means no more propane tanks, and the connected grill conveys with the sale. The brand-new shed (2024) provides convenient additional storage. An attached 2-car garage, new gutters (2025), central air and 2024 Electrolux washer and dryer round out a home where so much has already been done for you. Move right in and enjoy!
Active
$349,900
937 Gristmill Rdg, Webster, NY 14580
3beds
1,665sqft
Single Family Residence
Built in 1997
0.33 Acres Lot
$-- Zestimate®
$210/sqft
$-- HOA
What's special
Cozy gas fireplaceCentral airElectrolux washer and dryerThree comfortable bedroomsFrigidaire gallery refrigeratorNew guttersFormal dining room
- 11 days
- 1,583
- 123
Zillow last checked:
Listing updated:
Listed by:
Elysian Homes by Mark Siwiec and Associates 585-330-8750,
Patrick J DiCiaccio 585-415-4766
Source: NYSAMLSs,MLS#: R1718389 Originating MLS: Rochester
Originating MLS: RochesterFacts & features
Interior
Bedrooms & bathrooms
- Bedrooms: 3
- Bathrooms: 2
- Full bathrooms: 1
- 1/2 bathrooms: 1
- Main level bathrooms: 1
Heating
- Gas, Forced Air
Cooling
- Central Air
Appliances
- Included: Convection Oven, Dryer, Dishwasher, Disposal, Gas Oven, Gas Range, Gas Water Heater, Microwave, Refrigerator, Washer
- Laundry: In Basement
Features
- Separate/Formal Dining Room, Eat-in Kitchen, Separate/Formal Living Room, Granite Counters, Kitchen/Family Room Combo, Pantry, Programmable Thermostat
- Flooring: Carpet, Luxury Vinyl, Varies
- Basement: Full,Finished
- Number of fireplaces: 1
Interior area
- Total structure area: 1,665
- Total interior livable area: 1,665 sqft
Property
Parking
- Total spaces: 2
- Parking features: Attached, Garage, Heated Garage, Water Available, Driveway
- Attached garage spaces: 2
Features
- Levels: Two
- Stories: 2
- Exterior features: Blacktop Driveway
Lot
- Size: 0.33 Acres
- Dimensions: 213 x 140
- Features: Irregular Lot, Residential Lot
Details
- Parcel number: 2654890940600002038000
- Special conditions: Standard
Construction
Type & style
- Home type: SingleFamily
- Architectural style: Colonial
- Property subtype: Single Family Residence
Materials
- Vinyl Siding
- Foundation: Block
- Roof: Asphalt,Architectural,Shingle
Condition
- Resale
- Year built: 1997
Utilities & green energy
- Sewer: Connected
- Water: Connected, Public
- Utilities for property: Electricity Connected, Sewer Connected, Water Connected
Green energy
- Energy efficient items: Appliances
Community & HOA
Community
- Subdivision: Shoecraft Farms Ph 03
Location
- Region: Webster
Financial & listing details
- Price per square foot: $210/sqft
- Tax assessed value: $163,500
- Annual tax amount: $8,115
- Date on market: 9/30/2026
- Listing terms: Cash,Conventional,FHA,VA Loan
Estimated market value
Not available
Estimated sales range
Not available
Not available
Price history
| Date | Event | Price |
|---|---|---|
| 9/30/2026 | Listed for sale | $349,900-5.4%$210/sqft |
Source:  NYSAMLSs #R1718389 Report a problem NYSAMLSs #R1718389 Report a problem | ||
| 4/11/2024 | Sold | $370,000+27.6%$222/sqft |
Source: NYSAMLSs #R1523702 Report a problem | ||
| 3/12/2024 | Pending sale | $289,900$174/sqft |
Source: NYSAMLSs #R1523702 Report a problem | ||
| 3/6/2024 | Listed for sale | $289,900+145.5%$174/sqft |
Source: NYSAMLSs #R1523702 Report a problem | ||
| 9/19/1997 | Sold | $118,100$71/sqft |
Source: Public Record Report a problem | ||
Public tax history
| Year | Property taxes | Tax assessment |
|---|---|---|
| 2025 | -- | $163,500 +20.2% |
| 2024 | -- | $136,000 |
| 2023 | -- | $136,000 |
| 2022 | -- | $136,000 |
| 2021 | -- | $136,000 |
| 2020 | -- | $136,000 |
| 2018 | -- | $136,000 |
| 2017 | $2,757 | $136,000 |
| 2016 | -- | $136,000 |
| 2015 | -- | $136,000 |
| 2014 | -- | $136,000 |
| 2013 | -- | $136,000 |
| 2012 | -- | $136,000 |
| 2011 | -- | $136,000 |
| 2010 | -- | $136,000 |
| 2009 | -- | $136,000 |
| 2007 | -- | $136,000 |
| 2006 | -- | $136,000 |
| 2005 | -- | $136,000 |
| 2004 | -- | $136,000 +9.9% |
| 2003 | -- | $123,700 |
| 2002 | -- | $123,700 |
| 2001 | -- | $123,700 |
| 2000 | -- | $123,700 |
Find assessor info on the county website
Monthly payment
Climate risks
Neighborhood: 14580
Nearby schools
Schools provided by the listing agent
- District: Webster
Source: NYSAMLSs. This data may not be complete. We recommend contacting the local school district to confirm school assignments for this home.
Similar homes
- $369,9003 bd2 ba1.6k sqft1089 S Creek Dr, Webster, NY 14580For Sale

 MLS ID #R1720031, Kelly K. Marcucci, Listing by: Woodroe Realty. NYSAMLSs
 - $349,9004 bd3 ba2.1k sqft619 Galbro Cir, Webster, NY 14580For Sale
 MLS ID #R1718558, Andrew Hannan, Listing by: Real Broker NY, LLC. NYSAMLSs
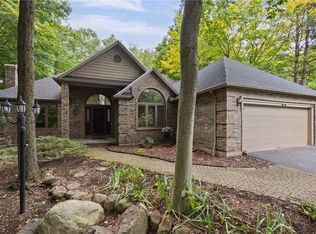
 - $399,9003 bd2 ba2.1k sqft1226 Stafford Cres, Webster, NY 14580For Sale
 MLS ID #R1720910, Renee DeMars, Listing by: Tru Agent Real Estate. NYSAMLSs
 - $299,9003 bd3 ba2.4k sqft672 Gasberry Ln, Webster, NY 14580For Sale
 MLS ID #R1720820, Tracy A. Waters, Listing by: RE/MAX Plus. NYSAMLSs
 - $349,9002 bd2 ba1.4k sqft8 Autumn Trl, Webster, NY 14580For SaleMLS ID #R1717939, Sandy Blonsky, Listing by: RE/MAX Plus. NYSAMLSs
- $349,9004 bd3 ba1.6k sqft787 Dewitt Rd, Webster, NY 14580For SaleMLS ID #R1716826, Randy E Green, Listing by: Berkshire Hathaway HS Zambito. NYSAMLSs
- $349,9002 bd3 ba1.4k sqft75 Ashbrook Cir, Webster, NY 14580For SaleMLS ID #R1714781, Ann Marie Gasbarre, Listing by: eXp Realty, LLC. NYSAMLSs
- $339,9003 bd2 ba1.8k sqft151 Salt Rd, Webster, NY 14580For SaleMLS ID #R1718516, Michal Kathryn Hinz, Listing by: Keller Williams Realty Greater Rochester. NYSAMLSs
- $374,9003 bd2 ba1.9k sqft238 Maryview Dr, Webster, NY 14580For SaleMLS ID #R1720364, Stephen E. Wrobbel, Listing by: Howard Hanna. NYSAMLSs
- $299,9004 bd2 ba1.8k sqft58 Anytrell Dr, Webster, NY 14580For SaleMLS ID #R1716321, Cindy A. Reiss, Listing by: Howard Hanna. NYSAMLSs
- $329,9004 bd2 ba1.6k sqft947 Copperkettle Rd, Webster, NY 14580For SaleMLS ID #R1715149, Amber N Montgomery, Listing by: RE/MAX Plus. NYSAMLSs
- $479,9003 bd3 ba2.4k sqft38 Alden Glen Dr, Webster, NY 14580For SaleMLS ID #R1719605, Kelli Conner, Listing by: Howard Hanna. NYSAMLSs
- $500,0003 bd3 ba1.9k sqft12 Colten Ct, Webster, NY 14580For SaleMLS ID #R1720222, Stacey Spoto, Listing by: Howard Hanna. NYSAMLSs
- $439,9003 bd2 ba1.9k sqft191 Ashbrook Cir, Webster, NY 14580For SaleMLS ID #R1719907, Amy L. Petrone, Listing by: RE/MAX Realty Group. NYSAMLSs
- $320,0004 bd2 ba2k sqft1440 Ridge Rd, Webster, NY 14580For SaleMLS ID #R1701405, Robert Piazza Palotto, Listing by: High Falls Sotheby's International Realty. NYSAMLSs
- $199,9003 bd2 ba1.2k sqft304 Wellington Rd, Webster, NY 14580For SaleMLS ID #R1720802, Maria DiMarco, Listing by: Core Agency RE INC. NYSAMLSs
- $390,0003 bd3 ba1.4k sqft1562 Ridge Rd, Webster, NY 14580For SaleMLS ID #R1702111, Debra Sharp, Listing by: Empire Realty Group. NYSAMLSs
- $184,9003 bd1 ba1.1k sqft23 Seneca St, Webster, NY 14580For SaleMLS ID #R1719567, Amanda J Sciacca, Listing by: RE/MAX Plus. NYSAMLSs
- $307,9994 bd2 ba1.7k sqft1439 Creek St, Rochester, NY 14625For SaleMLS ID #R1720566, Jasmine Disch Watson, Listing by: Tru Agent Real Estate. NYSAMLSs
- $319,9003 bd2 ba1.3k sqft362 Embury Rd, Rochester, NY 14625For SaleMLS ID #R1715670, Robert A. Schreiber, Listing by: RE/MAX Realty Group. NYSAMLSs
