GORGEOUS, Updated Ranch In Highly Desirable “Pardee Hills” Neighborhood In Irondequoit! One Floor Living At Its Best! Welcome To 75 Silverdale Dr. situated on One of The Largest Lots in the Neighborhood! You’ll Love the Maintenance-Free Vinyl & Brick Exterior. This 3 BR 1.5 BA Home Offers 1,228 Sq Ft Of Living Space + HUGE Finished Basement has Dry Bar, Storage Rooms, Half Bath and Fireplace! On the Main Level Discover the Large Family Room w/ Vinyl Picture Window, Wood Burning FP & Gleaming Engineered Hardwoods throughout (2017). Beautiful Kitchen Boasts TONS Cabinet Space, Tiled Backsplash, Pantry & Generous Dining Area. 3 Well-Appointed Bedrooms On Main Level With Same Beautiful Hardwoods! Sliding Glass Door (2023) Leads To Maintenance-Free Deck (2023) overlooking HALF ACRE LOT! ONE Car Attached Garage takes you directly to the light-filled Three Season Room! Minutes to Lake Ontario, Shopping and Restaurants…This One Won’t Last. Updates include: Shed w/full electric; Roof- 2023; H2O- 2019; Appliances- 2022; Blown-in Insulation in Attic and Basement. Negotiations begin on Wednesday, August 19th at 12:00pm.
Active
$239,900
75 Silverdale Dr, Rochester, NY 14609
3beds
1,228sqft
Single Family Residence
Built in 1954
0.52 Acres Lot
$274,700 Zestimate®
$195/sqft
$-- HOA
What's special
Wood burning fpHalf acre lotHalf bathOne car attached garageHuge finished basementGleaming engineered hardwoods throughoutGenerous dining area
- 2 hours |
- 124 |
- 18 |
Zillow last checked:
Listing updated:
Listed by:
Keller Williams Realty Greater Rochester 585-362-8900,
Andrea M. Noto-Siderakis 585-315-7317
Source: NYSAMLSs,MLS#: R1706812 Originating MLS: Rochester
Originating MLS: RochesterFacts & features
Interior
Bedrooms & bathrooms
- Bedrooms: 3
- Bathrooms: 2
- Full bathrooms: 1
- 1/2 bathrooms: 1
- Main level bathrooms: 1
- Main level bedrooms: 3
Heating
- Gas, Forced Air
Cooling
- Central Air
Appliances
- Included: Dishwasher, Exhaust Fan, Disposal, Gas Oven, Gas Range, Gas Water Heater, Microwave, Refrigerator, Range Hood
- Laundry: In Basement
Features
- Breakfast Bar, Ceiling Fan(s), Entrance Foyer, Eat-in Kitchen, Separate/Formal Living Room, Living/Dining Room, Pantry, Sliding Glass Door(s), Storage, Bar, Bedroom on Main Level, Programmable Thermostat
- Flooring: Ceramic Tile, Hardwood, Varies
- Doors: Sliding Doors
- Windows: Thermal Windows
- Basement: Full,Partially Finished
- Number of fireplaces: 2
Interior area
- Total structure area: 1,228
- Total interior livable area: 1,228 sqft
Property
Parking
- Total spaces: 1
- Parking features: Attached, Electricity, Garage, Driveway, Garage Door Opener
- Attached garage spaces: 1
Features
- Levels: One
- Stories: 1
- Patio & porch: Deck
- Exterior features: Blacktop Driveway, Deck, Private Yard, See Remarks
- Fencing: Pet Fence
Lot
- Size: 0.52 Acres
- Dimensions: 70 x 322
- Features: Near Public Transit, Rectangular, Rectangular Lot, Residential Lot
Details
- Additional structures: Shed(s), Storage
- Parcel number: 2634000921900002069000
- Special conditions: Standard
Construction
Type & style
- Home type: SingleFamily
- Architectural style: Ranch
- Property subtype: Single Family Residence
Materials
- Blown-In Insulation, Brick, Spray Foam Insulation, Vinyl Siding
- Foundation: Block
- Roof: Asphalt,Shingle
Condition
- Resale
- Year built: 1954
Utilities & green energy
- Electric: Circuit Breakers
- Sewer: Connected
- Water: Connected, Public
- Utilities for property: Cable Available, High Speed Internet Available, Sewer Connected, Water Connected
Community & HOA
Community
- Subdivision: Silverdale Sec 03
Location
- Region: Rochester
Financial & listing details
- Price per square foot: $195/sqft
- Tax assessed value: $176,000
- Annual tax amount: $7,279
- Date on market: 8/13/2026
- Listing terms: Cash,Conventional,FHA,VA Loan
Estimated market value
$274,700
$250,000 - $299,000
$2,105/mo
Price history
| Date | Event | Price |
|---|---|---|
| 8/13/2026 | Listed for sale | $239,900+84.5%$195/sqft |
Source:  NYSAMLSs #R1706812 Report a problem NYSAMLSs #R1706812 Report a problem | ||
| 4/24/2017 | Sold | $130,000+13%$106/sqft |
Source: NYSAMLSs #R1029796 Report a problem | ||
| 7/28/2015 | Sold | $115,000$94/sqft |
Source: Public Record Report a problem | ||
Public tax history
| Year | Property taxes | Tax assessment |
|---|---|---|
| 2025 | -- | $176,000 |
| 2024 | -- | $176,000 |
| 2023 | -- | $176,000 +36.6% |
| 2022 | -- | $128,800 |
| 2021 | -- | $128,800 |
| 2020 | -- | $128,800 |
| 2018 | -- | $128,800 +14% |
| 2017 | $3,678 | $113,000 |
| 2016 | -- | $113,000 |
Find assessor info on the county website
Monthly payment
Climate risks
Neighborhood: 14609
Nearby schools
GreatSchools rating
- 5/10Laurelton Pardee Intermediate SchoolGrades: 3-5Distance: 0.3 mi
- 6/10East Irondequoit Middle SchoolGrades: 6-8Distance: 0.6 mi
- 5/10Eastridge Senior High SchoolGrades: 9-12Distance: 1.7 mi
Schools provided by the listing agent
- Elementary: Helendale Road Primary
- Middle: East Irondequoit Middle
- High: Eastridge Senior High
- District: East Irondequoit
Source: NYSAMLSs. This data may not be complete. We recommend contacting the local school district to confirm school assignments for this home.
- $248,6003 bd2 ba1.4k sqft65 Silverdale Dr, Rochester, NY 14609Off Market
- $279,0003 bd2 ba1.7k sqft85 Silverdale Dr, Rochester, NY 14609Off Market
- $308,2003 bd3 ba1.6k sqft55 Silverdale Dr, Rochester, NY 14609Off Market
- $264,1003 bd2 ba1.2k sqft95 Silverdale Dr, Rochester, NY 14609Off Market
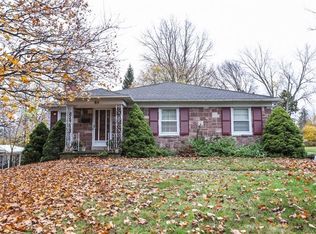
- $310,0002 bd1 ba1.1k sqft43 Silverdale Dr, Rochester, NY 14609Sold
- $214,7773 bd2 ba1.6k sqft70 Highwood Rd, Rochester, NY 14609Pending
- $157,3002 bd1 ba1.1k sqft70 Highwood Rd, Irondequoit, NY 14609Off Market
- $226,7002 bd2 ba1k sqft76 Highwood Rd, Rochester, NY 14609Off Market
A local agent can set up tours, give advice and negotiate with sellers.
Similar homes
- $225,0003 bd2 ba1.3k sqft149 Yorkshire Rd, Rochester, NY 14609For Sale

 MLS ID #R1706356, Matthew Farnes, Listing by: RE/MAX Plus. NYSAMLSs
 - $199,9003 bd2 ba1.3k sqft2367 Norton St, Rochester, NY 14609For Sale
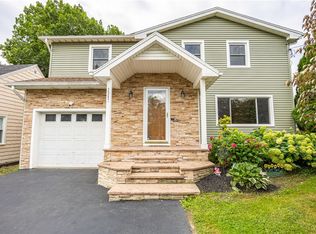 MLS ID #R1705329, Ashley M. Zeiner, Listing by: RE/MAX Plus. NYSAMLSs
 - $199,9003 bd2 ba1.3k sqft250 Harwick Rd, Rochester, NY 14609For Sale
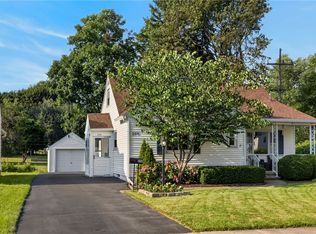 MLS ID #R1706039, Nathan E. Fox, Listing by: Berkshire Hathaway HS Zambito. NYSAMLSs
 - $224,9003 bd1 ba1.4k sqft144 Culver Pkwy, Rochester, NY 14609For Sale
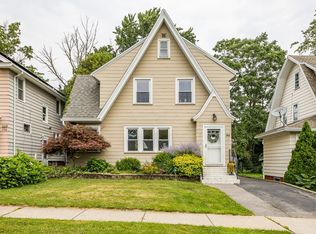 MLS ID #R1706121, Tiffany A. Hilbert, Listing by: Keller Williams Realty Greater Rochester. NYSAMLSs
 - $244,9003 bd2 ba1.2k sqft434 Crossfield Rd, Rochester, NY 14609For SaleMLS ID #R1704320, Octavio Garcia, Listing by: Howard Hanna. NYSAMLSs
- $249,9003 bd2 ba1.2k sqft265 Woodruff Dr, Webster, NY 14580For SaleMLS ID #R1703705, Rose Sciarratta, Listing by: Keller Williams Realty Greater Rochester. NYSAMLSs
- $224,9003 bd2 ba1.2k sqft880 Joran Dr, Webster, NY 14580For SaleMLS ID #R1705189, G. Harlan Furbush, Listing by: Keller Williams Realty Greater Rochester. NYSAMLSs
- $224,9002 bd2 ba1k sqft464 Manse Ln, Rochester, NY 14625For SaleMLS ID #R1706497, Alisha D'Alfonso-Lort, Listing by: Howard Hanna. NYSAMLSs
- $199,9003 bd1 ba1.3k sqft84 Harwick Rd, Rochester, NY 14609For SaleMLS ID #R1706750, Jillian Kehrer, Listing by: RE/MAX Realty Group. NYSAMLSs
- $199,9003 bd2 ba1.4k sqft542 Hazelwood Ter, Rochester, NY 14609For SaleMLS ID #R1706573, Lorraine K. Kane, Listing by: Keller Williams Realty Greater Rochester. NYSAMLSs
- $207,5002 bd2 ba1.3k sqft784 Atlantic Ave, Rochester, NY 14609For SaleMLS ID #R1705077, Michael J. Nicodemi, Listing by: Nicodemi REALTORS. NYSAMLSs
- $199,9003 bd1 ba1.1k sqft184 Colonial Rd, Rochester, NY 14609For SaleMLS ID #R1705197, G. Harlan Furbush, Listing by: Keller Williams Realty Greater Rochester. NYSAMLSs
- $179,9003 bd1 ba1.1k sqft1061 Whitlock Rd, Rochester, NY 14609For SaleMLS ID #R1706631, Anthony C. Butera, Listing by: Keller Williams Realty Greater Rochester. NYSAMLSs
- $289,9003 bd3 ba1.5k sqft196 Orchard Park Blvd, Rochester, NY 14609For SaleMLS ID #R1704233, Robert J. Muoio, Listing by: Howard Hanna. NYSAMLSs
- $172,6003 bd1 ba1.2k sqft260 Pardee Rd, Rochester, NY 14609Off Market
- $224,9003 bd2 ba1.4k sqft72 Havenwood Dr, Rochester, NY 14622For SaleMLS ID #R1705667, Ashley R Nowak, Listing by: Howard Hanna. NYSAMLSs
- $199,9002 bd1 ba1.3k sqft186 Wilsonia Rd, Rochester, NY 14609For SaleMLS ID #R1701708, Ben Kayes, Listing by: RE/MAX Realty Group. NYSAMLSs
- $274,9002 bd2 ba1.2k sqft67 Minnesota St, Rochester, NY 14609For SaleMLS ID #R1701779, Lalla Fitzpatrick, Listing by: RE/MAX Plus. NYSAMLSs
- $249,9003 bd2 ba1.3k sqft70 Thistledown Dr, Rochester, NY 14617For SaleMLS ID #R1705786, Erica C. Walther Schlaefer, Listing by: Keller Williams Realty Greater Rochester. NYSAMLSs
- $274,9003 bd2 ba1.1k sqft10 Mandy Ln, Rochester, NY 14625For SaleMLS ID #R1706425, Kim L. Romeo, Listing by: Romeo Realty Group Inc.. NYSAMLSs
