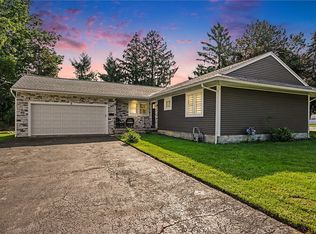
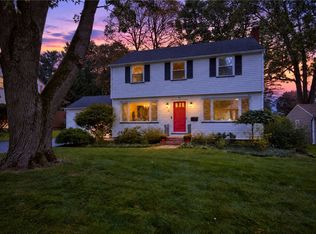
Welcome Home! You’ll be impressed by the immaculate condition and charm of this beautifully maintained home. Step through the front foyer into a bright and spacious living room featuring new carpet and spectacular original gumwood trim throughout. The formal dining area offers a full wall of built-in cabinetry topped with granite countertops, providing both character and functionality. The kitchen features solid maple cabinetry, ceramic tile flooring, and stainless-steel appliances. A recent addition provides a large rear-entry mudroom and convenient half bath on the first floor, along with an additional bedroom on the second floor. The second floor also offers three bedrooms and a full bathroom, while a walk-up attic provides excellent additional storage space. Outside, you’ll find a full two-car garage with loft storage, a brand-new blacktop driveway, and a paver front walkway. Recent updates include a freshly painted interior, with the roof, windows, and furnace all just a few years old. The location is hard to beat! Just minutes from Durand Eastman Park and Beach, the Irondequoit Bay boat launch with access to Lake Ontario, Seabreeze Amusement Park, fantastic restaurants, miniature golf, and so much more. This wonderful home combines classic character, thoughtful updates, abundant storage, and an unbeatable location. Don’t miss the opportunity to make it yours! Square footage of recent addition of 280 sf not reflected in the county records. There is an adjacent building lot 249 Peart Ave that the owners purchased separately and use as part of the yard. It is included in this sale and taxes reflect the combination of both properties. Tax acct# 2634000770700003050000. Carport on the lot can stay or owner will remove. This can be purchased without the lot as well.
Pending
Price cut: $15.1K (8/26)
$259,900
255 Peart Ave, Rochester, NY 14622
3beds
1,360sqft
Single Family Residence
Built in 1930
6,098 Square Feet Lot
$-- Zestimate®
$191/sqft
$-- HOA
What's special
Immaculate conditionLarge rear-entry mudroomBrand-new blacktop drivewayFormal dining areaCeramic tile flooringFreshly painted interiorAbundant storage
- 48 days
- 400
- 20
Zillow last checked:
Listing updated:
Listed by:
Howard Hanna 585-671-5180,
David C. Malta 585-347-1820
Source: NYSAMLSs,MLS#: R1708487 Originating MLS: Rochester
Originating MLS: RochesterFacts & features
Interior
Bedrooms & bathrooms
- Bedrooms: 3
- Bathrooms: 2
- Full bathrooms: 1
- 1/2 bathrooms: 1
- Main level bathrooms: 1
Heating
- Gas, Forced Air
Cooling
- Window Unit(s)
Appliances
- Included: Dryer, Dishwasher, Free-Standing Range, Gas Water Heater, Microwave, Oven, Refrigerator, Washer
- Laundry: In Basement
Features
- Separate/Formal Dining Room, Entrance Foyer, Separate/Formal Living Room, Natural Woodwork
- Flooring: Carpet, Ceramic Tile, Hardwood, Varies
- Basement: Full
- Has fireplace: No
Interior area
- Total structure area: 1,360
- Total interior livable area: 1,360 sqft
Property
Parking
- Total spaces: 2
- Parking features: Detached, Garage
- Garage spaces: 2
Features
- Levels: Two
- Stories: 2
- Exterior features: Blacktop Driveway
Lot
- Size: 6,098 Square Feet
- Dimensions: 90 x 135
- Features: Rectangular, Rectangular Lot, Residential Lot
Details
- Parcel number: 2634000770700003049000
- Special conditions: Standard
Construction
Type & style
- Home type: SingleFamily
- Architectural style: Cape Cod,Colonial,Two Story
- Property subtype: Single Family Residence
Materials
- Vinyl Siding, Copper Plumbing
- Foundation: Block
- Roof: Architectural,Shingle
Condition
- Resale
- Year built: 1930
Utilities & green energy
- Electric: Circuit Breakers
- Sewer: Connected
- Water: Connected, Public
- Utilities for property: Sewer Connected, Water Connected
Community & HOA
Community
- Subdivision: Filon Heights Map
Location
- Region: Rochester
Financial & listing details
- Price per square foot: $191/sqft
- Tax assessed value: $145,000
- Annual tax amount: $6,014
- Date on market: 8/20/2026
- Cumulative days on market: 55 days
- Listing terms: Cash,Conventional,FHA,VA Loan
Estimated market value
Not available
Estimated sales range
Not available
$2,143/mo
Price history
| Date | Event | Price |
|---|---|---|
| 9/13/2026 | Pending sale | $259,900$191/sqft |
Source:  NYSAMLSs #R1708487 Report a problem NYSAMLSs #R1708487 Report a problem | ||
| 8/26/2026 | Price change | $259,900-5.5%$191/sqft |
Source: NYSAMLSs #R1708487 Report a problem | ||
| 8/20/2026 | Listed for sale | $275,000+37.6%$202/sqft |
Source: NYSAMLSs #R1708487 Report a problem | ||
| 8/20/2026 | Listing removed | $199,900$147/sqft |
Source: NYSAMLSs #R1705816 Report a problem | ||
| 8/12/2026 | Listed for sale | $199,900+257%$147/sqft |
Source: NYSAMLSs #R1705816 Report a problem | ||
| 1/3/2014 | Sold | $56,000+2%$41/sqft |
Source: NYSAMLSs #R236210 Report a problem | ||
| 12/1/2013 | Price change | $54,900-14.2%$40/sqft |
Source: CEM Properties LLC #R236210 Report a problem | ||
| 10/24/2013 | Price change | $64,000-12.3%$47/sqft |
Source: CEM Properties LLC #R229855 Report a problem | ||
| 7/31/2013 | Listed for sale | $73,000-2.5%$54/sqft |
Source: CEM Properties LLC #R229855 Report a problem | ||
| 6/1/2012 | Listing removed | $74,900$55/sqft |
Source: Nothnagle REALTORS #R183108 Report a problem | ||
| 5/10/2012 | Listed for sale | $74,900-2.7%$55/sqft |
Source: Nothnagle REALTORS #R183108 Report a problem | ||
| 2/29/2012 | Listing removed | $77,000$57/sqft |
Source: Nothnagle REALTORS #R168751 Report a problem | ||
| 9/30/2011 | Listed for sale | $77,000$57/sqft |
Source: Nothnagle REALTORS #R168751 Report a problem | ||
Public tax history
| Year | Property taxes | Tax assessment |
|---|---|---|
| 2025 | -- | $145,000 |
| 2024 | -- | $145,000 |
| 2023 | -- | $145,000 +68.6% |
| 2022 | -- | $86,000 |
| 2021 | -- | $86,000 |
| 2020 | -- | $86,000 |
| 2018 | -- | $86,000 +19.4% |
| 2017 | $2,456 | $72,000 |
| 2016 | -- | $72,000 |
| 2015 | -- | $72,000 |
| 2014 | -- | $72,000 |
| 2013 | -- | $72,000 |
| 2012 | -- | $72,000 |
| 2011 | -- | $72,000 |
| 2010 | -- | $72,000 |
| 2009 | -- | $72,000 +5.3% |
| 2007 | -- | $68,400 |
| 2006 | -- | $68,400 |
| 2005 | -- | $68,400 |
| 2004 | -- | $68,400 +12.1% |
| 2003 | -- | $61,000 |
| 2002 | -- | $61,000 |
| 2001 | -- | $61,000 |
| 2000 | -- | $61,000 |
Find assessor info on the county website
Monthly payment
Climate risks
Neighborhood: 14622
Nearby schools
Schools provided by the listing agent
- District: East Irondequoit
Source: NYSAMLSs. This data may not be complete. We recommend contacting the local school district to confirm school assignments for this home.
Similar homes
- $299,9003 bd2 ba1.2k sqft8 Hillview Dr, Rochester, NY 14622For Sale
 MLS ID #R1720311, G. Harlan Furbush, Listing by: Keller Williams Realty Greater Rochester. NYSAMLSs
 - $274,9003 bd2 ba1.4k sqft41 Rock Beach Rd, Rochester, NY 14617For Sale
 MLS ID #R1718912, Susan E. Glenz, Listing by: Keller Williams Realty Greater Rochester. NYSAMLSs
 - $249,9003 bd2 ba1.8k sqft124 Parkside Cres, Rochester, NY 14617For Sale
 MLS ID #R1719167, Daniel P. Cappa Jr., Listing by: Howard Hanna. NYSAMLSs
 - $189,9003 bd2 ba1.1k sqft32 Walzer Rd, Rochester, NY 14622For Sale
 MLS ID #R1717177, Gregory P. Tacconi, Listing by: Howard Hanna. NYSAMLSs
 - $259,9004 bd2 ba1.3k sqft5 Woodale Dr, Rochester, NY 14616For SaleMLS ID #R1716492, Octavio Garcia, Listing by: Howard Hanna. NYSAMLSs
- $279,9003 bd2 ba1.4k sqft27 Biltmore Dr, Rochester, NY 14617For SaleMLS ID #R1714651, Jenna S. Wagner, Listing by: Howard Hanna. NYSAMLSs
- $264,9903 bd2 ba1.6k sqft48 Holmes Rd, Rochester, NY 14626For SaleMLS ID #R1716797, Talha Shahid, Listing by: Epique Realty Inc.. NYSAMLSs
- $279,9003 bd2 ba1.6k sqft129 Brookview Dr, Rochester, NY 14617For SaleMLS ID #R1710575, Melissa LoPresti, Listing by: Howard Hanna. NYSAMLSs
- $249,0003 bd2 ba1.6k sqft185 Rogene St, Rochester, NY 14616For SaleMLS ID #R1716864, Kenneth C. Currie, Listing by: RE/MAX Realty Group. NYSAMLSs
- $279,9003 bd2 ba1.3k sqft539 Washington Ave, Rochester, NY 14617For SaleMLS ID #R1718635, James Robert Blaine, Listing by: Howard Hanna. NYSAMLSs
- $224,9003 bd1 ba1.5k sqft540 Helendale Rd, Rochester, NY 14609For SaleMLS ID #R1711530, Ben Kayes, Listing by: RE/MAX Realty Group. NYSAMLSs
- $255,0004 bd2 ba1.5k sqft182 McKinley St, Rochester, NY 14609For SaleMLS ID #R1693466, Mark C. Updegraff, Listing by: Updegraff Group LLC. NYSAMLSs
- $279,9003 bd3 ba1.9k sqft260 Ballad Ave, Rochester, NY 14626For SaleMLS ID #R1719562, XueJuan Zhang, Listing by: Keller Williams Realty Greater Rochester. NYSAMLSs
- $274,9003 bd2 ba1.5k sqft1070 Shoemaker Rd, Webster, NY 14580For SaleMLS ID #R1709869, Karen L. Menachof, Listing by: Howard Hanna. NYSAMLSs
- $274,9003 bd2 ba1.6k sqft2744 Ridgeway Ave, Rochester, NY 14626For SaleMLS ID #R1709738, Andrea L Provenzano, Listing by: Hunt Real Estate ERA/Columbus. NYSAMLSs
- $269,9003 bd2 ba1.1k sqft100 Meadowbrook Rd, Rochester, NY 14620For SaleMLS ID #R1713720, Lisa S. Bolzner, Listing by: Howard Hanna. NYSAMLSs
- $225,0003 bd2 ba1.2k sqft37 Virgil Dr, Rochester, NY 14609For SaleMLS ID #R1698034, Michelle J. Woods, Listing by: Empire Realty Group. NYSAMLSs
- $240,0003 bd2 ba2k sqft122 Harvest Dr, Rochester, NY 14626For SaleMLS ID #R1713148, Kimberly Paulene Hogue, Listing by: Redfin Real Estate. NYSAMLSs
