37 Virgil Drive, Irondequoit, NY
Welcome home to this beautifully maintained ranch offering the perfect blend of comfort, convenience, and versatility! Situated on a quiet neighborhood street, this move-in-ready home features 3 bedrooms, 2 full baths, and an ideal layout for first-floor living.
The bright, inviting main level flows effortlessly into a spacious breezeway, creating the perfect transition between the home and the outdoors. Downstairs, you'll discover a second kitchen, making the finished lower-level ideal for entertaining, extended family, hobbies, or additional living space.
Step outside to your own private retreat featuring a fully fenced backyard, mature landscaping, and plenty of room for pets, play, or summer gatherings. A garage, generous storage, and numerous thoughtful updates throughout complete this wonderful home.
Conveniently located near shopping, restaurants, parks, schools, and expressways, 37 Virgil Drive offers exceptional value at $225,000!!
Don't miss this wonderful opportunity to own a beautifully cared-for ranch in one of Irondequoit's most desirable locations. Schedule your private showing today!
Whether you're purchasing your first home, downsizing, or simply searching for the ease of one-level living, this charming ranch is ready to welcome you home. Roof is approximately 5 years old from previous owner.
Active
Price cut: $24.9K (7/29)
$225,000
37 Virgil Dr, Rochester, NY 14609
3beds
1,219sqft
Single Family Residence
Built in 1955
8,712 Square Feet Lot
$-- Zestimate®
$185/sqft
$-- HOA
What's special
Bright inviting main levelSpacious breezewayFully fenced backyardPrivate retreatGenerous storageMature landscaping
- 82 days
- 390
- 39
Zillow last checked:
Listing updated:
Listed by:
Empire Realty Group 585-347-4900,
Michelle J. Woods 585-259-9955
Source: NYSAMLSs,MLS#: R1698034 Originating MLS: Rochester
Originating MLS: RochesterFacts & features
Interior
Bedrooms & bathrooms
- Bedrooms: 3
- Bathrooms: 2
- Full bathrooms: 2
- Main level bathrooms: 1
- Main level bedrooms: 3
Heating
- Gas, Forced Air
Appliances
- Included: Dryer, Dishwasher, Disposal, Gas Water Heater, Microwave, Refrigerator, Washer
Features
- Ceiling Fan(s), Entrance Foyer, Eat-in Kitchen, Second Kitchen, Solid Surface Counters, Bedroom on Main Level, Main Level Primary, Programmable Thermostat, Workshop
- Flooring: Hardwood, Varies
- Basement: Full,Finished
- Has fireplace: No
Interior area
- Total structure area: 1,219
- Total interior livable area: 1,219 sqft
Property
Parking
- Total spaces: 1
- Parking features: Attached, Garage, Garage Door Opener
- Attached garage spaces: 1
Features
- Levels: One
- Stories: 1
- Patio & porch: Open, Patio, Porch
- Exterior features: Blacktop Driveway, Fully Fenced, Patio, Private Yard, See Remarks
- Fencing: Full
Lot
- Size: 8,712 Square Feet
- Dimensions: 69 x 125
- Features: Near Public Transit, Rectangular, Rectangular Lot, Residential Lot
Details
- Parcel number: 2634000921900004063000
- Special conditions: Standard
Construction
Type & style
- Home type: SingleFamily
- Architectural style: Ranch
- Property subtype: Single Family Residence
Materials
- Aluminum Siding, Vinyl Siding, Copper Plumbing
- Foundation: Block
- Roof: Asphalt
Condition
- Resale
- Year built: 1955
Utilities & green energy
- Electric: Circuit Breakers
- Sewer: Connected
- Water: Connected, Public
- Utilities for property: Cable Available, High Speed Internet Available, Sewer Connected, Water Connected
Community & HOA
Community
- Security: Security System Owned
- Subdivision: Portion/Pardee Estates Re
Location
- Region: Rochester
Financial & listing details
- Price per square foot: $185/sqft
- Tax assessed value: $171,000
- Annual tax amount: $6,983
- Date on market: 7/14/2026
- Cumulative days on market: 27 days
- Listing terms: Cash,Conventional,FHA,VA Loan
Estimated market value
Not available
Estimated sales range
Not available
$2,256/mo
Price history
| Date | Event | Price |
|---|---|---|
| 9/29/2026 | Listed for sale | $225,000$185/sqft |
Source:  NYSAMLSs #R1698034 Report a problem NYSAMLSs #R1698034 Report a problem | ||
| 8/6/2026 | Pending sale | $225,000$185/sqft |
Source: NYSAMLSs #R1698034 Report a problem | ||
| 7/29/2026 | Price change | $225,000-10%$185/sqft |
Source: NYSAMLSs #R1698034 Report a problem | ||
| 7/14/2026 | Listed for sale | $249,900+42.8%$205/sqft |
Source: NYSAMLSs #R1698034 Report a problem | ||
| 7/14/2023 | Sold | $175,000+139.7%$144/sqft |
Source: Public Record Report a problem | ||
| 5/5/1999 | Sold | $73,000$60/sqft |
Source: Public Record Report a problem | ||
Public tax history
| Year | Property taxes | Tax assessment |
|---|---|---|
| 2025 | -- | $171,000 |
| 2024 | -- | $171,000 +2.4% |
| 2023 | -- | $167,000 +56.1% |
| 2022 | -- | $107,000 |
| 2021 | -- | $107,000 |
| 2020 | -- | $107,000 |
| 2018 | -- | $107,000 +7% |
| 2017 | $1,176 | $100,000 |
| 2016 | -- | $100,000 |
| 2015 | -- | $100,000 |
| 2014 | -- | $100,000 |
| 2013 | -- | $100,000 |
| 2012 | -- | $100,000 |
| 2011 | -- | $100,000 |
| 2010 | -- | $100,000 |
| 2009 | -- | $100,000 +21.8% |
| 2007 | -- | $82,100 |
| 2006 | -- | $82,100 |
| 2005 | -- | $82,100 |
| 2004 | -- | $82,100 +5% |
| 2003 | -- | $78,200 |
| 2002 | -- | $78,200 |
| 2001 | -- | $78,200 |
| 2000 | -- | $78,200 |
Find assessor info on the county website
Monthly payment
Climate risks
Neighborhood: 14609
Nearby schools
Schools provided by the listing agent
- District: East Irondequoit
Source: NYSAMLSs. This data may not be complete. We recommend contacting the local school district to confirm school assignments for this home.
Similar homes
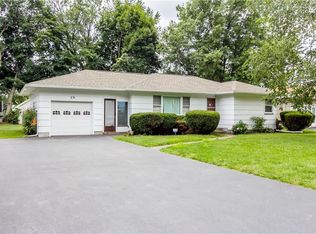
- $224,9003 bd1 ba1.5k sqft540 Helendale Rd, Rochester, NY 14609For Sale

 MLS ID #R1711530, Ben Kayes, Listing by: RE/MAX Realty Group. NYSAMLSs
 - $199,9003 bd1 ba1.4k sqft215 Laurelton Rd, Rochester, NY 14609For Sale
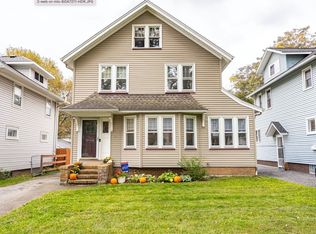 MLS ID #R1717733, Dianne Ferguson, Listing by: Howard Hanna. NYSAMLSs
 - $215,0003 bd2 ba1.2k sqft434 Crossfield Rd, Rochester, NY 14609For Sale
 MLS ID #R1714297, Octavio Garcia, Listing by: Howard Hanna. NYSAMLSs
 - $179,9003 bd2 ba1.3k sqft130 Bedford St, Rochester, NY 14609For Sale
 MLS ID #R1718519, Ethan Vaiana, Listing by: Elysian Homes by Mark Siwiec and Associates. NYSAMLSs
 - $199,9004 bd2 ba1.3k sqft1531 N Goodman St, Rochester, NY 14609For SaleMLS ID #R1718698, Sarah McCrackan, Listing by: Elysian Homes by Mark Siwiec and Associates. NYSAMLSs
- $219,9003 bd1 ba1.1k sqft66 Landau Dr, Rochester, NY 14606For SaleMLS ID #B1717585, Joseph K Oliver Jr, Listing by: Nickel Realty. NYSAMLSs
- $224,9003 bd1 ba1.2k sqft87 Leander Rd, Rochester, NY 14612For SaleMLS ID #R1717867, Amanda E Friend-Gigliotti, Listing by: Keller Williams Realty Greater Rochester. NYSAMLSs
- $255,0004 bd2 ba1.5k sqft182 McKinley St, Rochester, NY 14609For SaleMLS ID #R1693466, Mark C. Updegraff, Listing by: Updegraff Group LLC. NYSAMLSs
- $149,9003 bd1 ba1.2k sqft147 Clark Ave, Rochester, NY 14609For SaleMLS ID #R1717069, Sharon R. Sigas, Listing by: Hunt Real Estate ERA/Columbus. NYSAMLSs
- $219,9004 bd2 ba1.6k sqft1166 Bay Rd, Webster, NY 14580For SaleMLS ID #R1702967, Mary G. D'Angelo, Listing by: Howard Hanna. NYSAMLSs
- $274,9003 bd2 ba1.4k sqft41 Rock Beach Rd, Rochester, NY 14617For SaleMLS ID #R1718912, Susan E. Glenz, Listing by: Keller Williams Realty Greater Rochester. NYSAMLSs
- $219,0002 bd2 ba1.4k sqft181 Bay Village Dr, Rochester, NY 14609For SaleMLS ID #R1673855, Joseph M. Cattalani, Listing by: Park Avenue Land Company LTD.. NYSAMLSs
- $159,9004 bd2 ba1.4k sqft728 Garson Ave, Rochester, NY 14609For SaleMLS ID #R1710731, Brian Cignarale, Listing by: Berkshire Hathaway HS Zambito. NYSAMLSs
- $184,0183 bd2 ba1.2k sqft56 Northlane Dr, Rochester, NY 14621For SaleMLS ID #R1716708, Ashley M. Zeiner, Listing by: RE/MAX Plus. NYSAMLSs
- $220,0002 bd1 ba1.3k sqft617 Howard Rd, Rochester, NY 14624For SaleMLS ID #R1717978, Marilyn Bernier, Listing by: R Realty Rochester LLC. NYSAMLSs
- $259,9004 bd2 ba1.3k sqft5 Woodale Dr, Rochester, NY 14616For SaleMLS ID #R1716492, Octavio Garcia, Listing by: Howard Hanna. NYSAMLSs
- $249,0003 bd2 ba1.6k sqft185 Rogene St, Rochester, NY 14616For SaleMLS ID #R1716864, Kenneth C. Currie, Listing by: RE/MAX Realty Group. NYSAMLSs
- $220,0004 bd2 ba1.6k sqft295 Terrace Park, Rochester, NY 14619For SaleMLS ID #R1717006, Nicholas J Wenderlich, Listing by: Keller Williams Realty Greater Rochester. NYSAMLSs
- $200,0004 bd2 ba1.6k sqft163 Delaware Ave, Rochester, NY 14623For SaleMLS ID #R1719217, Dawn V. Nowak, Listing by: Keller Williams Realty Greater Rochester. NYSAMLSs
