SECOND CHANCES DON'T COME OFTEN! Priced Realistically! NO DELAYED! Situated in the East Irondequoit school district, this 1,592 square foot Colonial checks all the boxes buyers actually care about. 3 bedrooms, 1 full bath, and a private lot. Inside the slate-floor entry, laminate flooring runs through a first floor built for real life: a large living room flows through an arched doorway into the dining room, both freshly painted. The kitchen is the standout, big and open with a ton of counter space, white base cabinets, and counter-to-ceiling white subway tile. Off the back you'll find a sunroom and porch that add everyday living space. The second floor full bathroom has been taken down to the studs and rebuilt: new LVT flooring, new vanity, new tub and shower surround, new fixtures, new electrical and plumbing, and a new toilet. Three bedrooms include a large main bedroom, with laminate flooring throughout the second floor and an additional large walk-in linen/utility closet. The third bedroom is currently being used as a walk-in closet space. Mechanics are well maintained. High-efficiency furnace (2017), water heater (2008), and the lower roof fully replaced (2025). The tall basement offers glass block windows and real workshop space. Outside, a concrete patio, double-wide driveway, and a private backyard with large pergola backing to mature trees. Quick access to 590 and Route 104, minutes to Sea Breeze and the lakefront!
Active
$244,900
540 Helendale Rd, Rochester, NY 14609
3beds
1,592sqft
Single Family Residence
Built in 1930
0.25 Acres Lot
$-- Zestimate®
$154/sqft
$-- HOA
What's special
Large main bedroomSlate-floor entryTon of counter spacePrivate lotDouble-wide drivewayCounter-to-ceiling white subway tileWhite base cabinets
- 15 hours
- 294
- 12
Zillow last checked:
Listing updated:
Listed by:
RE/MAX Realty Group 585-248-0250,
Ben Kayes 585-746-5366,
Tim Kayes 585-389-1088,
RE/MAX Realty Group
Source: NYSAMLSs,MLS#: R1711530 Originating MLS: Rochester
Originating MLS: RochesterFacts & features
Interior
Bedrooms & bathrooms
- Bedrooms: 3
- Bathrooms: 1
- Full bathrooms: 1
Heating
- Gas, Forced Air
Appliances
- Included: Dryer, Gas Oven, Gas Range, Gas Water Heater, Microwave, Refrigerator, Washer
- Laundry: In Basement
Features
- Separate/Formal Dining Room, Separate/Formal Living Room, Home Office, Library, Living/Dining Room, Storage, Natural Woodwork, Workshop
- Flooring: Ceramic Tile, Laminate, Resilient, Varies
- Basement: Exterior Entry,Full,Walk-Up Access
- Has fireplace: No
Interior area
- Total structure area: 1,592
- Total interior livable area: 1,592 sqft
Property
Parking
- Parking features: No Garage
Features
- Levels: Two
- Stories: 2
- Patio & porch: Patio
- Exterior features: Awning(s), Blacktop Driveway, Enclosed Porch, Porch, Patio, Private Yard, See Remarks
Lot
- Size: 0.25 Acres
- Dimensions: 72 x 150
- Features: Near Public Transit, Rectangular, Rectangular Lot
Details
- Parcel number: 2634000922000001016000
- Special conditions: Standard
Construction
Type & style
- Home type: SingleFamily
- Architectural style: Colonial
- Property subtype: Single Family Residence
Materials
- Aluminum Siding, Other, Copper Plumbing
- Foundation: Block
- Roof: Asphalt
Condition
- Resale
- Year built: 1930
Utilities & green energy
- Electric: Circuit Breakers
- Sewer: Connected
- Water: Connected, Public
- Utilities for property: Electricity Connected, High Speed Internet Available, Sewer Connected, Water Connected
Community & HOA
Location
- Region: Rochester
Financial & listing details
- Price per square foot: $154/sqft
- Tax assessed value: $169,000
- Annual tax amount: $6,956
- Date on market: 9/14/2026
- Cumulative days on market: 11 days
- Listing terms: Cash,Conventional,FHA
Estimated market value
Not available
Estimated sales range
Not available
Not available
Price history
| Date | Event | Price |
|---|---|---|
| 9/14/2026 | Listed for sale | $244,900+23.1%$154/sqft |
Source:  NYSAMLSs #R1711530 Report a problem NYSAMLSs #R1711530 Report a problem | ||
| 8/30/2026 | Listing removed | $199,000$125/sqft |
Source: NYSAMLSs #R1705814 Report a problem | ||
| 8/26/2026 | Price change | $199,000-0.5%$125/sqft |
Source: NYSAMLSs #R1705814 Report a problem | ||
| 8/19/2026 | Listed for sale | $199,900+33.3%$126/sqft |
Source: NYSAMLSs #R1705814 Report a problem | ||
| 10/5/2020 | Sold | $150,000+11.2%$94/sqft |
Source: NYSAMLSs #R1286240 Report a problem | ||
| 8/20/2020 | Pending sale | $134,900$85/sqft |
Source: Howard Hanna - Webster #R1286240 Report a problem | ||
| 8/13/2020 | Listed for sale | $134,900+62.5%$85/sqft |
Source: Howard Hanna #R1286240 Report a problem | ||
| 8/18/2017 | Sold | $83,000-6.7%$52/sqft |
Source: NYSAMLSs #R1045683 Report a problem | ||
| 7/10/2017 | Pending sale | $89,000$56/sqft |
Source: Hunt Real Estate ERA/Columbus #R1045683 Report a problem | ||
| 6/6/2017 | Price change | $89,000-6.3%$56/sqft |
Source: Hunt Real Estate ERA/Columbus #R1045683 Report a problem | ||
| 5/16/2017 | Listed for sale | $95,000$60/sqft |
Source: Hunt Real Estate ERA #R1045683 Report a problem | ||
Public tax history
| Year | Property taxes | Tax assessment |
|---|---|---|
| 2025 | -- | $169,000 |
| 2024 | -- | $169,000 |
| 2023 | -- | $169,000 +29.7% |
| 2022 | -- | $130,300 |
| 2021 | -- | $130,300 +13% |
| 2020 | -- | $115,300 |
| 2018 | -- | $115,300 +10.9% |
| 2017 | $3,292 | $104,000 |
| 2016 | -- | $104,000 |
| 2015 | -- | $104,000 |
| 2014 | -- | $104,000 |
| 2013 | -- | $104,000 |
| 2012 | -- | $104,000 |
| 2011 | -- | $104,000 |
| 2010 | -- | $104,000 |
| 2009 | -- | $104,000 +34.9% |
| 2007 | -- | $77,100 |
| 2006 | -- | $77,100 |
| 2005 | -- | $77,100 |
| 2004 | -- | $77,100 +5% |
| 2003 | -- | $73,400 |
| 2002 | -- | $73,400 |
| 2001 | -- | $73,400 |
| 2000 | -- | $73,400 |
Find assessor info on the county website
Monthly payment
Climate risks
Neighborhood: 14609
Nearby schools
Schools provided by the listing agent
- District: East Irondequoit
Source: NYSAMLSs. This data may not be complete. We recommend contacting the local school district to confirm school assignments for this home.
Similar homes
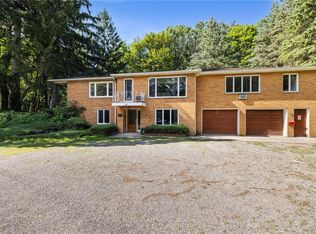
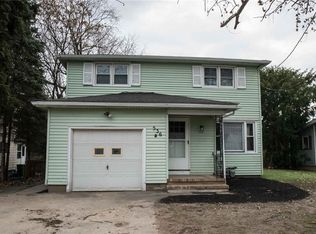
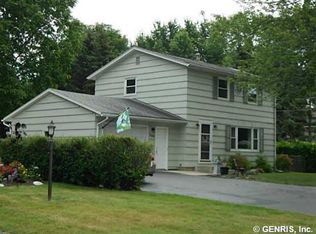
- $249,9003 bd2 ba1.4k sqft67 Harwick Rd, Rochester, NY 14609For Sale

 MLS ID #R1714047, Anthony J Sanza, Listing by: Coldwell Banker Custom Realty. NYSAMLSs
 - $199,0003 bd2 ba1.6k sqft125 Kennedy Cir, Rochester, NY 14609For Sale
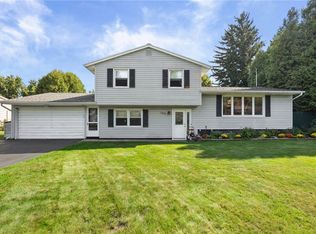 MLS ID #R1714278, Jeffrey A. Scofield, Listing by: RE/MAX Plus. NYSAMLSs
 - $215,0003 bd2 ba1.2k sqft434 Crossfield Rd, Rochester, NY 14609For Sale
 MLS ID #R1714297, Octavio Garcia, Listing by: Howard Hanna. NYSAMLSs
 - $224,9003 bd2 ba1.9k sqft61 Elmcroft Rd, Rochester, NY 14609For Sale
 MLS ID #R1712045, Carole J. Snow, Listing by: RE/MAX Realty Group. NYSAMLSs
 - $249,0004 bd2 ba1.7k sqft228 Westchester Ave, Rochester, NY 14609For SaleMLS ID #R1711411, Ryan M. VanHoover, Listing by: Empire Realty Group. NYSAMLSs
- $234,9003 bd2 ba1.4k sqft87 Traymore Rd, Rochester, NY 14609For SaleMLS ID #R1707632, Nancy Semal, Listing by: Empire Realty Group. NYSAMLSs
- $249,9002 bd2 ba1.2k sqft184 Pinewood Trl, Rochester, NY 14617For SaleMLS ID #R1713633, L Elaine Hanford, Listing by: Howard Hanna. NYSAMLSs
- $239,0002 bd1 ba936 sqft134 Creek Hill Ln, Rochester, NY 14625For SaleMLS ID #R1714162, Kim L. Romeo, Listing by: Romeo Realty Group Inc.. NYSAMLSs
- $259,0003 bd2 ba1.6k sqft29 Benton St, Rochester, NY 14620For SaleMLS ID #R1713763, Roy Tompkins, Listing by: RE/MAX Realty Group. NYSAMLSs
- $249,9003 bd2 ba1.7k sqft303 Somershire Dr, Rochester, NY 14617For SaleMLS ID #R1713021, Sean Flynn, Listing by: Updegraff Group LLC. NYSAMLSs
- $149,9003 bd3 ba1.2k sqft90 Salisbury St, Rochester, NY 14609For SaleMLS ID #R1713434, Colin Dombek, Listing by: RE/MAX Plus. NYSAMLSs
- $255,0004 bd2 ba1.5k sqft182 McKinley St, Rochester, NY 14609For SaleMLS ID #R1693466, Mark C. Updegraff, Listing by: Updegraff Group LLC. NYSAMLSs
- $249,9004 bd2 ba1.8k sqft3283 Culver Rd, Rochester, NY 14622For SaleMLS ID #R1712334, Jamie E. Cobb, Listing by: RE/MAX Plus. NYSAMLSs
- $189,9003 bd2 ba1.7k sqft46 Cloverland Dr, Rochester, NY 14610For SaleMLS ID #R1709623, Christopher Carretta, Listing by: Hunt Real Estate ERA/Columbus. NYSAMLSs
- $199,0002 bd2 ba1.2k sqft459 Falstaff Rd, Rochester, NY 14609For SaleMLS ID #R1711230, Diane Springer, Listing by: Howard Hanna. NYSAMLSs
- $149,9003 bd2 ba1.5k sqft49 Alvord St, Rochester, NY 14609For SaleMLS ID #R1712811, Linda Hillery, Listing by: RE/MAX Plus. NYSAMLSs
- $229,9003 bd2 ba1.1k sqft79 Fern Castle Dr, Rochester, NY 14622For SaleMLS ID #R1712221, Blair Wisner, Listing by: Howard Hanna. NYSAMLSs
- $199,9003 bd1 ba1.1k sqft989 Atlantic Ave, Rochester, NY 14609For SaleMLS ID #R1712781, Mark H. Mackey, Listing by: RE/MAX Realty Group. NYSAMLSs
