Welcome to 5766 CooperSmith Trail in Ontario, a beautifully maintained one-owner home filled with love, warmth, and wonderful memories. Offering almost 2,000 square feet, this inviting 4-bedroom, 2-full-bath home features a bright, spacious layout with a vaulted living room ceiling, creating an open, airy feel from the moment you walk in. The gorgeous updated eat-in kitchen is the heart of the home, perfect for everyday living and entertaining. A large family room provides even more space to gather, relax, and enjoy.
Step outside and fall in love with the park-like backyard, designed for true staycation living. Enjoy summer days by the pool, evenings on the deck, and cozy nights in the covered and screened pergola featuring a gas fireplace. The backyard is beautifully landscaped with flowers, sitting areas, and plenty of space to unwind or entertain. Additional highlights include central vac, an epoxy-floor garage, a 2017 furnace and hot water tank, a 2008 Roof, Central Air, vinyl windows and siding, and a shed for extra storage. This special home offers comfort, charm, thoughtful updates, and an incredible indoor-outdoor lifestyle in a wonderful Ontario location. Delayed negotiations July 1 at 11 am. Don't miss out on this gem!
Pending
$249,000
5766 Coppersmith Trl, Ontario, NY 14519
4beds
1,907sqft
Single Family Residence
Built in 1991
0.44 Acres Lot
$-- Zestimate®
$131/sqft
$-- HOA
What's special
Epoxy-floor garagePark-like backyardCentral airShed for extra storageCentral vacBeautifully landscaped with flowersVinyl windows and siding
- 37 days |
- 344 |
- 8 |
Zillow last checked:
Listing updated:
Listed by:
Real Broker NY LLC 585-470-8181,
Karin J. Morabito 585-290-6410,
Richard Morabito 585-370-2999,
Real Broker NY LLC
Source: NYSAMLSs,MLS#: R1693460 Originating MLS: Rochester
Originating MLS: RochesterFacts & features
Interior
Bedrooms & bathrooms
- Bedrooms: 4
- Bathrooms: 2
- Full bathrooms: 2
Heating
- Gas, Forced Air
Cooling
- Central Air
Appliances
- Included: Dishwasher, Gas Cooktop, Disposal, Gas Oven, Gas Range, Gas Water Heater, Microwave, Refrigerator
- Laundry: In Basement
Features
- Cathedral Ceiling(s), Central Vacuum, Eat-in Kitchen, Separate/Formal Living Room, Sliding Glass Door(s)
- Flooring: Hardwood, Tile, Varies
- Doors: Sliding Doors
- Basement: Full,Walk-Out Access
- Number of fireplaces: 1
Interior area
- Total structure area: 1,907
- Total interior livable area: 1,907 sqft
- Finished area below ground: 625
Property
Parking
- Total spaces: 2
- Parking features: Attached, Electricity, Garage, Heated Garage, Workshop in Garage, Water Available, Garage Door Opener
- Attached garage spaces: 2
Features
- Patio & porch: Covered, Deck, Porch, Screened
- Exterior features: Blacktop Driveway, Deck, Pool, Porch
- Pool features: Above Ground
Lot
- Size: 0.44 Acres
- Dimensions: 96 x 181
- Features: Irregular Lot, Residential Lot
Details
- Additional structures: Shed(s), Storage
- Parcel number: 54340006311700182850220000
- Special conditions: Standard
Construction
Type & style
- Home type: SingleFamily
- Architectural style: Split Level
- Property subtype: Single Family Residence
Materials
- Vinyl Siding
- Foundation: Block
- Roof: Asphalt
Condition
- Resale
- Year built: 1991
Utilities & green energy
- Sewer: Connected
- Water: Connected, Public
- Utilities for property: Cable Available, High Speed Internet Available, Sewer Connected, Water Connected
Community & HOA
Location
- Region: Ontario
Financial & listing details
- Price per square foot: $131/sqft
- Tax assessed value: $188,800
- Annual tax amount: $5,753
- Date on market: 6/24/2026
- Cumulative days on market: 19 days
- Listing terms: Cash,Conventional,FHA,USDA Loan,VA Loan
Estimated market value
Not available
Estimated sales range
Not available
$3,074/mo
Price history
| Date | Event | Price |
|---|---|---|
| 7/5/2026 | Pending sale | $249,000$131/sqft |
Source:  NYSAMLSs #R1693460 Report a problem NYSAMLSs #R1693460 Report a problem | ||
| 7/2/2026 | Contingent | $249,000$131/sqft |
Source: NYSAMLSs #R1693460 Report a problem | ||
| 6/24/2026 | Listed for sale | $249,000$131/sqft |
Source: NYSAMLSs #R1693460 Report a problem | ||
Public tax history
| Year | Property taxes | Tax assessment |
|---|---|---|
| 2025 | -- | $188,800 |
| 2024 | -- | $188,800 |
| 2023 | -- | $188,800 |
| 2022 | -- | $188,800 |
| 2021 | -- | $188,800 +38.8% |
| 2020 | -- | $136,000 |
| 2019 | -- | $136,000 |
| 2018 | -- | $136,000 |
| 2017 | $3,834 | $136,000 |
| 2016 | -- | $136,000 +1.3% |
| 2015 | -- | $134,200 |
| 2014 | -- | $134,200 |
| 2013 | -- | $134,200 |
| 2012 | -- | $134,200 |
| 2011 | -- | $134,200 |
| 2010 | -- | $134,200 +1.7% |
| 2009 | -- | $131,900 |
| 2008 | -- | $131,900 |
| 2007 | -- | $131,900 +3.5% |
| 2006 | -- | $127,400 +6.5% |
| 2005 | -- | $119,600 |
| 2004 | -- | $119,600 +21.1% |
| 2003 | -- | $98,800 |
| 2002 | -- | $98,800 +7.5% |
| 2001 | -- | $91,900 +2.2% |
| 2000 | -- | $89,900 |
Find assessor info on the county website
Monthly payment
Climate risks
Neighborhood: 14519
Nearby schools
GreatSchools rating
- 4/10Ontario Elementary SchoolGrades: 3-4Distance: 1.1 mi
- 6/10Wayne Central Middle SchoolGrades: 5-8Distance: 1.1 mi
- 6/10Wayne Senior High SchoolGrades: 9-12Distance: 1.4 mi
Schools provided by the listing agent
- Middle: Wayne Central Middle
- High: Wayne Senior High
- District: Wayne
Source: NYSAMLSs. This data may not be complete. We recommend contacting the local school district to confirm school assignments for this home.
- $282,0003 bd2 ba1.1k sqft5768 Coppersmith Trl, Ontario, NY 14519Off Market
- $366,1003 bd2 ba1.6k sqft5764 Coppersmith Trl, Ontario, NY 14519Off Market
- $188,6003 bd1 ba1.2k sqft1975 Paddy Ln, Ontario, NY 14519Off Market

- $239,5833 bd1 ba1k sqft5765 Coppersmith Trl, Ontario, NY 14519Off Market
- $309,4003 bd2 ba1.1k sqft5770 Coppersmith Trl, Ontario, NY 14519Off Market
- $338,2003 bd2 ba1.7k sqft5769 Coppersmith Trl, Ontario, NY 14519Off Market
- $249,2003 bd1 ba1k sqft5809 Coppersmith Trl, Ontario, NY 14519Off Market
- $277,0003 bd1 ba1.8k sqft1964 Paddy Ln, Ontario, NY 14519Off Market
A local agent can set up tours, give advice and negotiate with sellers.
Similar homes
- $249,9004 bd2 ba1.9k sqft4304 Ontario Center Rd, Walworth, NY 14568For Sale
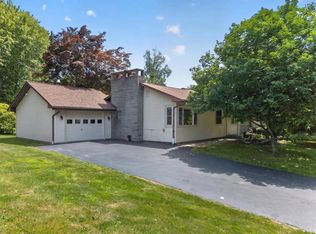
 MLS ID #R1695242, Jayden p Cino, Listing by: Cornerstone Realty Associates. NYSAMLSs
 - $299,9003 bd3 ba1.6k sqft2119 Stonehedge Dr, Ontario, NY 14519For Sale
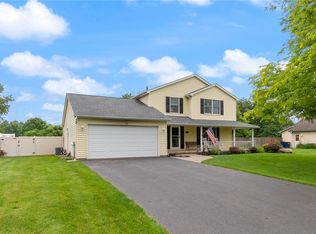 MLS ID #R1690963, Darlene Maimone, Listing by: Howard Hanna. NYSAMLSs
 - $272,0004 bd2 ba1.4k sqft2163 Lake Rd, Ontario, NY 14519For Sale
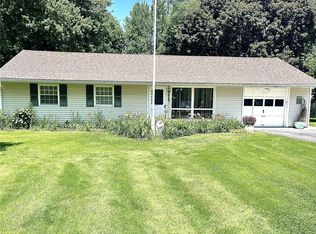 MLS ID #R1694770, Nancy M. Sargent, Listing by: Howard Hanna. NYSAMLSs
 - $249,9004 bd3 ba1.8k sqft3246 Woodfield Dr, Walworth, NY 14568For Sale
 MLS ID #R1681555, Christopher Warren, Listing by: Howard Hanna The Rohr Agency. NYSAMLSs
 - $271,4444 bd2 ba1.4k sqft3192 Wiedrick Rd, Walworth, NY 14568For SaleMLS ID #R1701080, Jennifer Surridge, Listing by: Empire Realty Group. NYSAMLSs
- $224,9004 bd2 ba1.7k sqft7 Jupiter Way, Macedon, NY 14502For SaleMLS ID #R1697822, Darlene Maimone, Listing by: Howard Hanna. NYSAMLSs
- $225,0004 bd2 ba1.6k sqft1166 Bay Rd, Webster, NY 14580For SaleMLS ID #R1702967, Mary G. D'Angelo, Listing by: Howard Hanna. NYSAMLSs
- $274,9003 bd3 ba1.6k sqft3323 Evergreen Cir, Walworth, NY 14568For SaleMLS ID #R1700858, Patricia Morley, Listing by: Keller Williams Realty Greater Rochester. NYSAMLSs
- $299,9005 bd3 ba2.2k sqft3035 Sherwood Rd, Palmyra, NY 14522For SaleMLS ID #R1700544, Nicole Mitchell, Listing by: Keller Williams Realty Greater Rochester. NYSAMLSs
- $249,0003 bd3 ba1.3k sqft416 N Main St, Newark, NY 14513For SaleMLS ID #R1701544, Kim A. Dey, Listing by: Howard Hanna. NYSAMLSs
- $319,9003 bd2 ba1.5k sqft930 Friar Tuck Ln, Webster, NY 14580For SaleMLS ID #R1702234, Nunzio Salafia, Listing by: RE/MAX Plus. NYSAMLSs
- $299,9003 bd2 ba1.6k sqft167 Willow Pond Way, Penfield, NY 14526For SaleMLS ID #R1700332, Mitchell Ladd, Listing by: Ladd Exclusive Realty. NYSAMLSs
- $224,9004 bd2 ba1.9k sqft84 Eastwood Trl, Rochester, NY 14622For SaleMLS ID #R1701011, Todd H Stanzel, Listing by: RE/MAX Realty Group. NYSAMLSs
- $199,9002 bd1 ba1.1k sqft2168 1st Ave, Ontario, NY 14519For SaleMLS ID #R1695269, Mark Smith, Listing by: Cornerstone Realty Associates. NYSAMLSs
- $254,9003 bd3 ba1.7k sqft160 Chadwell Rd, Rochester, NY 14609For SaleMLS ID #R1700282, Bonnie F Pagano, Listing by: Core Agency RE INC. NYSAMLSs
- $239,9003 bd1 ba1.1k sqft51 Kirkland Dr, Webster, NY 14580For SaleMLS ID #R1694165, Darlene Maimone, Listing by: Howard Hanna. NYSAMLSs
- $234,9003 bd1 ba1.2k sqft66 Dohrcrest Dr, Rochester, NY 14612For SaleMLS ID #R1700906, Angelo J. Prestigiacomo, Listing by: Blue Arrow Real Estate. NYSAMLSs
- $249,9003 bd2 ba1.6k sqft56 Gannett Rd, Farmington, NY 14425For SaleMLS ID #R1699918, Danielle M. Clement, Listing by: Tru Agent Real Estate. NYSAMLSs
- $249,9003 bd1 ba1.1k sqft2046 E Palmyra Port Gibson Rd, Palmyra, NY 14522For SaleMLS ID #R1693431, Tracy Lynn Zornow, Listing by: Empire Realty Group. NYSAMLSs
- $299,9004 bd2 ba1.5k sqft157 Ayrault Rd, Fairport, NY 14450For SaleMLS ID #R1700832, Margaret Mary Leasure, Listing by: Howard Hanna. NYSAMLSs
