Welcome to this one owner, thoughtfully maintained 4-Bedroom, 2.5-Bath Colonial Style home, a true must-see located in a peaceful cul-de-sac in the sought-after Gananda community. Enjoy a flexible layout with a large eat-in Kitchen that opens to the large Family Room, perfect for everyday living and entertaining. The home also offers a formal Dining Room and Formal Living Room, giving plenty of space to host Family and Friends. The large primary suite includes a private En-Suite Bath, your own retreat at the end of the day. Two additional Finished Rooms in basement. Outside, enjoy a large backyard with an above-ground Pool, perfect for relaxing, playing, or entertaining in style. Don’t miss this chance to make this wonderful home yours!
Active
$249,900
3246 Woodfield Dr, Walworth, NY 14568
4beds
1,832sqft
Single Family Residence
Built in 1991
0.28 Acres Lot
$-- Zestimate®
$136/sqft
$-- HOA
What's special
Above-ground poolPrivate en-suite bathLarge primary suiteFormal dining roomPeaceful cul-de-sacLarge backyardLarge eat-in kitchen
- 10 days |
- 1,065 |
- 65 |
Zillow last checked:
Listing updated:
Listed by:
Howard Hanna The Rohr Agency 585-374-6560,
Christopher Warren 585-576-4770
Source: NYSAMLSs,MLS#: R1681555 Originating MLS: Rochester
Originating MLS: RochesterFacts & features
Interior
Bedrooms & bathrooms
- Bedrooms: 4
- Bathrooms: 3
- Full bathrooms: 2
- 1/2 bathrooms: 1
- Main level bathrooms: 1
Heating
- Gas, Electric, Forced Air, Hot Water
Cooling
- Central Air
Appliances
- Included: Dryer, Dishwasher, Exhaust Fan, Electric Oven, Electric Range, Gas Water Heater, Microwave, Refrigerator, Range Hood, Washer
- Laundry: In Basement
Features
- Ceiling Fan(s), Den, Separate/Formal Dining Room, Eat-in Kitchen, Separate/Formal Living Room, Country Kitchen, Kitchen/Family Room Combo, Living/Dining Room, Storage, Bath in Primary Bedroom
- Flooring: Carpet, Varies, Vinyl
- Basement: Finished
- Number of fireplaces: 1
Interior area
- Total structure area: 1,832
- Total interior livable area: 1,832 sqft
Property
Parking
- Total spaces: 2
- Parking features: Attached, Garage
- Attached garage spaces: 2
Features
- Levels: Two
- Stories: 2
- Exterior features: Blacktop Driveway, Pool
- Pool features: Above Ground
Lot
- Size: 0.28 Acres
- Dimensions: 82 x 177
- Features: Agricultural, Cul-De-Sac, Rectangular, Rectangular Lot
Details
- Parcel number: 54300006211300089698610000
- Special conditions: Standard
Construction
Type & style
- Home type: SingleFamily
- Architectural style: Colonial
- Property subtype: Single Family Residence
Materials
- Block, Concrete, Vinyl Siding
- Foundation: Block
- Roof: Architectural,Shingle
Condition
- Resale
- Year built: 1991
Utilities & green energy
- Sewer: Connected
- Water: Connected, Public
- Utilities for property: High Speed Internet Available, Sewer Connected, Water Connected
Community & HOA
Location
- Region: Walworth
Financial & listing details
- Price per square foot: $136/sqft
- Tax assessed value: $180,000
- Annual tax amount: $7,561
- Date on market: 7/24/2026
- Listing terms: Cash,Conventional
Estimated market value
Not available
Estimated sales range
Not available
Not available
Price history
| Date | Event | Price |
|---|---|---|
| 7/24/2026 | Listed for sale | $249,900+71.2%$136/sqft |
Source:  NYSAMLSs #R1681555 Report a problem NYSAMLSs #R1681555 Report a problem | ||
| 7/10/2003 | Sold | $146,000$80/sqft |
Source: Agent Provided Report a problem | ||
Public tax history
| Year | Property taxes | Tax assessment |
|---|---|---|
| 2025 | -- | $180,000 |
| 2024 | -- | $180,000 |
| 2023 | -- | $180,000 |
| 2022 | -- | $180,000 +17.6% |
| 2021 | -- | $153,100 |
| 2020 | -- | $153,100 |
| 2019 | -- | $153,100 |
| 2018 | -- | $153,100 |
| 2017 | $6,144 | $153,100 |
| 2016 | -- | $153,100 +3.9% |
| 2015 | -- | $147,400 |
| 2014 | -- | $147,400 |
| 2013 | -- | $147,400 |
| 2012 | -- | $147,400 |
| 2011 | -- | $147,400 |
| 2010 | -- | $147,400 -1.1% |
| 2009 | -- | $149,000 |
| 2008 | -- | $149,000 |
| 2007 | -- | $149,000 +5.6% |
| 2006 | -- | $141,100 |
| 2005 | -- | $141,100 |
| 2004 | -- | $141,100 +11.8% |
| 2003 | -- | $126,200 |
| 2002 | -- | $126,200 |
| 2001 | -- | $126,200 |
| 2000 | -- | $126,200 |
Find assessor info on the county website
Monthly payment
Climate risks
Neighborhood: 14568
Nearby schools
GreatSchools rating
- 6/10Richard Mann Elementary SchoolGrades: PK-5Distance: 0.8 mi
- 7/10Gananda Middle SchoolGrades: 6-8Distance: 0.5 mi
- 8/10Ruben A Cirillo High SchoolGrades: 9-12Distance: 0.6 mi
Schools provided by the listing agent
- Middle: Gananda Middle
- District: Gananda
Source: NYSAMLSs. This data may not be complete. We recommend contacting the local school district to confirm school assignments for this home.
- $255,0003 bd1 ba1.5k sqft3248 Woodfield Dr, Walworth, NY 14568Sold

- $293,3003 bd2 ba1.6k sqft3244 Woodfield Dr, Walworth, NY 14568Off Market
- $333,0003 bd2 ba1.8k sqft3242 Woodfield Dr, Walworth, NY 14568Off Market
- $285,7003 bd2 ba1.4k sqft3250 Woodfield Dr, Walworth, NY 14568Off Market
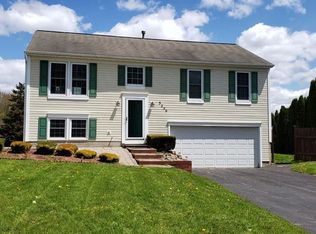
- $358,7004 bd2 ba1.9k sqft3253 Green Tree Dr, Walworth, NY 14568Off Market
- $361,8004 bd2 ba2.1k sqft3255 Green Tree Dr, Walworth, NY 14568Off Market
- $313,5003 bd3 ba1.5k sqft3251 Green Tree Dr, Walworth, NY 14568Off Market
- $241,7003 bd1 ba1.1k sqft3240 Woodfield Dr, Walworth, NY 14568Off Market
A local agent can set up tours, give advice and negotiate with sellers.
Similar homes
- $299,9003 bd2 ba1.7k sqft3853 Orchard St, Walworth, NY 14568For Sale

 MLS ID #R1702542, Kenneth C. Currie, Listing by: RE/MAX Realty Group. NYSAMLSs
 - $235,0004 bd3 ba1.6k sqft1990 Maple Ave, Palmyra, NY 14522For Sale
 MLS ID #R1703147, Cheryl LaTray, Listing by: Hunt Real Estate ERA/Columbus. NYSAMLSs
 - $224,9004 bd2 ba1.7k sqft7 Jupiter Way, Macedon, NY 14502For Sale
 MLS ID #R1697822, Darlene Maimone, Listing by: Howard Hanna. NYSAMLSs
 - $289,9004 bd2 ba1.9k sqft244 Farmview Dr, Macedon, NY 14502For Sale
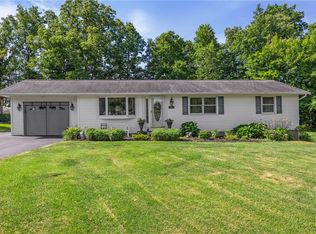 MLS ID #R1702101, Jeffrey A. Scofield, Listing by: RE/MAX Plus. NYSAMLSs
 - $295,0005 bd4 ba2.7k sqft2267 Walworth Marion Rd, Walworth, NY 14568For SaleMLS ID #R1595769, Darlene Maimone, Listing by: Howard Hanna. NYSAMLSs
- $199,0004 bd2 ba1.8k sqft6592 Tuckahoe Rd, Williamson, NY 14589For SaleMLS ID #R1701597, Darlene Maimone, Listing by: Howard Hanna. NYSAMLSs
- $364,9005 bd4 ba2k sqft379 High Street Ext, Fairport, NY 14450For SaleMLS ID #R1703267, Alex A. Blagrove, Listing by: Keller Williams Realty Greater Rochester. NYSAMLSs
- $225,0004 bd2 ba1.6k sqft1166 Bay Rd, Webster, NY 14580For SaleMLS ID #R1702967, Mary G. D'Angelo, Listing by: Howard Hanna. NYSAMLSs
- $299,9004 bd3 ba1.9k sqft77 S Ridge Trl, Fairport, NY 14450For SaleMLS ID #R1702319, Jason M Ruffino, Listing by: RE/MAX Plus. NYSAMLSs
- $250,0003 bd2 ba1.5k sqft3578 Culver Rd, Rochester, NY 14622For SaleMLS ID #R1704151, Peter Schick, Listing by: Colleen M. Burke. NYSAMLSs
- $239,9004 bd2 ba1.6k sqft110 Highview Dr, Rochester, NY 14609For SaleMLS ID #R1702474, Naseer Qaied, Listing by: Real Broker NY LLC. NYSAMLSs
- $275,0003 bd1 ba1.5k sqft41 Park St, Phelps, NY 14532For SaleMLS ID #R1703499, Samantha R Minns, Listing by: Your Hometown Realty LLC. NYSAMLSs
- $259,0003 bd1 ba1.3k sqft336 Stuart Ave, Newark, NY 14513For SaleMLS ID #R1702676, Kristin R. Fay, Listing by: Howard Hanna. NYSAMLSs
- $299,9004 bd2 ba1.6k sqft668 Marsh Rd, Pittsford, NY 14534For SaleMLS ID #R1702952, Daniela Polidor, Listing by: Empire Realty Group. NYSAMLSs
- $249,9003 bd2 ba1.6k sqft56 Gannett Rd, Farmington, NY 14425For SaleMLS ID #R1699918, Danielle M. Clement, Listing by: Tru Agent Real Estate. NYSAMLSs
- $299,9003 bd2 ba1.6k sqft167 Willow Pond Way, Penfield, NY 14526For SaleMLS ID #R1700332, Mitchell Ladd, Listing by: Ladd Exclusive Realty. NYSAMLSs
- $299,9004 bd3 ba1.8k sqft82 Burrows Hills Dr, Rochester, NY 14625For SaleMLS ID #R1701475, Susan Glenz, Listing by: Keller Williams Realty Gateway. NYSAMLSs
- $269,0004 bd2 ba1.4k sqft2163 Lake Rd, Ontario, NY 14519For SaleMLS ID #R1694770, Nancy M. Sargent, Listing by: Howard Hanna. NYSAMLSs
- $139,9004 bd2 ba1k sqft4264 Witherden Rd, Marion, NY 14505For SaleMLS ID #R1702400, Raymond Luke Cino, Listing by: Cornerstone Realty Associates. NYSAMLSs
- $325,0003 bd3 ba1.4k sqft4455 Eddy Ridge Rd, Marion, NY 14505For SaleMLS ID #R1695087, Michael Doty, Listing by: Keller Williams Realty Greater Rochester. NYSAMLSs
