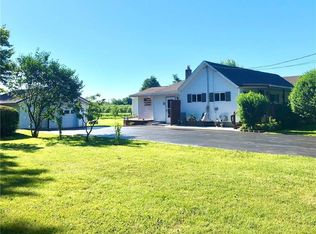
Wait till you view this home in person! You’ll be pleased by ALL THE ROOM! It’s much larger than it looks from the road! The first floor has TWO LIVING ROOMS - TWO BEDROOMS and a FULL BATH - upstairs you’ll see TWO more BEDROOMS and another FULL BATH! The EASY TO WORK IN kitchen (with pull out cupboard storage!) opens to the dining area and the front and rear living rooms! The front living room has OVERSIZED windows to give you a flood of natural light! The rear living room (with a wood burning fireplace and BUILT INS!) has a SLIDER that opens to the rear PAVER PATIO- a great and private place to enjoy the views of the orchards or host a cook out with friends! There’s also a BREEZEWAY that joins the kitchen entryway, rear patio and the attached garage! This breezeway is comfortable place to sit and welcome the day or maybe enjoy an afternoon book and a cup of tea! Down in the FULL BASEMENT you’ll find the laundry, water heater and boiler and LOTS of room to finish off for even more space if you’d like! Create a workshop or recreation room! So many options! The large lot has peaceful views of the orchards out back (plentiful in Wayne County!) and you’ll be SO CLOSE to LAKE ONTARIO! There’s a nearby park- boat launch- fishing spots too! Delayed negotiations - offers due 08/10 @ Noon.
Pending
$199,000
6592 Tuckahoe Rd, Williamson, NY 14589
4beds
1,820sqft
Single Family Residence
Built in 1956
0.31 Acres Lot
$-- Zestimate®
$109/sqft
$-- HOA
What's special
Flood of natural lightPull out cupboard storage
- 60 days
- 83
- 5
Zillow last checked:
Listing updated:
Listed by:
Howard Hanna 315-524-2331,
Darlene Maimone 585-766-9336
Source: NYSAMLSs,MLS#: R1701597 Originating MLS: Rochester
Originating MLS: RochesterFacts & features
Interior
Bedrooms & bathrooms
- Bedrooms: 4
- Bathrooms: 2
- Full bathrooms: 2
- Main level bathrooms: 1
- Main level bedrooms: 2
Heating
- Gas, Baseboard, Hot Water
Appliances
- Included: Dryer, Free-Standing Range, Gas Water Heater, Oven, Refrigerator, Washer
- Laundry: In Basement
Features
- Den, Kitchen/Family Room Combo, Living/Dining Room, Bedroom on Main Level, Main Level Primary
- Flooring: Hardwood, Laminate, Varies, Vinyl
- Basement: Full
- Number of fireplaces: 1
Interior area
- Total structure area: 1,820
- Total interior livable area: 1,820 sqft
Video & virtual tour
Property
Parking
- Total spaces: 1
- Parking features: Attached, Garage, Driveway, Garage Door Opener
- Attached garage spaces: 1
Features
- Patio & porch: Patio
- Exterior features: Blacktop Driveway, Patio
Lot
- Size: 0.31 Acres
- Dimensions: 99 x 150
- Features: Agricultural, Irregular Lot, Residential Lot
Details
- Additional structures: Shed(s), Storage
- Parcel number: 54460006511800005560460000
- Special conditions: Estate
Construction
Type & style
- Home type: SingleFamily
- Architectural style: Cape Cod
- Property subtype: Single Family Residence
Materials
- Aluminum Siding, Vinyl Siding
- Foundation: Block
Condition
- Resale
- Year built: 1956
Utilities & green energy
- Sewer: Connected
- Water: Connected, Public
- Utilities for property: Cable Available, Electricity Connected, High Speed Internet Available, Sewer Connected, Water Connected
Community & HOA
Location
- Region: Williamson
Financial & listing details
- Price per square foot: $109/sqft
- Tax assessed value: $140,000
- Annual tax amount: $4,734
- Date on market: 8/3/2026
- Cumulative days on market: 60 days
- Listing terms: Cash,Conventional,FHA,USDA Loan,VA Loan
Estimated market value
Not available
Estimated sales range
Not available
$2,513/mo
Price history
| Date | Event | Price |
|---|---|---|
| 8/15/2026 | Pending sale | $199,000$109/sqft |
Source:  NYSAMLSs #R1701597 Report a problem NYSAMLSs #R1701597 Report a problem | ||
| 8/3/2026 | Listed for sale | $199,000+67.2%$109/sqft |
Source: NYSAMLSs #R1701597 Report a problem | ||
| 3/23/2003 | Sold | $119,000$65/sqft |
Source: Agent Provided Report a problem | ||
Public tax history
| Year | Property taxes | Tax assessment |
|---|---|---|
| 2025 | -- | $140,000 |
| 2024 | -- | $140,000 |
| 2023 | -- | $140,000 |
| 2022 | -- | $140,000 +18.4% |
| 2021 | -- | $118,200 |
| 2020 | -- | $118,200 |
| 2019 | -- | $118,200 |
| 2018 | -- | $118,200 |
| 2017 | $3,065 | $118,200 -0.1% |
| 2016 | -- | $118,300 |
| 2015 | -- | $118,300 |
| 2014 | -- | $118,300 |
| 2013 | -- | $118,300 |
| 2012 | -- | $118,300 |
| 2011 | -- | $118,300 +7.5% |
| 2010 | -- | $110,000 |
| 2009 | -- | $110,000 |
| 2008 | -- | $110,000 |
| 2007 | -- | $110,000 +19.7% |
| 2006 | -- | $91,900 |
| 2005 | -- | $91,900 |
| 2004 | -- | $91,900 +7% |
| 2003 | -- | $85,900 |
| 2002 | -- | $85,900 |
| 2001 | -- | $85,900 |
Find assessor info on the county website
Monthly payment
Climate risks
Neighborhood: 14589
Nearby schools
Schools provided by the listing agent
- District: Williamson
Source: NYSAMLSs. This data may not be complete. We recommend contacting the local school district to confirm school assignments for this home.
Similar homes
- $269,9004 bd2 ba1.7k sqft7592 Salmon Creek Rd, Williamson, NY 14589For Sale
 MLS ID #R1709961, Edward A. Swingly, Listing by: Dixon & Carr Realty. NYSAMLSs
 - $250,0003 bd3 ba2k sqft4028 Ridgeway St, Williamson, NY 14589For Sale
 MLS ID #R1693242, Danielle C. Harper, Listing by: Keller Williams Realty Gateway. NYSAMLSs
 - $212,9003 bd2 ba1.3k sqft7225 Bear Swamp Rd, Williamson, NY 14589For Sale
 Hubzu
Hubzu - $200,0003 bd2 ba1.3k sqft124 Stafford St, Palmyra, NY 14522For Sale
 MLS ID #R1718203, Stephen E. Wrobbel, Listing by: Howard Hanna. NYSAMLSs
 - $199,9004 bd2 ba2k sqft215 State Route 88 S, Newark, NY 14513For SaleMLS ID #R1704661, Michele Lavoie-Boyd, Listing by: Howard Hanna. NYSAMLSs
- $133,9003 bd2 ba1.6k sqft3574 Ridge Rd, Williamson, NY 14589For SaleMLS ID #R1662316, Michael E. McNamara, Listing by: Hunt Real Estate ERA/Columbus. NYSAMLSs
- $180,0003 bd2 ba1.5k sqft148 Tamarack Dr, Rochester, NY 14622For SaleMLS ID #R1719228, Joanne M. Bocach, Listing by: Howard Hanna. NYSAMLSs
- $219,9004 bd2 ba1.6k sqft1166 Bay Rd, Webster, NY 14580For SaleMLS ID #R1702967, Mary G. D'Angelo, Listing by: Howard Hanna. NYSAMLSs
- $199,9004 bd2 ba1.7k sqft228 Westchester Ave, Rochester, NY 14609For SaleMLS ID #R1718417, Ryan M. VanHoover, Listing by: Empire Realty Group. NYSAMLSs
- $229,0005 bd4 ba1.7k sqft122 Wilson St, Newark, NY 14513For SaleMLS ID #R1715797, Darlene Maimone, Listing by: Howard Hanna. NYSAMLSs
- $199,9003 bd1 ba1.4k sqft215 Laurelton Rd, Rochester, NY 14609For SaleMLS ID #R1717733, Dianne Ferguson, Listing by: Howard Hanna. NYSAMLSs
- $248,5004 bd2 ba1.7k sqft776 Lake Rd, Ontario, NY 14519For SaleMLS ID #R1712091, Ro Naomi, Listing by: Blue Arrow Real Estate. NYSAMLSs
- $210,0003 bd2 ba1.1k sqft1741 State Route 88 N, Newark, NY 14513For SaleMLS ID #R1712842, Kali Pestle, Listing by: Keller Williams Realty Greater Rochester. NYSAMLSs
- $199,9005 bd2 ba2.6k sqft708 Helendale Rd, Rochester, NY 14609For SaleMLS ID #R1706679, James Hinman, Listing by: Howard Hanna. NYSAMLSs
- $274,9003 bd2 ba1.5k sqft1070 Shoemaker Rd, Webster, NY 14580For SaleMLS ID #R1709869, Karen L. Menachof, Listing by: Howard Hanna. NYSAMLSs
- $274,9004 bd2 ba2.1k sqft1766 Maple Ave, Palmyra, NY 14522For SaleMLS ID #R1715173, Marlene Britton, Listing by: Keller Williams Realty Gateway. NYSAMLSs
- $144,9004 bd1 ba1.5k sqft6136 Joy Rd, Sodus, NY 14551For SaleMLS ID #R1693470, Peter DiMartino, Listing by: RE/MAX Plus. NYSAMLSs
- $249,9003 bd2 ba1.4k sqft3192 Wiedrick Rd, Walworth, NY 14568For SaleMLS ID #R1716157, Jennifer Surridge, Listing by: Empire Realty Group. NYSAMLSs
