UNIQUE ONTARIO OPPORTUNITY- $279,900
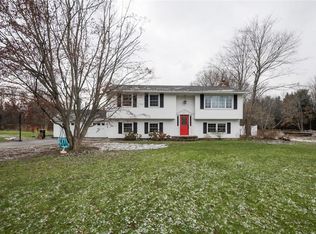
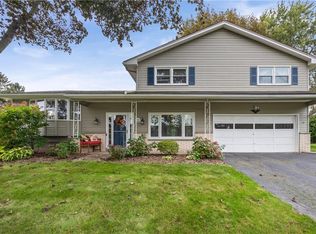
A Truly Unique Opportunity with Exceptional Potential! This 1964 Raised Ranch Offers 1,752 square Feet of Living Space with 4 bedrooms, 2 Full Baths, Hardwood Floors and Spacious Living and Dining Areas, All Situated On 2.38 Acres in the Wayne Central School District. An Approximately 2,400 - square - foot addition was started with plans for flexible additional living quarters and an Expansive Bonus Room Above. The addition remains unfinished, allowing the next owner to complete the original vision or explore other possibilities. Blueprints are available for review. The existing home also requires some repairs and is being sold as-is condition. Public Water and Sewer Connected. Due to the unfinished construction cash or rehab financing is preferred. Bring your Creativity and Vision!
Active
Price cut: $31.4K (9/20)
$248,500
776 Lake Rd, Ontario, NY 14519
4beds
1,752sqft
Single Family Residence
Built in 1964
2.38 Acres Lot
$-- Zestimate®
$142/sqft
$-- HOA
What's special
Hardwood floors
- 21 days
- 2,732
- 146
Zillow last checked:
Listing updated:
Listed by:
Blue Arrow Real Estate 585-398-7770,
Ro Naomi 585-748-0174
Source: NYSAMLSs,MLS#: R1712091 Originating MLS: Rochester
Originating MLS: RochesterFacts & features
Interior
Bedrooms & bathrooms
- Bedrooms: 4
- Bathrooms: 2
- Full bathrooms: 2
- Main level bathrooms: 1
- Main level bedrooms: 1
Heating
- Gas, Forced Air
Cooling
- Central Air
Appliances
- Included: Dishwasher, Electric Oven, Electric Range, Gas Water Heater, Microwave, Refrigerator
- Laundry: In Basement
Features
- Eat-in Kitchen, See Remarks, Window Treatments, In-Law Floorplan, Main Level Primary, Primary Suite
- Flooring: Hardwood, Laminate, Tile, Varies
- Windows: Drapes
- Basement: Partially Finished,Walk-Out Access,Sump Pump
- Has fireplace: No
Interior area
- Total structure area: 1,752
- Total interior livable area: 1,752 sqft
- Finished area below ground: 720
Property
Parking
- Total spaces: 2
- Parking features: Attached, Garage, Driveway, Other
- Attached garage spaces: 2
Features
- Levels: Two
- Stories: 2
- Exterior features: Dirt Driveway
Lot
- Size: 2.38 Acres
- Features: Agricultural, Rectangular, Rectangular Lot
Details
- Parcel number: 54340006111900007932310000
- Special conditions: Standard
Construction
Type & style
- Home type: SingleFamily
- Architectural style: Raised Ranch
- Property subtype: Single Family Residence
Materials
- Brick, Other, See Remarks, Vinyl Siding, Copper Plumbing
- Foundation: Block
- Roof: Asphalt
Condition
- Resale
- Year built: 1964
Utilities & green energy
- Electric: Circuit Breakers
- Sewer: Connected
- Water: Connected, Public
- Utilities for property: Cable Available, Sewer Connected, Water Connected
Community & HOA
Community
- Security: Radon Mitigation System
Location
- Region: Ontario
Financial & listing details
- Price per square foot: $142/sqft
- Tax assessed value: $181,200
- Annual tax amount: $5,966
- Date on market: 9/3/2026
- Listing terms: Cash,Rehab Financing
Estimated market value
Not available
Estimated sales range
Not available
$2,829/mo
Price history
| Date | Event | Price |
|---|---|---|
| 9/20/2026 | Price change | $248,500-11.2%$142/sqft |
Source:  NYSAMLSs #R1712091 Report a problem NYSAMLSs #R1712091 Report a problem | ||
| 9/3/2026 | Listed for sale | $279,900+102.8%$160/sqft |
Source: NYSAMLSs #R1712091 Report a problem | ||
| 12/20/2012 | Sold | $138,000+2.3%$79/sqft |
Source: NYSAMLSs #R186906 Report a problem | ||
| 7/27/2012 | Listing removed | $134,900$77/sqft |
Source: Nothnagle REALTORS #R186906 Report a problem | ||
| 7/4/2012 | Pending sale | $134,900$77/sqft |
Source: Nothnagle REALTORS #R186906 Report a problem | ||
| 6/26/2012 | Listed for sale | $134,900$77/sqft |
Source: Nothnagle REALTORS #R186906 Report a problem | ||
Public tax history
| Year | Property taxes | Tax assessment |
|---|---|---|
| 2025 | -- | $181,200 |
| 2024 | -- | $181,200 |
| 2023 | -- | $181,200 -3.4% |
| 2022 | -- | $187,600 +2.2% |
| 2021 | -- | $183,500 +28.4% |
| 2020 | -- | $142,900 |
| 2019 | -- | $142,900 |
| 2018 | -- | $142,900 |
| 2017 | $4,034 | $142,900 |
| 2016 | -- | $142,900 +2.8% |
| 2015 | -- | $139,000 |
| 2014 | -- | $139,000 |
| 2013 | -- | $139,000 |
| 2012 | -- | $139,000 |
| 2011 | -- | $139,000 |
| 2010 | -- | $139,000 |
| 2009 | -- | $139,000 |
| 2008 | -- | $139,000 |
| 2007 | -- | $139,000 +5.1% |
| 2006 | -- | $132,300 |
| 2005 | -- | $132,300 |
| 2004 | -- | $132,300 +17.9% |
| 2003 | -- | $112,200 |
| 2002 | -- | $112,200 |
| 2001 | -- | $112,200 |
| 2000 | -- | $112,200 |
Find assessor info on the county website
Monthly payment
Climate risks
Neighborhood: 14519
Nearby schools
Schools provided by the listing agent
- District: Wayne
Source: NYSAMLSs. This data may not be complete. We recommend contacting the local school district to confirm school assignments for this home.
Similar homes
- $269,9004 bd2 ba1.7k sqft7592 Salmon Creek Rd, Williamson, NY 14589For Sale
 MLS ID #R1709961, Edward A. Swingly, Listing by: Dixon & Carr Realty. NYSAMLSs
 - $370,0004 bd3 ba1.8k sqft704 Lake View Knls, Ontario, NY 14519For Sale
 MLS ID #R1708313, Kyle J. Hiscock, Listing by: RE/MAX Realty Group. NYSAMLSs
 - $249,9003 bd2 ba1.4k sqft3192 Wiedrick Rd, Walworth, NY 14568For Sale
 MLS ID #R1716157, Jennifer Surridge, Listing by: Empire Realty Group. NYSAMLSs
 - $249,9004 bd2 ba2k sqft25 Kensington Ct, Rochester, NY 14612For Sale
 MLS ID #R1716194, Jeffrey A. Scofield, Listing by: RE/MAX Plus. NYSAMLSs
 - $259,9004 bd2 ba1.3k sqft5 Woodale Dr, Rochester, NY 14616For SaleMLS ID #R1716492, Octavio Garcia, Listing by: Howard Hanna. NYSAMLSs
- $150,0003 bd1 ba1.2k sqft2555 State Route 104, Ontario, NY 14519For SaleMLS ID #R1671949, James R. White, Listing by: Empire Realty Group. NYSAMLSs
- $224,9004 bd2 ba2.1k sqft502 El Mar Dr, Rochester, NY 14616For SaleMLS ID #R1714449, Matthew Vargo, Listing by: NiKallen Real Estate LLC. NYSAMLSs
- $275,0005 bd2 ba2.1k sqft5443 Russell Rd, Marion, NY 14505For SaleMLS ID #R1682352, Darlene Maimone, Listing by: Howard Hanna. NYSAMLSs
- $310,0003 bd1 ba1.4k sqft3856 Stalker Rd, Macedon, NY 14502For SaleMLS ID #R1715906, Renee A. Piccirillo, Listing by: Howard Hanna. NYSAMLSs
- $249,9005 bd1 ba2.4k sqft5529 S Centenary Rd, Williamson, NY 14589For SaleMLS ID #R1711125, Daniel L. Patterson, Listing by: Howard Hanna. NYSAMLSs
- $249,9003 bd1 ba2k sqft3817 State Route 88 N, Newark, NY 14513For SaleMLS ID #R1702631, Keith B. Larwood, Listing by: Empire Realty Group. NYSAMLSs
- $239,9004 bd2 ba1.6k sqft6 Forest Ave, Rochester, NY 14622For SaleMLS ID #R1697424, Mirna Monnat, Listing by: Hunt Real Estate ERA/Columbus. NYSAMLSs
- $239,9004 bd3 ba1.5k sqft75 Garford Rd, Rochester, NY 14622For SaleMLS ID #R1711933, Ben Kayes, Listing by: RE/MAX Realty Group. NYSAMLSs
- $219,9004 bd2 ba1.6k sqft1166 Bay Rd, Webster, NY 14580For SaleMLS ID #R1702967, Mary G. D'Angelo, Listing by: Howard Hanna. NYSAMLSs
- $235,0004 bd2 ba1.4k sqft25 Lakeland Ave, Rochester, NY 14612For SaleMLS ID #R1703986, DeQuan Drake, Listing by: Hunt Real Estate ERA/Columbus. NYSAMLSs
- $249,0003 bd2 ba1.6k sqft185 Rogene St, Rochester, NY 14616For SaleMLS ID #R1705020, Kenneth C. Currie, Listing by: RE/MAX Realty Group. NYSAMLSs
- $344,9004 bd2 ba2.6k sqft7663 Ridge Rd, Sodus, NY 14551For SaleMLS ID #R1712912, Robert J. Graham V, Listing by: Tru Agent Real Estate. NYSAMLSs
- $275,0003 bd1 ba1.2k sqft20 Cullens Run, Pittsford, NY 14534For SaleMLS ID #R1714926, Richard L. Leasure, Listing by: Howard Hanna. NYSAMLSs
- $219,9004 bd2 ba1.6k sqft879 Maiden Aka 11 Black Walnut Drive Ln, Rochester, NY 14615For SaleMLS ID #R1706006, Deborah Ruffell, Listing by: Coldwell Banker Custom Realty. NYSAMLSs
- $279,9003 bd3 ba1.9k sqft260 Ballad Ave, Rochester, NY 14626For SaleMLS ID #R1714277, XueJuan Zhang, Listing by: Keller Williams Realty Greater Rochester. NYSAMLSs
