Welcome to this beautifully maintained raised ranch nestled on over a half-acre corner lot in the Town of Ontario. The bright, updated kitchen opens to the main living area, while the finished walk-out lower level offers exceptional flexibility with a spacious family room, full bath, and fourth bedroom or in-law living space on the lower level. Step outside to enjoy the expansive deck overlooking the above-ground pool and hot tub, creating the perfect setting for summer entertaining. Recent improvements provide peace of mind, include furnace and central air (2023), replacement windows (2026), pool (2023), hot tub (2021), 220-amp electric service (2021), rebuilt deck (2023), rebuilt fence (2026), bedroom carpeting (2025), basement flooring (2025), dishwasher (2024), microwave (2024), Vivint security system, and garage door opener. Additional highlights include a heated two-car garage with storage above, large shed, and convenient access to shopping, schools, and Route 104. Move right in and enjoy all the updates this home has to offer! Square footage as per seller. Town is in process of correcting. Delayed negotiations on 7/30/26 at 4pm. Please make life of offer good for 24 hours.
Active
$299,900
5765 Coppersmith Trl, Ontario, NY 14519
4beds
1,880sqft
Single Family Residence
Built in 1990
0.56 Acres Lot
$308,800 Zestimate®
$160/sqft
$-- HOA
What's special
Finished walk-out lower levelBright updated kitchenLarge shedSpacious family room
- 3 days |
- 1,023 |
- 61 |
Zillow last checked:
Listing updated:
Listed by:
Keller Williams Realty Gateway 585-256-4400,
Robert O. Opett 585-329-0362
Source: NYSAMLSs,MLS#: R1700024 Originating MLS: Rochester
Originating MLS: RochesterFacts & features
Interior
Bedrooms & bathrooms
- Bedrooms: 4
- Bathrooms: 2
- Full bathrooms: 2
- Main level bathrooms: 1
- Main level bedrooms: 3
Heating
- Gas, Forced Air
Cooling
- Central Air
Appliances
- Included: Dishwasher, Free-Standing Range, Disposal, Gas Water Heater, Microwave, Oven, Refrigerator
Features
- Dining Area, Living/Dining Room, See Remarks, Sliding Glass Door(s), Convertible Bedroom, In-Law Floorplan
- Flooring: Carpet, Ceramic Tile, Laminate, Varies
- Doors: Sliding Doors
- Basement: Full,Finished,Walk-Out Access
- Has fireplace: No
Interior area
- Total structure area: 1,880
- Total interior livable area: 1,880 sqft
Property
Parking
- Total spaces: 2
- Parking features: Attached, Garage, Heated Garage, Driveway, Garage Door Opener
- Attached garage spaces: 2
Features
- Levels: One
- Stories: 1
- Patio & porch: Deck
- Exterior features: Blacktop Driveway, Deck, Fence, Hot Tub/Spa, Pool
- Pool features: Above Ground
- Has spa: Yes
- Fencing: Partial
Lot
- Size: 0.56 Acres
- Dimensions: 187 x 125
- Features: Agricultural, Corner Lot, Rectangular, Rectangular Lot, Residential Lot
Details
- Additional structures: Shed(s), Storage
- Parcel number: 54340006311700182630120000
- Special conditions: Standard
Construction
Type & style
- Home type: SingleFamily
- Architectural style: Raised Ranch
- Property subtype: Single Family Residence
Materials
- Aluminum Siding
- Foundation: Block
- Roof: Asphalt
Condition
- Resale
- Year built: 1990
Utilities & green energy
- Electric: Circuit Breakers
- Sewer: Connected
- Water: Connected, Public
- Utilities for property: Electricity Connected, Sewer Connected, Water Connected
Community & HOA
Community
- Security: Security System Owned
Location
- Region: Ontario
Financial & listing details
- Price per square foot: $160/sqft
- Tax assessed value: $172,500
- Annual tax amount: $5,258
- Date on market: 7/24/2026
- Listing terms: Cash,Conventional,FHA,USDA Loan,VA Loan
Estimated market value
$308,800
$290,000 - $327,000
$1,961/mo
Price history
| Date | Event | Price |
|---|---|---|
| 7/24/2026 | Listed for sale | $299,900+87.4%$160/sqft |
Source:  NYSAMLSs #R1700024 Report a problem NYSAMLSs #R1700024 Report a problem | ||
| 9/5/2018 | Sold | $160,000+0.1%$85/sqft |
Source: NYSAMLSs #R1130385 Report a problem | ||
| 8/7/2018 | Pending sale | $159,900$85/sqft |
Source: Better Homes and Gardens Real Estate Prosperity #R1130385 Report a problem | ||
| 6/29/2018 | Listed for sale | $159,900$85/sqft |
Source: Better Homes and Gardens Real Estate Prosperity #R1130385 Report a problem | ||
Public tax history
| Year | Property taxes | Tax assessment |
|---|---|---|
| 2025 | -- | $172,500 |
| 2024 | -- | $172,500 |
| 2023 | -- | $172,500 |
| 2022 | -- | $172,500 |
| 2021 | -- | $172,500 +26.8% |
| 2020 | -- | $136,000 |
| 2019 | -- | $136,000 |
| 2018 | -- | $136,000 |
| 2017 | $3,856 | $136,000 |
| 2016 | -- | $136,000 |
| 2015 | -- | $136,000 |
| 2014 | -- | $136,000 |
| 2013 | -- | $136,000 |
| 2012 | -- | $136,000 |
| 2011 | -- | $136,000 |
| 2010 | -- | $136,000 +9.2% |
| 2009 | -- | $124,500 |
| 2008 | -- | $124,500 |
| 2007 | -- | $124,500 +5.2% |
| 2006 | -- | $118,400 |
| 2005 | -- | $118,400 |
| 2004 | -- | $118,400 +7.8% |
| 2003 | -- | $109,800 |
| 2002 | -- | $109,800 +16.9% |
| 2001 | -- | $93,900 |
| 2000 | -- | $93,900 |
Find assessor info on the county website
Monthly payment
Climate risks
Neighborhood: 14519
Nearby schools
GreatSchools rating
- 4/10Ontario Elementary SchoolGrades: 3-4Distance: 1.1 mi
- 6/10Wayne Central Middle SchoolGrades: 5-8Distance: 1.1 mi
- 6/10Wayne Senior High SchoolGrades: 9-12Distance: 1.4 mi
Schools provided by the listing agent
- District: Wayne
Source: NYSAMLSs. This data may not be complete. We recommend contacting the local school district to confirm school assignments for this home.
- $236,2004 bd1 ba1.5k sqft1941 Paddy Ln, Ontario, NY 14519Off Market
- $341,1003 bd2 ba1.7k sqft5769 Coppersmith Trl, Ontario, NY 14519Off Market
- $283,4004 bd1 ba1.3k sqft1933 Paddy Ln, Ontario, NY 14519Off Market
- $368,1003 bd2 ba1.6k sqft5764 Coppersmith Trl, Ontario, NY 14519Off Market
- $249,0004 bd2 ba1.9k sqft5766 Coppersmith Trl, Ontario, NY 14519Pending
- $318,6004 bd2 ba1.7k sqft1946 Paddy Ln, Ontario, NY 14519Off Market
- $325,4003 bd1 ba1.5k sqft5771 Coppersmith Trl, Ontario, NY 14519Off Market
- $255,3002 bd1 ba1k sqft1956 Paddy Ln, Ontario, NY 14519Off Market
A local agent can set up tours, give advice and negotiate with sellers.
Similar homes
- $299,9003 bd3 ba1.6k sqft2119 Stonehedge Dr, Ontario, NY 14519For Sale
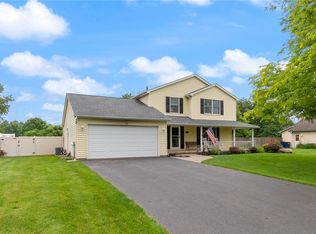
 MLS ID #R1690963, Darlene Maimone, Listing by: Howard Hanna. NYSAMLSs
 - $320,0004 bd2 ba2k sqft1440 Ridge Rd, Webster, NY 14580For Sale
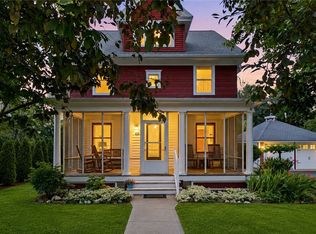 MLS ID #R1701405, Robert Piazza Palotto, Listing by: High Falls Sotheby's International Realty. NYSAMLSs
 - $249,9004 bd2 ba1.9k sqft4304 Ontario Center Rd, Walworth, NY 14568For Sale
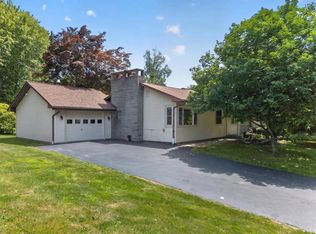 MLS ID #R1695242, Jayden p Cino, Listing by: Cornerstone Realty Associates. NYSAMLSs
 - $272,0004 bd2 ba1.4k sqft2163 Lake Rd, Ontario, NY 14519For Sale
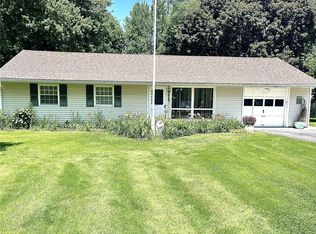 MLS ID #R1694770, Nancy M. Sargent, Listing by: Howard Hanna. NYSAMLSs
 - $271,4444 bd2 ba1.4k sqft3192 Wiedrick Rd, Walworth, NY 14568For SaleMLS ID #R1701080, Jennifer Surridge, Listing by: Empire Realty Group. NYSAMLSs
- $274,9003 bd3 ba1.6k sqft3323 Evergreen Cir, Walworth, NY 14568For SaleMLS ID #R1700858, Patricia Morley, Listing by: Keller Williams Realty Greater Rochester. NYSAMLSs
- $249,9004 bd3 ba1.8k sqft3246 Woodfield Dr, Walworth, NY 14568For SaleMLS ID #R1681555, Christopher Warren, Listing by: Howard Hanna The Rohr Agency. NYSAMLSs
- $299,9005 bd3 ba2.2k sqft3035 Sherwood Rd, Palmyra, NY 14522For SaleMLS ID #R1700544, Nicole Mitchell, Listing by: Keller Williams Realty Greater Rochester. NYSAMLSs
- $299,9004 bd3 ba2.5k sqft1199 Fox Holw, Webster, NY 14580For SaleMLS ID #R1699960, Robert A. Schreiber, Listing by: RE/MAX Realty Group. NYSAMLSs
- $309,9004 bd3 ba2k sqft3733 Deer Meadow Run, Macedon, NY 14502For SaleMLS ID #R1700664, Josephine Josie Licata, Listing by: eXp Realty, LLC. NYSAMLSs
- $299,9003 bd2 ba1.7k sqft3853 Orchard St, Walworth, NY 14568For SaleMLS ID #R1697446, Kenneth C. Currie, Listing by: RE/MAX Realty Group. NYSAMLSs
- $299,9004 bd2 ba1.5k sqft157 Ayrault Rd, Fairport, NY 14450For SaleMLS ID #R1700832, Margaret Mary Leasure, Listing by: Howard Hanna. NYSAMLSs
- $324,9003 bd2 ba1.8k sqft2248 Brookside Dr, Walworth, NY 14568For SaleMLS ID #R1699394, Sara Verstraete, Listing by: RE/MAX Realty Group. NYSAMLSs
- $--4 bd2 ba1.2k sqft7515 Lake Ave, Williamson, NY 14589AuctionAuction.com 2
- $349,9004 bd3 ba1.8k sqft953 Dibbles Trl, Webster, NY 14580For SaleMLS ID #R1699647, Susan E. Glenz, Listing by: Keller Williams Realty Greater Rochester. NYSAMLSs
- $269,9003 bd2 ba1.5k sqft7766 Jay St, Williamson, NY 14589For SaleMLS ID #R1698010, Daniel L. Patterson, Listing by: Howard Hanna. NYSAMLSs
- $299,9003 bd2 ba1.8k sqft1751 Scribner Rd, Penfield, NY 14526For SaleMLS ID #R1700939, Lois McCarthy, Listing by: Berkshire Hathaway HomeServices Discover Real Estate. NYSAMLSs
- $299,9003 bd3 ba1.7k sqft23 Lambeth Loop, Fairport, NY 14450For SaleMLS ID #R1699658, Susan Glenz, Listing by: Keller Williams Realty Gateway. NYSAMLSs
- $349,9993 bd2 ba1.5k sqft2187 Lake Rd, Ontario, NY 14519For SaleMLS ID #R1675922, Adele M. Vincent-Ellis, Listing by: Keller Williams Realty Greater Rochester. NYSAMLSs
- $349,9004 bd3 ba1.9k sqft694 Shanlee Dr, Webster, NY 14580For SaleMLS ID #R1700310, Julie A. Cavalieri, Listing by: Keller Williams Realty Greater Rochester. NYSAMLSs
