You can build this home designed by Greater Living Architecture or another design of your choice at Benbrook Estates. D'Angelo Building & Design offers superior quality, high efficiency construction and attention to detail! Impressive standard features including Pella windows, central air, gas fireplace, and premium materials throughout. Wooded conservation area at the rear of each lot for privacy. Great location, quiet setting, but just minutes to shopping, Lake Ontario, Bear Creek boat launch & Casey Park Recreation Center. Model home available to view. No HOA fees. Expect to be impressed!
Active
$449,000
26 Venita Monet Trl, Ontario, NY 14519
3beds
1,552sqft
Single Family Residence
Built in ----
0.28 Acres Lot
$-- Zestimate®
$289/sqft
$-- HOA
What's special
Gas fireplaceCentral airPella windows
- 372 days |
- 99 |
- 2 |
Zillow last checked:
Listing updated:
Listed by:
Howard Hanna 585-671-5180,
Mary G. D'Angelo 585-330-6279
Source: NYSAMLSs,MLS#: R1622887 Originating MLS: Rochester
Originating MLS: RochesterFacts & features
Interior
Bedrooms & bathrooms
- Bedrooms: 3
- Bathrooms: 2
- Full bathrooms: 2
- Main level bathrooms: 2
- Main level bedrooms: 3
Heating
- Gas, Forced Air
Cooling
- Central Air
Appliances
- Included: Exhaust Fan, Electric Water Heater, Disposal, Range Hood
- Laundry: Main Level
Features
- Breakfast Bar, Granite Counters, Great Room, Other, See Remarks, Sliding Glass Door(s), Bedroom on Main Level, Main Level Primary, Primary Suite, Programmable Thermostat
- Flooring: Ceramic Tile, Luxury Vinyl, Varies
- Doors: Sliding Doors
- Windows: Thermal Windows
- Basement: Egress Windows,Full,Sump Pump
- Number of fireplaces: 1
Interior area
- Total structure area: 1,552
- Total interior livable area: 1,552 sqft
Property
Parking
- Total spaces: 2
- Parking features: Attached, Garage
- Attached garage spaces: 2
Accessibility
- Accessibility features: Accessibility Features
Features
- Levels: One
- Stories: 1
- Exterior features: Blacktop Driveway
Lot
- Size: 0.28 Acres
- Dimensions: 80 x 151
- Features: Rectangular, Rectangular Lot, Residential Lot
Details
- Parcel number: 000
- Special conditions: Standard
Construction
Type & style
- Home type: SingleFamily
- Architectural style: Ranch
- Property subtype: Single Family Residence
Materials
- Attic/Crawl Hatchway(s) Insulated, Spray Foam Insulation, Vinyl Siding, PEX Plumbing
- Foundation: Block
- Roof: Asphalt
Condition
- To Be Built
- New construction: Yes
Details
- Builder model: DAngelo Bldg & Design
Utilities & green energy
- Electric: Circuit Breakers
- Sewer: Connected
- Water: Connected, Public
- Utilities for property: Cable Available, High Speed Internet Available, Sewer Connected, Water Connected
Community & HOA
Community
- Subdivision: Benbrook Estates
HOA
- Amenities included: None
Location
- Region: Ontario
Financial & listing details
- Price per square foot: $289/sqft
- Tax assessed value: $449,900
- Annual tax amount: $13,136
- Date on market: 7/15/2025
- Cumulative days on market: 373 days
- Listing terms: Cash,Conventional,Other,See Remarks
Estimated market value
Not available
Estimated sales range
Not available
Not available
Price history
| Date | Event | Price |
|---|---|---|
| 7/15/2025 | Listed for sale | $449,000$289/sqft |
Source:  NYSAMLSs #R1622887 Report a problem NYSAMLSs #R1622887 Report a problem | ||
Public tax history
Tax history is unavailable.
Monthly payment
Climate risks
Neighborhood: 14519
Nearby schools
GreatSchools rating
- 4/10Ontario Elementary SchoolGrades: 3-4Distance: 1.6 mi
- 6/10Wayne Central Middle SchoolGrades: 5-8Distance: 2.2 mi
- 6/10Wayne Senior High SchoolGrades: 9-12Distance: 2 mi
Schools provided by the listing agent
- Elementary: Ontario Elementary
- Middle: Wayne Central Middle
- High: Wayne Senior High
- District: Wayne
Source: NYSAMLSs. This data may not be complete. We recommend contacting the local school district to confirm school assignments for this home.
- $50,000-- bd-- ba-- sqft2204 Venita Monet Trl, Ontario, NY 14519Sold
- $525,0003 bd2 ba1.7k sqft2183 Venita Monet Trl, Ontario, NY 14519Sold
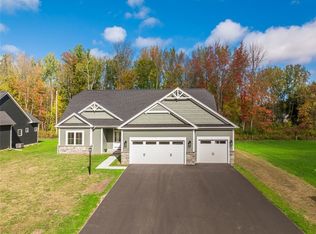
- $399,6922 bd2 ba1.3k sqft2171 Venita Monet Trl, Ontario, NY 14519Sold
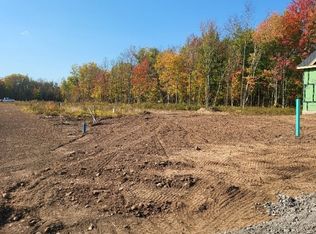
- $429,1203 bd2 ba1.4k sqft2219 Venita Monet Trl, Ontario, NY 14519Sold
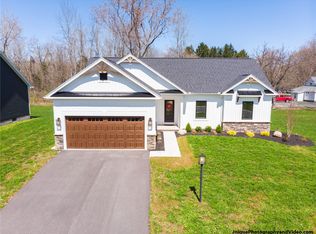
- $719,1004 bd3 ba3.9k sqft6747 Furnace Rd, Ontario, NY 14519Off Market
- $203,9002 bd1 ba796 sqft6813 Furnace Rd, Ontario, NY 14519Off Market
- $72,000-- bd-- ba-- sqft6775 Furnace Rd, Ontario, NY 14519Off Market
- $67,700-- bd-- ba-- sqft6775 Furnace Rd, Ontario, NY 14519Off Market
A local agent can set up tours, give advice and negotiate with sellers.
Similar homes
- $299,9003 bd3 ba1.6k sqft2119 Stonehedge Dr, Ontario, NY 14519For Sale
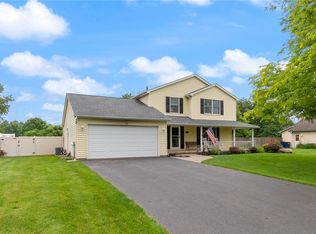
 MLS ID #R1690963, Darlene Maimone, Listing by: Howard Hanna. NYSAMLSs
 - $455,0003 bd3 ba1.8k sqft7090 Ontario Center Rd, Ontario, NY 14519New Construction
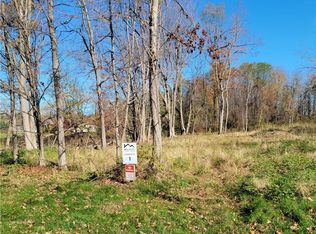 MLS ID #R1508406, Stacey Spoto, Listing by: Howard Hanna. NYSAMLSs
 - $399,9003 bd3 ba1.9k sqft6083 Southbrook Dr, Ontario, NY 14519For Sale
 MLS ID #R1698866, Sara Verstraete, Listing by: RE/MAX Realty Group. NYSAMLSs
 - $469,9003 bd2 ba1.5k sqft6114 Villa Fina Dr, Ontario, NY 14519New Construction
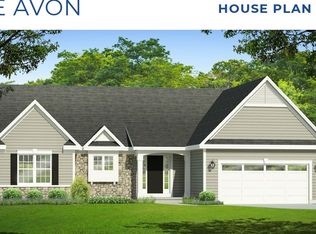 MLS ID #R1659844, Stacey Spoto, Listing by: Howard Hanna. NYSAMLSs
 - $599,9003 bd2 ba2.2k sqft956 Willits Rd, Ontario, NY 14519For SaleMLS ID #R1699473, Kristen Smegelsky, Listing by: Tru Agent Real Estate. NYSAMLSs
- $--4 bd2 ba1.2k sqft7515 Lake Ave, Williamson, NY 14589AuctionAuction.com 2
- $450,0004 bd3 ba2.3k sqft1651 Shallow Crk, Webster, NY 14580For SaleMLS ID #B1699933, Judy A Conable, Listing by: Howard Hanna Rochester Inc.. NYSAMLSs
- $349,9993 bd2 ba1.5k sqft2187 Lake Rd, Ontario, NY 14519For SaleMLS ID #R1675922, Adele M. Vincent-Ellis, Listing by: Keller Williams Realty Greater Rochester. NYSAMLSs
- $464,9003 bd2 ba1.3k sqft6125 Holley Crk, Ontario, NY 14519New ConstructionMLS ID #R1632214, John M. Graziose, Listing by: Gerber Homes. NYSAMLSs
- $399,9004 bd3 ba2.1k sqft2093 Mykola Rd, Walworth, NY 14568For SaleMLS ID #R1699909, Michael R. Ruff, Listing by: RE/MAX Realty Group. NYSAMLSs
- $272,0004 bd2 ba1.4k sqft2163 Lake Rd, Ontario, NY 14519For SaleMLS ID #R1694770, Nancy M. Sargent, Listing by: Howard Hanna. NYSAMLSs
- $394,9003 bd3 ba1.6k sqft459 Dunwoody Xing, Webster, NY 14580For SaleMLS ID #R1697091, Sonya M. Russell, Listing by: Geraci Realty. NYSAMLSs
- $449,9004 bd2 ba2k sqft91 Kirkland Dr, Webster, NY 14580For SaleMLS ID #R1699063, Phillip Ranalletti, Listing by: Sirianni Realty LLC. NYSAMLSs
- $546,9003 bd2 ba1.7k sqft77 Fourmile Creek Cir, Ontario, NY 14519New ConstructionNYSAMLSs
- $425,0004 bd2 ba1.7k sqft68 Hillcrest Dr, Penfield, NY 14526For SaleMLS ID #R1699465, Stephen Cass, Listing by: RE/MAX Realty Group. NYSAMLSs
- $269,9003 bd2 ba1.5k sqft7766 Jay St, Williamson, NY 14589For SaleMLS ID #R1698010, Daniel L. Patterson, Listing by: Howard Hanna. NYSAMLSs
- $499,9003 bd3 ba2k sqft4028 Ridgeway St, Williamson, NY 14589For SaleMLS ID #R1693242, Danielle C. Harper, Listing by: Keller Williams Realty Gateway. NYSAMLSs
- $449,9003 bd2 ba1.7k sqft29 Brantley Way, Penfield, NY 14526For SaleMLS ID #R1697891, Mary G. D'Angelo, Listing by: Howard Hanna. NYSAMLSs
- $614,0003 bd3 ba1.8k sqft5992 Southbrook Dr, Ontario, NY 14519New ConstructionMLS ID #R1552152, Stacey Spoto, Listing by: Howard Hanna. NYSAMLSs
- $459,9003 bd2 ba1.7k sqft6176 Fourmile Creek Cir, Ontario, NY 14519New ConstructionNYSAMLSs
