Welcome home to this impeccably maintained split-level nestled in the highly sought-after Penfield School District! From the moment you arrive, you'll appreciate the pride of ownership and timeless charm found throughout this move-in ready home. Inside, you'll find beautiful original hardwood floors that add warmth and character, along with custom built-ins in the living and dining rooms that provide both style and functionality. The updated kitchen is a standout, featuring rich cherry hardwood cabinetry, granite countertops, a travertine tile backsplash, under-cabinet lighting, and ample workspace for everyday living and entertaining. The flexible floor plan offers the option of a first-floor bedroom, home office, or den to fit your lifestyle. An updated half bath, neutral paint colors throughout, and abundant storage make this home as practical as it is inviting. Step outside to relax in the screened-in porch overlooking the spacious backyard, complete with a storage shed and surrounded by extensive, lush landscaping that creates a peaceful outdoor retreat. Vinyl replacement windows provide added energy efficiency and low-maintenance living. This lovingly cared-for home offers the perfect combination of classic character, thoughtful updates, and a fantastic location close to parks, shopping, restaurants, and everything Penfield has to offer. Don't miss your opportunity to make this exceptional property your next home!Delayed showings until Tuesday 7/21/26 at 9 am. Delayed Negotiations until Tuesday 7/28/26 at 11 am.
Active
$425,000
68 Hillcrest Dr, Penfield, NY 14526
4beds
1,752sqft
Single Family Residence
Built in 1957
0.41 Acres Lot
$-- Zestimate®
$243/sqft
$-- HOA
What's special
Neutral paint colors throughoutStorage shedUnder-cabinet lightingUpdated kitchenUpdated half bathGranite countertopsAbundant storage
- 7 days |
- 860 |
- 43 |
Zillow last checked:
Listing updated:
Listed by:
RE/MAX Realty Group 585-248-0250,
Stephen Cass 585-755-7289
Source: NYSAMLSs,MLS#: R1699465 Originating MLS: Rochester
Originating MLS: RochesterFacts & features
Interior
Bedrooms & bathrooms
- Bedrooms: 4
- Bathrooms: 2
- Full bathrooms: 1
- 1/2 bathrooms: 1
- Main level bathrooms: 1
- Main level bedrooms: 1
Heating
- Gas, Forced Air
Cooling
- Central Air
Appliances
- Included: Dryer, Dishwasher, Exhaust Fan, Disposal, Gas Oven, Gas Range, Gas Water Heater, Microwave, Refrigerator, Range Hood, Washer
- Laundry: In Basement
Features
- Breakfast Area, Entrance Foyer, Eat-in Kitchen, Separate/Formal Living Room, Natural Woodwork, Bedroom on Main Level, Programmable Thermostat
- Flooring: Carpet, Hardwood, Tile, Varies
- Basement: Full
- Number of fireplaces: 1
Interior area
- Total structure area: 1,752
- Total interior livable area: 1,752 sqft
- Finished area below ground: 286
Property
Parking
- Total spaces: 2
- Parking features: Attached, Garage, Water Available, Driveway, Garage Door Opener
- Attached garage spaces: 2
Features
- Levels: One
- Stories: 1
- Patio & porch: Porch, Screened
- Exterior features: Blacktop Driveway, Fence, Porch
- Fencing: Partial
Lot
- Size: 0.41 Acres
- Dimensions: 106 x 175
- Features: Rectangular, Rectangular Lot, Residential Lot
Details
- Additional structures: Shed(s), Storage
- Parcel number: 2642001391000004045000
- Special conditions: Standard
Construction
Type & style
- Home type: SingleFamily
- Architectural style: Split Level
- Property subtype: Single Family Residence
Materials
- Blown-In Insulation, Cedar, Stone, Copper Plumbing, PEX Plumbing
- Foundation: Block
- Roof: Asphalt,Architectural,Shingle
Condition
- Resale
- Year built: 1957
Utilities & green energy
- Electric: Circuit Breakers
- Sewer: Connected
- Water: Connected, Public
- Utilities for property: Cable Available, Electricity Connected, Sewer Connected, Water Connected
Green energy
- Energy efficient items: Appliances
Community & HOA
Community
- Subdivision: Penfield Hills Sec 04-A
Location
- Region: Penfield
Financial & listing details
- Price per square foot: $243/sqft
- Tax assessed value: $214,000
- Annual tax amount: $6,960
- Date on market: 7/21/2026
- Listing terms: Cash,FHA,VA Loan
Estimated market value
Not available
Estimated sales range
Not available
$3,111/mo
Price history
| Date | Event | Price |
|---|---|---|
| 7/21/2026 | Listed for sale | $425,000+23.9%$243/sqft |
Source:  NYSAMLSs #R1699465 Report a problem NYSAMLSs #R1699465 Report a problem | ||
| 6/16/2022 | Sold | $343,000+43%$196/sqft |
Source: NYSAMLSs #R1401324 Report a problem | ||
| 5/5/2022 | Pending sale | $239,900$137/sqft |
Source: NYSAMLSs #R1401324 Report a problem | ||
| 4/27/2022 | Listed for sale | $239,900+51.4%$137/sqft |
Source: NYSAMLSs #R1401324 Report a problem | ||
| 7/10/2014 | Sold | $158,500$90/sqft |
Source: Agent Provided Report a problem | ||
Public tax history
| Year | Property taxes | Tax assessment |
|---|---|---|
| 2025 | -- | $214,000 |
| 2024 | -- | $214,000 |
| 2023 | -- | $214,000 +15.3% |
| 2022 | -- | $185,600 +22.6% |
| 2021 | -- | $151,400 |
| 2020 | -- | $151,400 |
| 2018 | -- | $151,400 |
| 2017 | $3,161 | $151,400 |
| 2016 | -- | $151,400 |
| 2015 | -- | $151,400 |
| 2014 | -- | $151,400 |
| 2013 | -- | $151,400 |
| 2012 | -- | $151,400 |
| 2011 | -- | $151,400 |
| 2010 | -- | $151,400 |
| 2009 | -- | $151,400 +18.2% |
| 2007 | -- | $128,100 |
| 2006 | -- | $128,100 |
| 2005 | -- | $128,100 +12% |
| 2004 | -- | $114,400 |
| 2003 | -- | $114,400 |
| 2002 | -- | $114,400 |
| 2001 | -- | $114,400 +8.7% |
| 2000 | -- | $105,200 |
Find assessor info on the county website
Monthly payment
Climate risks
Neighborhood: 14526
Nearby schools
GreatSchools rating
- 9/10Cobbles Elementary SchoolGrades: K-5Distance: 0.9 mi
- 6/10Bay Trail Middle SchoolGrades: 6-8Distance: 2.2 mi
- 9/10Penfield Senior High SchoolGrades: 9-12Distance: 0.7 mi
Schools provided by the listing agent
- District: Penfield
Source: NYSAMLSs. This data may not be complete. We recommend contacting the local school district to confirm school assignments for this home.
- $315,5003 bd1 ba1.3k sqft63 Clearview Dr, Penfield, NY 14526Off Market
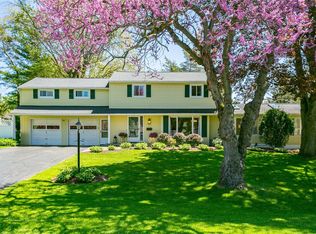
- $506,0005 bd3 ba2.6k sqft74 Hillcrest Dr, Penfield, NY 14526Sold
- $339,1003 bd2 ba1.5k sqft67 Clearview Dr, Penfield, NY 14526Off Market
- $394,8003 bd2 ba2.3k sqft63 Woodline Dr, Penfield, NY 14526Off Market
- $365,7004 bd2 ba1.6k sqft89 Woodline Dr, Penfield, NY 14526Off Market
- $413,5004 bd3 ba2.2k sqft75 Woodline Dr, Penfield, NY 14526Off Market
- $400,7003 bd2 ba1.7k sqft67 Hillcrest Dr, Penfield, NY 14526Off Market
- $319,2003 bd1 ba1.5k sqft71 Clearview Dr, Penfield, NY 14526Off Market
A local agent can set up tours, give advice and negotiate with sellers.
Similar homes
- $479,9004 bd3 ba2.2k sqft262 Hillary Ln, Penfield, NY 14526For Sale

 MLS ID #R1699947, Amy L. Petrone, Listing by: RE/MAX Realty Group. NYSAMLSs
 - $369,8003 bd2 ba1.1k sqft43 Valley View Dr, Penfield, NY 14526For Sale
 MLS ID #R1700744, Eman Safadi, Listing by: Zulu Real Estate LLC. NYSAMLSs
 - $349,5004 bd2 ba1.7k sqft11 Sawmill Dr, Penfield, NY 14526For Sale
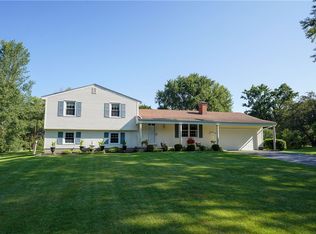 MLS ID #R1700314, Jenalee M Herb, Listing by: Tru Agent Real Estate. NYSAMLSs
 - $499,0003 bd3 ba1.9k sqft22 Cobblestone Xing, Penfield, NY 14526For Sale
 MLS ID #R1700505, William Arieno, Listing by: Howard Hanna. NYSAMLSs
 - $369,9003 bd2 ba1.8k sqft3119 Atlantic Ave, Penfield, NY 14526For SaleMLS ID #R1701935, Greg R Francati, Listing by: Howard Hanna. NYSAMLSs
- $324,9003 bd3 ba1.8k sqft52 Oak Hill Ter, Penfield, NY 14526For SaleMLS ID #R1702374, Nicole Mitchell, Listing by: Keller Williams Realty Greater Rochester. NYSAMLSs
- $399,9005 bd4 ba2.3k sqft54 Maple Leaf Cir, Penfield, NY 14526For SaleMLS ID #R1697981, Danielle Palmiero, Listing by: Tom D Realty LLC. NYSAMLSs
- $299,9003 bd2 ba1.6k sqft167 Willow Pond Way, Penfield, NY 14526For SaleMLS ID #R1700332, Mitchell Ladd, Listing by: Ladd Exclusive Realty. NYSAMLSs
- $375,0004 bd3 ba2.1k sqft1790 Jackson Rd, Penfield, NY 14526For SaleMLS ID #R1698694, Todd H Stanzel, Listing by: RE/MAX Realty Group. NYSAMLSs
- $275,0003 bd2 ba1.4k sqft27 Hillcrest Dr, Penfield, NY 14526For SaleMLS ID #R1698444, Peter A. Zizzi, Listing by: Tru Agent Real Estate. NYSAMLSs
- $389,9003 bd2 ba1.9k sqft1021 Fairport Rd, Fairport, NY 14450For SaleMLS ID #R1702215, Danny J. Sirianni, Listing by: Sirianni Realty LLC. NYSAMLSs
- $469,0004 bd3 ba2.2k sqft14 Countryside Rd, Fairport, NY 14450For SaleMLS ID #R1700046, Kristen Osborne, Listing by: Howard Hanna. NYSAMLSs
- $499,0004 bd3 ba2.4k sqft15 Valewood Run, Penfield, NY 14526For SaleMLS ID #R1692894, John S. Dretto, Listing by: Howard Hanna. NYSAMLSs
- $339,9003 bd2 ba1.8k sqft1751 Scribner Rd, Penfield, NY 14526For SaleMLS ID #R1700939, Lois McCarthy, Listing by: Berkshire Hathaway HomeServices Discover Real Estate. NYSAMLSs
- $399,9004 bd2 ba1.8k sqft33 Fair Oaks Dr, East Rochester, NY 14445For SaleMLS ID #R1700202, Jenna C. May, Listing by: Keller Williams Realty Greater Rochester. NYSAMLSs
- $399,9004 bd3 ba2k sqft23 Pen Web Park, Webster, NY 14580For SaleMLS ID #R1701976, Charles Sandusky, Listing by: Hunt Real Estate ERA/Columbus. NYSAMLSs
- $425,0003 bd2 ba1.4k sqft832 Corwin Rd, Rochester, NY 14610For Sale By Owner
- $349,9004 bd3 ba1.9k sqft90 City View Dr, Rochester, NY 14625For SaleMLS ID #R1701929, Tiffany A. Hilbert, Listing by: Keller Williams Realty Greater Rochester. NYSAMLSs
- $379,5004 bd3 ba2.1k sqft315 Dunrovin Ln, Rochester, NY 14618For SaleMLS ID #R1700383, Elizabeth S. Merrill, Listing by: Mitchell Pierson, Jr., Inc.. NYSAMLSs
- $374,9004 bd3 ba1.7k sqft63 Callingham Rd, Pittsford, NY 14534For SaleMLS ID #R1698654, Don T. Simonetti Jr., Listing by: Howard Hanna. NYSAMLSs
