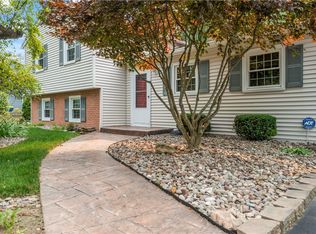
Beautifully maintained inside and out, this inviting home blends classic charm with flexible living space. Colorful gardens and a welcoming front porch create impressive curb appeal. Inside, the spacious living room is anchored by a charming wood-burning fireplace, while gleaming hardwood floors flow throughout the home. The eat-in kitchen offers a comfortable place for everyday meals, with a formal dining room nearby for larger gatherings. Upstairs, you’ll find three well-sized bedrooms and a full bath. The finished lower level adds valuable living space with a family room, fourth bedroom, half bath, and laundry room, while the basement provides plenty of additional storage. The backyard is the true showpiece, featuring a beautiful pergola-covered patio and an expansive lawn with room to play, garden, or entertain. A storage shed and two-car attached garage complete the property. Ideally located within walking distance of the high school, with plenty of opportunities to enjoy the neighborhood on foot. Delayed negotiations until Tuesday 7/28 @ 9 am
Active
$349,500
11 Sawmill Dr, Penfield, NY 14526
4beds
1,752sqft
Single Family Residence
Built in 1960
0.62 Acres Lot
$-- Zestimate®
$199/sqft
$-- HOA
What's special
Finished lower levelStorage shedFourth bedroomHalf bathThree well-sized bedroomsTwo-car attached garagePlenty of additional storage
- 6 days |
- 1,191 |
- 62 |
Zillow last checked:
Listing updated:
Listed by:
Tru Agent Real Estate 585-362-6810,
Jenalee M Herb 585-704-7839
Source: NYSAMLSs,MLS#: R1700314 Originating MLS: Rochester
Originating MLS: RochesterFacts & features
Interior
Bedrooms & bathrooms
- Bedrooms: 4
- Bathrooms: 2
- Full bathrooms: 1
- 1/2 bathrooms: 1
- Main level bathrooms: 1
- Main level bedrooms: 1
Heating
- Gas, Forced Air
Cooling
- Central Air
Appliances
- Included: Double Oven, Dryer, Electric Cooktop, Gas Water Heater, Refrigerator, Washer
- Laundry: Main Level
Features
- Separate/Formal Dining Room, Eat-in Kitchen, Separate/Formal Living Room, Window Treatments, Programmable Thermostat
- Flooring: Carpet, Hardwood, Laminate, Tile, Varies
- Windows: Drapes
- Basement: Full,Sump Pump
- Number of fireplaces: 1
Interior area
- Total structure area: 1,752
- Total interior livable area: 1,752 sqft
- Finished area below ground: 576
Video & virtual tour
Property
Parking
- Total spaces: 2
- Parking features: Attached, Garage, Driveway, Garage Door Opener
- Attached garage spaces: 2
Features
- Levels: One
- Stories: 1
- Patio & porch: Open, Patio, Porch
- Exterior features: Blacktop Driveway, Patio
Lot
- Size: 0.62 Acres
- Dimensions: 91 x 255
- Features: Rectangular, Rectangular Lot, Residential Lot
Details
- Additional structures: Shed(s), Storage
- Parcel number: 2642001241800001005000
- Special conditions: Standard
Construction
Type & style
- Home type: SingleFamily
- Architectural style: Split Level
- Property subtype: Single Family Residence
Materials
- Vinyl Siding, Copper Plumbing
- Foundation: Block
- Roof: Asphalt,Architectural,Shingle
Condition
- Resale
- Year built: 1960
Utilities & green energy
- Electric: Circuit Breakers
- Sewer: Connected
- Water: Connected, Public
- Utilities for property: High Speed Internet Available, Sewer Connected, Water Connected
Community & HOA
Location
- Region: Penfield
Financial & listing details
- Price per square foot: $199/sqft
- Tax assessed value: $185,000
- Annual tax amount: $6,119
- Date on market: 7/21/2026
- Listing terms: Cash,Conventional,FHA,VA Loan
Estimated market value
Not available
Estimated sales range
Not available
$2,717/mo
Price history
| Date | Event | Price |
|---|---|---|
| 7/21/2026 | Listed for sale | $349,500+203.9%$199/sqft |
Source:  NYSAMLSs #R1700314 Report a problem NYSAMLSs #R1700314 Report a problem | ||
| 1/27/1995 | Sold | $115,000$66/sqft |
Source: Public Record Report a problem | ||
Public tax history
| Year | Property taxes | Tax assessment |
|---|---|---|
| 2025 | -- | $185,000 |
| 2024 | -- | $185,000 |
| 2023 | -- | $185,000 |
| 2022 | -- | $185,000 +30.1% |
| 2021 | -- | $142,200 |
| 2020 | -- | $142,200 |
| 2018 | -- | $142,200 |
| 2017 | $2,921 | $142,200 |
| 2016 | -- | $142,200 |
| 2015 | -- | $142,200 |
| 2014 | -- | $142,200 |
| 2013 | -- | $142,200 |
| 2012 | -- | $142,200 |
| 2011 | -- | $142,200 |
| 2010 | -- | $142,200 |
| 2009 | -- | $142,200 +19% |
| 2007 | -- | $119,500 |
| 2006 | -- | $119,500 |
| 2005 | -- | $119,500 +8.6% |
| 2004 | -- | $110,000 |
| 2003 | -- | $110,000 |
| 2002 | -- | $110,000 |
| 2001 | -- | $110,000 -4.3% |
| 2000 | -- | $115,000 |
Find assessor info on the county website
Monthly payment
Climate risks
Neighborhood: 14526
Nearby schools
GreatSchools rating
- 9/10Cobbles Elementary SchoolGrades: K-5Distance: 0.5 mi
- 6/10Bay Trail Middle SchoolGrades: 6-8Distance: 1.2 mi
- 9/10Penfield Senior High SchoolGrades: 9-12Distance: 0.4 mi
Schools provided by the listing agent
- District: Penfield
Source: NYSAMLSs. This data may not be complete. We recommend contacting the local school district to confirm school assignments for this home.
- $316,9004 bd1 ba1.6k sqft19 Sawmill Dr, Penfield, NY 14526Off Market
- $305,5004 bd1 ba1.7k sqft3 Sawmill Dr, Penfield, NY 14526Off Market
- $357,7003 bd2 ba1.8k sqft8 Colonial Dr, Penfield, NY 14526Off Market
- $461,7005 bd4 ba2.6k sqft27 Sawmill Dr, Penfield, NY 14526Off Market
- $374,4004 bd2 ba1.7k sqft14 Colonial Dr, Penfield, NY 14526Off Market
- $344,6004 bd1 ba1.6k sqft2 Colonial Dr, Penfield, NY 14526Off Market
- $321,4004 bd1 ba1.6k sqft20 Colonial Dr, Penfield, NY 14526Off Market
- $345,7003 bd1 ba1.7k sqft1985 Five Mile Line Rd, Penfield, NY 14526Off Market
A local agent can set up tours, give advice and negotiate with sellers.
Similar homes
- $369,8003 bd2 ba1.1k sqft43 Valley View Dr, Penfield, NY 14526For Sale

 MLS ID #R1700744, Eman Safadi, Listing by: Zulu Real Estate LLC. NYSAMLSs
 - $375,0004 bd3 ba2.1k sqft1790 Jackson Rd, Penfield, NY 14526For Sale
 MLS ID #R1698694, Todd H Stanzel, Listing by: RE/MAX Realty Group. NYSAMLSs
 - $349,9004 bd3 ba1.9k sqft90 City View Dr, Rochester, NY 14625For Sale
 MLS ID #R1701929, Tiffany A. Hilbert, Listing by: Keller Williams Realty Greater Rochester. NYSAMLSs
 - $299,9003 bd2 ba1.8k sqft1751 Scribner Rd, Penfield, NY 14526For Sale
 MLS ID #R1700939, Lois McCarthy, Listing by: Berkshire Hathaway HomeServices Discover Real Estate. NYSAMLSs
 - $425,0004 bd2 ba1.7k sqft68 Hillcrest Dr, Penfield, NY 14526For SaleMLS ID #R1699465, Stephen Cass, Listing by: RE/MAX Realty Group. NYSAMLSs
- $275,0003 bd2 ba1.4k sqft27 Hillcrest Dr, Penfield, NY 14526For SaleMLS ID #R1698444, Peter A. Zizzi, Listing by: Tru Agent Real Estate. NYSAMLSs
- $499,0003 bd3 ba1.9k sqft22 Cobblestone Xing, Penfield, NY 14526For SaleMLS ID #R1700505, William Arieno, Listing by: Howard Hanna. NYSAMLSs
- $374,9004 bd3 ba1.7k sqft63 Callingham Rd, Pittsford, NY 14534For SaleMLS ID #R1698654, Don T. Simonetti Jr., Listing by: Howard Hanna. NYSAMLSs
- $349,9004 bd3 ba1.8k sqft953 Dibbles Trl, Webster, NY 14580For SaleMLS ID #R1699647, Susan E. Glenz, Listing by: Keller Williams Realty Greater Rochester. NYSAMLSs
- $469,0004 bd3 ba2.5k sqft36 Autumn Oak Cir, Penfield, NY 14526For SaleMLS ID #R1699228, Dan Ormond, Listing by: Cassara Realty Group. NYSAMLSs
- $299,9004 bd2 ba1.5k sqft157 Ayrault Rd, Fairport, NY 14450For SaleMLS ID #R1700832, Margaret Mary Leasure, Listing by: Howard Hanna. NYSAMLSs
- $239,9003 bd2 ba1.1k sqft35 Valley View Dr, Penfield, NY 14526For SaleMLS ID #R1699936, Seana A. Caine, Listing by: RE/MAX Plus. NYSAMLSs
- $399,9005 bd4 ba2.3k sqft54 Maple Leaf Cir, Penfield, NY 14526For SaleMLS ID #R1697981, Danielle Palmiero, Listing by: Tom D Realty LLC. NYSAMLSs
- $349,9003 bd3 ba2.2k sqft1193 Marsh Rd, Pittsford, NY 14534For SaleMLS ID #R1699428, Ethan Vaiana, Listing by: Elysian Homes by Mark Siwiec and Associates. NYSAMLSs
- $375,0004 bd2 ba2k sqft65 Newcrest Dr, Rochester, NY 14618For SaleMLS ID #R1700006, Zachary Summers, Listing by: Elysian Homes by Mark Siwiec and Associates. NYSAMLSs
- $350,0004 bd2 ba1.7k sqft107 Wheatstone Cir, Fairport, NY 14450For SaleMLS ID #R1695628, Marcia E. Glenn, Listing by: Howard Hanna. NYSAMLSs
- $275,0003 bd3 ba1.5k sqft74 Winterset Dr, Rochester, NY 14625For SaleMLS ID #R1699927, Courtney Tinker, Listing by: NextHome Endeavor. NYSAMLSs
- $279,9004 bd2 ba1.4k sqft1310 Penfield Center Rd, Penfield, NY 14526For SaleMLS ID #R1697459, Anthony C. Butera, Listing by: Keller Williams Realty Greater Rochester. NYSAMLSs
- $399,9004 bd2 ba1.8k sqft33 Fair Oaks Dr, East Rochester, NY 14445For SaleMLS ID #R1700202, Jenna C. May, Listing by: Keller Williams Realty Greater Rochester. NYSAMLSs
- $319,9003 bd3 ba1.7k sqft144 Granada Cir, Rochester, NY 14609For SaleMLS ID #R1694725, Donna D. Snyder, Listing by: Howard Hanna. NYSAMLSs
