Welcome home to this charming Colonial nestled on a large, private cul-de-sac lot in the heart of Penfield! Surrounded by mature trees and abundant wildlife, this exceptional property offers a peaceful retreat just minutes from shopping, dining, parks, and everyday conveniences.
Inside, you'll find a spacious floor plan designed for comfortable living and effortless entertaining. The inviting living room, formal dining room, and beautifully updated kitchen make gathering easy. The kitchen features custom Brookhaven cabinetry with pull-out shelves, quartz countertops, double ovens, and abundant workspace. Right off the kitchen you'll find a STUNNING SUNROOM with a vaulted ceiling and two skylights that fill the space with natural light.
Step outside to the new oversized composite deck, perfect for relaxing, dining, or entertaining while overlooking the private backyard. A BRAND NEW TEAR OFF ROOF along with the low-maintenance vinyl siding provide lasting value and peace of mind.
Upstairs, you'll find four generously sized bedrooms, including a spacious primary suite with an updated ensuite featuring a granite-topped vanity, tiled shower, and walk-in closet. The partially finished basement offers flexible space for a home office, recreation room, gym, or playroom.
A convenient first floor mud room/laundry room with new custom built-ins welcome you in from the 2+ car attached garage with smart access, abundant storage, and a separate overhead door providing convenient backyard access.
This move-in-ready home combines quality craftsmanship, thoughtful updates, and an unbeatable private setting in one of Penfield's most desirable neighborhoods. You won't want to miss this one! Delayed Negotiations Mon July 27th at 12pm
Active
$469,000
36 Autumn Oak Cir, Penfield, NY 14526
4beds
2,514sqft
Single Family Residence
Built in 1975
0.8 Acres Lot
$-- Zestimate®
$187/sqft
$-- HOA
What's special
Charming colonialPrivate backyardNew oversized composite deckAbundant workspaceLarge private cul-de-sac lotFour generously sized bedroomsSpacious floor plan
- 1 day |
- 738 |
- 61 |
Zillow last checked:
Listing updated:
Listed by:
Cassara Realty Group 585-329-4419,
Dan Ormond 585-305-6140
Source: NYSAMLSs,MLS#: R1699228 Originating MLS: Rochester
Originating MLS: RochesterFacts & features
Interior
Bedrooms & bathrooms
- Bedrooms: 4
- Bathrooms: 3
- Full bathrooms: 2
- 1/2 bathrooms: 1
- Main level bathrooms: 1
Heating
- Electric, Gas, Heat Pump, Forced Air
Cooling
- Heat Pump, Central Air
Appliances
- Included: Double Oven, Dryer, Electric Oven, Electric Range, Disposal, Gas Water Heater, Microwave, Refrigerator, Washer
- Laundry: Main Level
Features
- Den, Separate/Formal Dining Room, Entrance Foyer, Separate/Formal Living Room, Granite Counters, Home Office, Quartz Counters, Storage, Bath in Primary Bedroom
- Flooring: Carpet, Ceramic Tile, Hardwood, Varies
- Basement: Full,Partially Finished
- Number of fireplaces: 1
Interior area
- Total structure area: 2,514
- Total interior livable area: 2,514 sqft
Property
Parking
- Total spaces: 2
- Parking features: Attached, Garage, Driveway
- Attached garage spaces: 2
Features
- Levels: Two
- Stories: 2
- Exterior features: Blacktop Driveway
Lot
- Size: 0.8 Acres
- Dimensions: 48 x 265
- Features: Cul-De-Sac, Pie Shaped Lot, Residential Lot
Details
- Parcel number: 2642001241600001010000
- Special conditions: Standard
Construction
Type & style
- Home type: SingleFamily
- Architectural style: Colonial
- Property subtype: Single Family Residence
Materials
- Vinyl Siding
- Foundation: Block
- Roof: Architectural,Shingle
Condition
- Resale
- Year built: 1975
Utilities & green energy
- Sewer: Connected
- Water: Connected, Public
- Utilities for property: Sewer Connected, Water Connected
Community & HOA
Community
- Subdivision: Village Green North Sec 0
Location
- Region: Penfield
Financial & listing details
- Price per square foot: $187/sqft
- Tax assessed value: $324,300
- Annual tax amount: $10,433
- Date on market: 7/22/2026
- Listing terms: Cash,Conventional,FHA,VA Loan
Estimated market value
Not available
Estimated sales range
Not available
Not available
Price history
| Date | Event | Price |
|---|---|---|
| 7/22/2026 | Listed for sale | $469,000+10.1%$187/sqft |
Source:  NYSAMLSs #R1699228 Report a problem NYSAMLSs #R1699228 Report a problem | ||
| 5/2/2023 | Sold | $426,000+33.2%$169/sqft |
Source: Public Record Report a problem | ||
| 3/29/2023 | Pending sale | $319,900$127/sqft |
Source: HUNT ERA Real Estate #R1460107 Report a problem | ||
| 3/22/2023 | Listed for sale | $319,900$127/sqft |
Source: HUNT ERA Real Estate #R1460107 Report a problem | ||
Public tax history
| Year | Property taxes | Tax assessment |
|---|---|---|
| 2025 | -- | $324,300 +3% |
| 2024 | -- | $315,000 +11.7% |
| 2023 | -- | $282,000 +5% |
| 2022 | -- | $268,500 +40.1% |
| 2021 | -- | $191,600 |
| 2020 | -- | $191,600 |
| 2018 | -- | $191,600 |
| 2017 | $3,328 | $191,600 |
| 2016 | -- | $191,600 |
| 2015 | -- | $191,600 |
| 2014 | -- | $191,600 +5.3% |
| 2013 | -- | $182,000 |
| 2012 | -- | $182,000 |
| 2011 | -- | $182,000 |
| 2010 | -- | $182,000 |
| 2009 | -- | $182,000 +5.9% |
| 2007 | -- | $171,900 |
| 2006 | -- | $171,900 |
| 2005 | -- | $171,900 +20% |
| 2004 | -- | $143,300 |
| 2003 | -- | $143,300 |
| 2002 | -- | $143,300 |
| 2001 | -- | $143,300 -7.5% |
| 2000 | -- | $155,000 |
Find assessor info on the county website
Monthly payment
Climate risks
Neighborhood: 14526
Nearby schools
GreatSchools rating
- 9/10Scribner Road Elementary SchoolGrades: K-5Distance: 1.8 mi
- 6/10Bay Trail Middle SchoolGrades: 6-8Distance: 1.7 mi
- 9/10Penfield Senior High SchoolGrades: 9-12Distance: 1.2 mi
Schools provided by the listing agent
- District: Penfield
Source: NYSAMLSs. This data may not be complete. We recommend contacting the local school district to confirm school assignments for this home.
- $423,3004 bd2 ba2k sqft40 Autumn Oak Cir, Penfield, NY 14526Off Market
- $291,9003 bd1 ba1.3k sqft62 Thorntree Cir, Penfield, NY 14526Off Market
- $282,0003 bd2 ba1.6k sqft66 Thorntree Cir, Penfield, NY 14526Sold

- $348,3003 bd1 ba1.4k sqft58 Thorntree Cir, Penfield, NY 14526Off Market
- $4,700-- bd-- ba-- sqft70B Thorntree Cir, Penfield, NY 14526Off Market
- $417,3004 bd2 ba1.8k sqft44 Autumn Oak Cir, Penfield, NY 14526Off Market
- $395,0003 bd1 ba1.5k sqft70 Thorntree Cir, Penfield, NY 14526Off Market
- $385,4003 bd2 ba1.9k sqft28 Autumn Oak Cir, Penfield, NY 14526Off Market
A local agent can set up tours, give advice and negotiate with sellers.
Similar homes
- $399,9005 bd4 ba2.3k sqft54 Maple Leaf Cir, Penfield, NY 14526For Sale

 MLS ID #R1697981, Danielle Palmiero, Listing by: Tom D Realty LLC. NYSAMLSs
 - $425,0003 bd3 ba1.8k sqft47 Granite Dr, Penfield, NY 14526For Sale
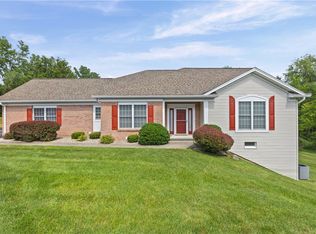 MLS ID #R1700290, Linda Hillery, Listing by: RE/MAX Plus. NYSAMLSs
 - $275,0003 bd2 ba1.4k sqft27 Hillcrest Dr, Penfield, NY 14526For Sale
 MLS ID #R1698444, Peter A. Zizzi, Listing by: Tru Agent Real Estate. NYSAMLSs
 - $349,9004 bd3 ba1.8k sqft953 Dibbles Trl, Webster, NY 14580For Sale
 MLS ID #R1699647, Susan E. Glenz, Listing by: Keller Williams Realty Greater Rochester. NYSAMLSs
 - $349,9004 bd3 ba1.9k sqft694 Shanlee Dr, Webster, NY 14580For SaleMLS ID #R1700310, Julie A. Cavalieri, Listing by: Keller Williams Realty Greater Rochester. NYSAMLSs
- $399,9004 bd2 ba1.8k sqft33 Fair Oaks Dr, East Rochester, NY 14445For SaleMLS ID #R1700202, Jenna C. May, Listing by: Keller Williams Realty Greater Rochester. NYSAMLSs
- $499,0004 bd3 ba2.8k sqft5959 Short Rd, Canandaigua, NY 14424For SaleMLS ID #R1700357, Kurt A. Ledgerwood, Listing by: Griffith Realty Group. NYSAMLSs
- $375,0004 bd2 ba2k sqft65 Newcrest Dr, Rochester, NY 14618For SaleMLS ID #R1700006, Zachary Summers, Listing by: Elysian Homes by Mark Siwiec and Associates. NYSAMLSs
- $469,8004 bd3 ba2.6k sqft1 Locke Dr, Pittsford, NY 14534For SaleMLS ID #R1696241, Christine Whites, Listing by: Keller Williams Realty Greater Rochester. NYSAMLSs
- $489,9004 bd3 ba3k sqft135 Orchard Park Blvd, Rochester, NY 14609For SaleMLS ID #R1698643, Maggie Coleman, Listing by: RE/MAX Plus. NYSAMLSs
- $349,9003 bd3 ba2.2k sqft1193 Marsh Rd, Pittsford, NY 14534For SaleMLS ID #R1699428, Ethan Vaiana, Listing by: Elysian Homes by Mark Siwiec and Associates. NYSAMLSs
- $475,0004 bd3 ba1.9k sqft215 Roosevelt Rd, Rochester, NY 14618For SaleMLS ID #R1699013, Mitchell Trip Pierson III, Listing by: Mitchell Pierson, Jr., Inc.. NYSAMLSs
- $394,9003 bd3 ba1.6k sqft459 Dunwoody Xing, Webster, NY 14580For SaleMLS ID #R1697091, Sonya M. Russell, Listing by: Geraci Realty. NYSAMLSs
- $449,9004 bd3 ba1.7k sqft159 Ledgerock Ln, Rochester, NY 14618For SaleMLS ID #R1694006, Luis Gonzalez, Listing by: Keller Williams Realty Greater Rochester. NYSAMLSs
- $459,0005 bd3 ba2.5k sqft2 Hunters Pointe, Pittsford, NY 14534For SaleMLS ID #R1695295, Zachary Litwak, Listing by: Smart Future Realty. NYSAMLSs
- $449,9004 bd3 ba2.5k sqft1011 Mile Square Rd, Pittsford, NY 14534For SaleMLS ID #R1696795, Tara Morgan, Listing by: GEOCA Homes LLC. NYSAMLSs
- $299,9005 bd3 ba2.2k sqft3035 Sherwood Rd, Palmyra, NY 14522For SaleMLS ID #R1700544, Nicole Mitchell, Listing by: Keller Williams Realty Greater Rochester. NYSAMLSs
- $399,9004 bd3 ba2.6k sqft45 Alliance Ave, Rochester, NY 14620For SaleMLS ID #R1700634, Marcia Bartalo, Listing by: RE/MAX Titanium LLC. NYSAMLSs
- $479,9003 bd3 ba2.5k sqft7227 Hertfordshire Way, Victor, NY 14564For SaleMLS ID #R1696930, Karen L. Menachof, Listing by: Howard Hanna. NYSAMLSs
- $649,9005 bd5 ba3.5k sqft1730 Highland Ave, Rochester, NY 14618For SaleMLS ID #R1700635, Stephen Cass, Listing by: RE/MAX Realty Group. NYSAMLSs
