Wow!! This gorgeous Victor contemporary has it all! Set back and surrounded by lush trees and landscaping, you'll be struck by the exceptional privacy, park-like setting, and stunning exterior of this home on .88 acres. Upon crossing the threshold, you'll find the great room bathed in natural light coming from the floor-to-cathedral ceiling windows. Gleaming hardwoods. Two-sided wood burning fireplace. First floor primary suite with walk-in closet, private balcony and fireplace. Second bedroom, full bath and laundry on first floor. Updated kitchen with tons of cabinets and storage. Completely finished walk-out basement that could function as an in-law...with a 3rd bedroom, office/den areas, and plenty of storage or workshop space. Ramp for entry from garage. Conveniently located near Eastview Mall. Exterior paint 2024. Brand new carpeting in all bedrooms. Three cedar decks. Snowblower and shelving included in the sale. Public records indicate 1,678 sqft. The previous listing indicated square footage 2,562 which the seller believes accurately reflects the square footage (including finished low level living area).
Active
Price cut: $20K (7/23)
$479,900
7227 Hertfordshire Way, Victor, NY 14564
3beds
2,562sqft
Single Family Residence
Built in 1989
0.88 Acres Lot
$-- Zestimate®
$187/sqft
$-- HOA
What's special
Floor-to-cathedral ceiling windowsTwo-sided wood burning fireplaceCompletely finished walk-out basementPark-like settingFirst floor primary suiteExceptional privacyGleaming hardwoods
- 18 days |
- 4,962 |
- 322 |
Zillow last checked:
Listing updated:
Listed by:
Howard Hanna 585-473-1320,
Karen L. Menachof 585-473-1320
Source: NYSAMLSs,MLS#: R1696930 Originating MLS: Rochester
Originating MLS: RochesterFacts & features
Interior
Bedrooms & bathrooms
- Bedrooms: 3
- Bathrooms: 3
- Full bathrooms: 3
- Main level bathrooms: 2
- Main level bedrooms: 2
Heating
- Gas
Cooling
- Central Air
Appliances
- Included: Built-In Range, Built-In Oven, Dryer, Dishwasher, Electric Cooktop, Disposal, Gas Water Heater, Microwave, Washer
- Laundry: Accessible Utilities or Laundry, Main Level
Features
- Ceiling Fan(s), Cathedral Ceiling(s), Entrance Foyer, Eat-in Kitchen, Sliding Glass Door(s), Storage, Window Treatments, Bedroom on Main Level, Main Level Primary, Primary Suite, Programmable Thermostat, Workshop
- Flooring: Carpet, Ceramic Tile, Hardwood, Laminate, Varies, Vinyl
- Doors: Sliding Doors
- Windows: Drapes
- Basement: Full,Finished,Walk-Out Access
- Number of fireplaces: 1
Interior area
- Total structure area: 2,562
- Total interior livable area: 2,562 sqft
Property
Parking
- Total spaces: 2.5
- Parking features: Attached, Electricity, Garage, Storage, Water Available, Garage Door Opener
- Attached garage spaces: 2.5
Accessibility
- Accessibility features: Accessible Bedroom, Accessible Approach with Ramp, Accessible Entrance
Features
- Levels: One
- Stories: 1
- Patio & porch: Balcony, Deck
- Exterior features: Blacktop Driveway, Balcony, Deck, Private Yard, See Remarks
Lot
- Size: 0.88 Acres
- Dimensions: 156 x 254
- Features: Irregular Lot, Residential Lot
Details
- Parcel number: 3248890060020001026000
- Special conditions: Standard
Construction
Type & style
- Home type: SingleFamily
- Architectural style: Contemporary
- Property subtype: Single Family Residence
Materials
- Cedar, Copper Plumbing
- Foundation: Block
- Roof: Asphalt
Condition
- Resale
- Year built: 1989
Utilities & green energy
- Electric: Circuit Breakers
- Sewer: Connected
- Water: Connected, Public
- Utilities for property: Sewer Connected, Water Connected
Community & HOA
Location
- Region: Victor
Financial & listing details
- Price per square foot: $187/sqft
- Tax assessed value: $277,000
- Annual tax amount: $7,776
- Date on market: 7/9/2026
- Listing terms: Cash,Conventional,FHA,VA Loan
Estimated market value
Not available
Estimated sales range
Not available
Not available
Price history
| Date | Event | Price |
|---|---|---|
| 7/23/2026 | Price change | $479,900-4%$187/sqft |
Source:  NYSAMLSs #R1696930 Report a problem NYSAMLSs #R1696930 Report a problem | ||
| 7/9/2026 | Listed for sale | $499,900+81.8%$195/sqft |
Source: NYSAMLSs #R1696930 Report a problem | ||
| 8/21/2014 | Sold | $275,000$107/sqft |
Source: NYSAMLSs #R249658 Report a problem | ||
Public tax history
| Year | Property taxes | Tax assessment |
|---|---|---|
| 2025 | -- | $277,000 |
| 2024 | -- | $277,000 |
| 2023 | -- | $277,000 |
| 2022 | -- | $277,000 |
| 2021 | -- | $277,000 |
| 2020 | -- | $277,000 |
| 2019 | -- | $277,000 -0.4% |
| 2018 | -- | $278,000 +3% |
| 2017 | $6,352 | $270,000 +3.8% |
| 2016 | -- | $260,000 |
| 2015 | -- | $260,000 +18% |
| 2014 | -- | $220,300 |
| 2013 | -- | $220,300 |
| 2012 | -- | $220,300 -9.7% |
| 2011 | -- | $244,000 |
| 2010 | -- | $244,000 |
| 2009 | -- | $244,000 |
| 2008 | -- | $244,000 +10.4% |
| 2007 | -- | $221,000 +0.6% |
| 2006 | -- | $219,600 +4.2% |
| 2005 | -- | $210,800 |
| 2004 | -- | $210,800 -12.8% |
| 2003 | -- | $241,700 |
| 2002 | -- | $241,700 |
| 2001 | -- | $241,700 |
| 2000 | -- | $241,700 |
Find assessor info on the county website
Monthly payment
Climate risks
Neighborhood: 14564
Nearby schools
GreatSchools rating
- 8/10Victor Intermediate SchoolGrades: 4-6Distance: 1.9 mi
- 10/10Victor Junior High SchoolGrades: 7-8Distance: 1.9 mi
- 8/10Victor Senior High SchoolGrades: 9-12Distance: 1.9 mi
Schools provided by the listing agent
- District: Victor
Source: NYSAMLSs. This data may not be complete. We recommend contacting the local school district to confirm school assignments for this home.
- $605,4003 bd3 ba2.3k sqft7237 Hertfordshire Way, Victor, NY 14564Off Market

- $597,4003 bd2 ba2.6k sqft7223 Hertfordshire Way, Victor, NY 14564Off Market
- $645,3004 bd4 ba2.8k sqft7243 Hertfordshire Way, Victor, NY 14564Off Market

- $826,6004 bd3 ba2.8k sqft7243 Hertfordshire Way, Victor, NY 14564Off Market
- $35,100-- bd-- ba-- sqft7243 Hertfordshire Way, Victor, NY 14564Off Market
- $638,6004 bd4 ba2.7k sqft7222 Hertfordshire Way, Victor, NY 14564Off Market
- $597,9004 bd2 ba2.6k sqft7219 Hertfordshire Way, Victor, NY 14564Off Market
- $300,0004 bd2 ba2.3k sqft7234 Hertfordshire Way, Victor, NY 14564Off Market
A local agent can set up tours, give advice and negotiate with sellers.
Similar homes
- $399,9004 bd3 ba2.7k sqft6672 Pond Side Cir, Victor, NY 14564For Sale

 MLS ID #R1701167, Andrew Hannan, Listing by: Real Broker NY, LLC. NYSAMLSs
 - $500,0004 bd3 ba2.7k sqft23 Watchet Ln, Fairport, NY 14450For Sale
 MLS ID #R1700682, Kathy J. Goldschmidt-Ocorr, Listing by: Howard Hanna. NYSAMLSs
 - $469,8004 bd3 ba2.6k sqft1 Locke Dr, Pittsford, NY 14534For Sale
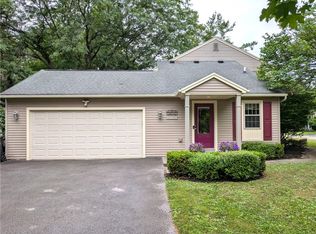 MLS ID #R1696241, Christine Whites, Listing by: Keller Williams Realty Greater Rochester. NYSAMLSs
 - $469,0004 bd3 ba2.5k sqft36 Autumn Oak Cir, Penfield, NY 14526For Sale
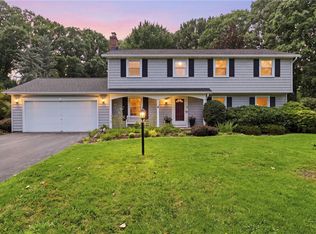 MLS ID #R1699228, Dan Ormond, Listing by: Cassara Realty Group. NYSAMLSs
 - $399,9004 bd3 ba2.3k sqft1105 Wayneport Rd, Macedon, NY 14502For SaleMLS ID #R1699804, Janice Linn, Listing by: Howard Hanna. NYSAMLSs
- $499,0004 bd3 ba2.8k sqft5959 Short Rd, Canandaigua, NY 14424For SaleMLS ID #R1700357, Kurt A. Ledgerwood, Listing by: Griffith Realty Group. NYSAMLSs
- $499,9005 bd3 ba2.2k sqft177 Mildahn Rd, Macedon, NY 14502For SaleMLS ID #R1699958, Daniel L. Patterson, Listing by: Howard Hanna. NYSAMLSs
- $575,0004 bd3 ba2.4k sqft19 Warder Dr, Pittsford, NY 14534For SaleMLS ID #R1700769, Angela F. Brown, Listing by: Keller Williams Realty Greater Rochester. NYSAMLSs
- $459,0005 bd3 ba2.5k sqft2 Hunters Pointe, Pittsford, NY 14534For SaleMLS ID #R1695295, Zachary Litwak, Listing by: Smart Future Realty. NYSAMLSs
- $399,9003 bd3 ba1.9k sqft2 Sibleyville Ln, Honeoye Falls, NY 14472For SaleMLS ID #R1700671, Jenalee M Herb, Listing by: Tru Agent Real Estate. NYSAMLSs
- $499,9003 bd2 ba1.4k sqft99 French Rd, Rochester, NY 14618For SaleMLS ID #R1696251, Richard J. Testa, Listing by: Howard Hanna. NYSAMLSs
- $374,9004 bd2 ba1.8k sqft5 Gentian Way, Fairport, NY 14450For SaleMLS ID #B1698583, Maryanne Floss, Listing by: Howard Hanna WNY Inc.. NYSAMLSs
- $544,9005 bd4 ba2.8k sqft1028 Wickerton Ln, Webster, NY 14580For SaleMLS ID #B1701625, Eric Stone, Listing by: HUNT Real Estate Corporation. NYSAMLSs
- $539,9003 bd3 ba2.3k sqft6 Crabtree Cir, Webster, NY 14580For SaleMLS ID #R1694766, Kimberly Graus, Listing by: Howard Hanna. NYSAMLSs
- $489,9004 bd3 ba3k sqft135 Orchard Park Blvd, Rochester, NY 14609For SaleMLS ID #R1698643, Maggie Coleman, Listing by: RE/MAX Plus. NYSAMLSs
- $379,9004 bd3 ba1.8k sqft34 Sturbridge Ln, Pittsford, NY 14534For SaleMLS ID #R1685573, Christopher J Cady, Listing by: Mitchell Pierson, Jr., Inc.. NYSAMLSs
- $349,9003 bd3 ba2.2k sqft1193 Marsh Rd, Pittsford, NY 14534For SaleMLS ID #R1699428, Ethan Vaiana, Listing by: Elysian Homes by Mark Siwiec and Associates. NYSAMLSs
- $624,9004 bd3 ba3.1k sqft338 Stonefield Ln, Farmington, NY 14425For SaleMLS ID #R1696271, Debranne Jacob, Listing by: Howard Hanna. NYSAMLSs
- $440,0004 bd2 ba1.5k sqft2 Red Fox Run, Pittsford, NY 14534For SaleMLS ID #R1687902, Michael Liess, Listing by: Coldwell Banker Custom Realty. NYSAMLSs
- $374,9004 bd3 ba1.7k sqft63 Callingham Rd, Pittsford, NY 14534For SaleMLS ID #R1698654, Don T. Simonetti Jr., Listing by: Howard Hanna. NYSAMLSs
