SHOWINGS BEGIN AT THE OPEN HOUSE ON SATURDAY, JULY 25TH AT 1:00-3:00pm**Start your new chapter in this well maintained 4 bedroom 2 full bath home situated on nearly half an acre, offering plenty of room both inside & out. This well-designed cape lives like a ranch, with 2 main-floor bedrooms one with a walk-in closet and a full updated bath w/granite counters for the convenient 1st floor living. Your beautifully appointed Chef's eat-in kitchen offers hardwood flooring, granite counters, abundant cabinetry, a pantry, and newer stainless steel appliances, including a refrigerator & gas stove. A brand-new stainless steel dishwasher & microwave complete the kitchen, which flows effortlessly into the warm & welcoming family room with a WBFP (NRTC) & an adjacant spacious sunroom. Additional living space found in the bright living room, featuring beautiful hardwood floors and an abundance of natural light. The second level features the primary bedroom w/a walk-in closet, an additional good size bedroom & full bath. Updates incl: Roof 2016, new roof on sunroom 2025, newer high eff. furnace, HWT, A/C plus newer windows & carpeting throughout. To complete this move-in ready home offers a spacious backyard featuring a large deck just off the kitchen, accessible through sliding glass doors - perfect for outdoor entertaining, along with a convenient storage shed. Don't miss this opportunity that also offers LOW FAIRPORT ELECTRIC & NEW GREENLIGHT SERVICE!**Offers if any are due Wednesday, July 29th @1:00pm**
Active
$374,900
5 Gentian Way, Fairport, NY 14450
4beds
1,881sqft
Single Family Residence
Built in 1965
0.4 Acres Lot
$414,600 Zestimate®
$199/sqft
$-- HOA
What's special
Abundance of natural lightSpacious backyardRefrigerator and gas stoveAdditional good size bedroomNearly half an acreConvenient storage shedWalk-in closet
- 14 hours |
- 1,186 |
- 51 |
Zillow last checked:
Listing updated:
Listed by:
Howard Hanna WNY Inc. 716-634-4200,
Maryanne Floss 716-984-6155
Source: NYSAMLSs,MLS#: B1698583 Originating MLS: Buffalo
Originating MLS: BuffaloFacts & features
Interior
Bedrooms & bathrooms
- Bedrooms: 4
- Bathrooms: 2
- Full bathrooms: 2
- Main level bathrooms: 1
- Main level bedrooms: 2
Bedroom 1
- Level: First
- Dimensions: 14.00 x 11.00
Bedroom 2
- Level: First
- Dimensions: 13.00 x 10.00
Bedroom 3
- Level: Second
- Dimensions: 16.00 x 14.00
Bedroom 4
- Level: Second
- Dimensions: 16.00 x 13.00
Family room
- Level: First
- Dimensions: 19.00 x 12.00
Kitchen
- Level: First
- Dimensions: 18.00 x 11.00
Living room
- Level: First
- Dimensions: 22.00 x 11.00
Other
- Level: First
- Dimensions: 17.00 x 13.00
Heating
- Gas, Forced Air
Cooling
- Central Air
Appliances
- Included: Dryer, Dishwasher, Disposal, Gas Oven, Gas Range, Gas Water Heater, Microwave, Refrigerator, Washer
- Laundry: In Basement
Features
- Ceiling Fan(s), Entrance Foyer, Eat-in Kitchen, Separate/Formal Living Room, Granite Counters, Pantry, Sliding Glass Door(s), Bedroom on Main Level
- Flooring: Carpet, Ceramic Tile, Hardwood, Tile, Varies
- Doors: Sliding Doors
- Windows: Thermal Windows
- Basement: Full,Partially Finished,Walk-Out Access,Sump Pump
- Number of fireplaces: 1
Interior area
- Total structure area: 1,881
- Total interior livable area: 1,881 sqft
Property
Parking
- Total spaces: 2
- Parking features: Attached, Garage, Garage Door Opener
- Attached garage spaces: 2
Features
- Levels: Two
- Stories: 2
- Patio & porch: Deck
- Exterior features: Blacktop Driveway, Deck
Lot
- Size: 0.4 Acres
- Dimensions: 100 x 175
- Features: Rectangular, Rectangular Lot, Residential Lot
Details
- Additional structures: Shed(s), Storage
- Parcel number: 2644891661100001026000
- Special conditions: Standard
Construction
Type & style
- Home type: SingleFamily
- Architectural style: Cape Cod
- Property subtype: Single Family Residence
Materials
- Brick, Vinyl Siding, Copper Plumbing
- Foundation: Block
- Roof: Asphalt
Condition
- Resale
- Year built: 1965
Utilities & green energy
- Electric: Circuit Breakers
- Sewer: Connected
- Water: Connected, Public
- Utilities for property: Cable Available, High Speed Internet Available, Sewer Connected, Water Connected
Community & HOA
Location
- Region: Fairport
Financial & listing details
- Price per square foot: $199/sqft
- Tax assessed value: $194,500
- Annual tax amount: $7,877
- Date on market: 7/23/2026
- Listing terms: Cash,Conventional,FHA,VA Loan
Estimated market value
$414,600
$390,000 - $444,000
$2,821/mo
Price history
| Date | Event | Price |
|---|---|---|
| 7/23/2026 | Listed for sale | $374,900+92.8%$199/sqft |
Source:  NYSAMLSs #B1698583 Report a problem NYSAMLSs #B1698583 Report a problem | ||
| 6/20/2017 | Sold | $194,500+2.4%$103/sqft |
Source: NYSAMLSs #R1038542 Report a problem | ||
| 5/22/2017 | Pending sale | $189,900$101/sqft |
Source: Hunt Real Estate ERA/Columbus #R1038542 Report a problem | ||
| 4/18/2017 | Listed for sale | $189,900$101/sqft |
Source: Hunt Real Estate ERA/Columbus #R1038542 Report a problem | ||
Public tax history
| Year | Property taxes | Tax assessment |
|---|---|---|
| 2025 | -- | $194,500 |
| 2024 | -- | $194,500 |
| 2023 | -- | $194,500 |
| 2022 | -- | $194,500 |
| 2021 | -- | $194,500 |
| 2020 | -- | $194,500 |
| 2018 | -- | $194,500 +13.5% |
| 2017 | $4,432 | $171,300 |
| 2016 | -- | $171,300 |
| 2015 | -- | $171,300 |
| 2014 | -- | $171,300 |
| 2013 | -- | $171,300 |
| 2012 | -- | $171,300 |
| 2011 | -- | $171,300 |
| 2010 | -- | $171,300 +2% |
| 2009 | -- | $167,900 +4.9% |
| 2007 | -- | $160,000 |
| 2006 | -- | $160,000 +6.3% |
| 2005 | -- | $150,500 +4.2% |
| 2004 | -- | $144,400 +4.5% |
| 2003 | -- | $138,200 |
| 2002 | -- | $138,200 +947% |
| 2001 | -- | $13,200 |
| 2000 | -- | $13,200 |
Find assessor info on the county website
Monthly payment
Climate risks
Neighborhood: 14450
Nearby schools
GreatSchools rating
- NADudley SchoolGrades: PK-2Distance: 1.5 mi
- 8/10Martha Brown Middle SchoolGrades: 6-8Distance: 1.8 mi
- 10/10Fairport Senior High SchoolGrades: 10-12Distance: 0.1 mi
Schools provided by the listing agent
- Elementary: Northside
- Middle: Martha Brown Middle
- High: Fairport Senior High
- District: Fairport
Source: NYSAMLSs. This data may not be complete. We recommend contacting the local school district to confirm school assignments for this home.
- $350,7003 bd1 ba1.2k sqft3 Gentian Way, Fairport, NY 14450Off Market
- $433,1004 bd3 ba2.4k sqft7 Gentian Way, Fairport, NY 14450Off Market
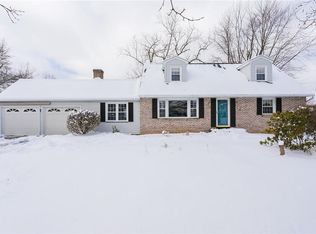
- $358,7003 bd2 ba1.7k sqft1 Gentian Way, Fairport, NY 14450Off Market

- $340,0003 bd2 ba1.3k sqft9 Gentian Way, Fairport, NY 14450Sold

- $340,0004 bd2 ba1.9k sqft1 Larkspur Ln, Fairport, NY 14450Sold
- $338,4003 bd1 ba1.4k sqft2 Gentian Way, Fairport, NY 14450Off Market
- $373,4004 bd1 ba1.9k sqft2 Larkspur Ln, Fairport, NY 14450Off Market
- $392,9004 bd3 ba1.9k sqft11 Gentian Way, Fairport, NY 14450Off Market
A local agent can set up tours, give advice and negotiate with sellers.
Similar homes
- $299,9004 bd2 ba1.5k sqft157 Ayrault Rd, Fairport, NY 14450For Sale
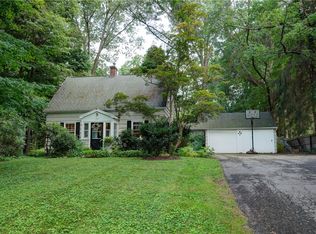
 MLS ID #R1700832, Margaret Mary Leasure, Listing by: Howard Hanna. NYSAMLSs
 - $299,9003 bd3 ba1.7k sqft23 Lambeth Loop, Fairport, NY 14450For Sale
 MLS ID #R1699658, Susan Glenz, Listing by: Keller Williams Realty Gateway. NYSAMLSs
 - $350,0004 bd3 ba1.8k sqft23 Blackwatch Trl, Fairport, NY 14450For Sale
 MLS ID #R1695913, Robin R. Wilt, Listing by: Transcontinental Properties LLC. NYSAMLSs
 - $374,9004 bd3 ba1.7k sqft63 Callingham Rd, Pittsford, NY 14534For Sale
 MLS ID #R1698654, Don T. Simonetti Jr., Listing by: Howard Hanna. NYSAMLSs
 - $399,9004 bd3 ba2.3k sqft1105 Wayneport Rd, Macedon, NY 14502For SaleMLS ID #R1699804, Janice Linn, Listing by: Howard Hanna. NYSAMLSs
- $500,0004 bd3 ba2.7k sqft23 Watchet Ln, Fairport, NY 14450For SaleMLS ID #R1700682, Kathy J. Goldschmidt-Ocorr, Listing by: Howard Hanna. NYSAMLSs
- $379,9005 bd3 ba1.6k sqft54 Parkridge Dr, Pittsford, NY 14534For SaleMLS ID #R1699826, Michelle A Bryson, Listing by: Red Barn Properties. NYSAMLSs
- $299,9003 bd2 ba1.6k sqft27 Hulburt Ave, Fairport, NY 14450For SaleMLS ID #R1691678, Nicholas Walton, Listing by: RE/MAX Plus. NYSAMLSs
- $349,9003 bd3 ba2.2k sqft1193 Marsh Rd, Pittsford, NY 14534For SaleMLS ID #R1699428, Ethan Vaiana, Listing by: Elysian Homes by Mark Siwiec and Associates. NYSAMLSs
- $349,5004 bd2 ba1.7k sqft11 Sawmill Dr, Penfield, NY 14526For SaleMLS ID #R1700314, Jenalee M Herb, Listing by: Tru Agent Real Estate. NYSAMLSs
- $399,9004 bd2 ba1.8k sqft33 Fair Oaks Dr, East Rochester, NY 14445For SaleMLS ID #R1700202, Jenna C. May, Listing by: Keller Williams Realty Greater Rochester. NYSAMLSs
- $425,0004 bd2 ba1.7k sqft68 Hillcrest Dr, Penfield, NY 14526For SaleMLS ID #R1699465, Stephen Cass, Listing by: RE/MAX Realty Group. NYSAMLSs
- $369,8003 bd2 ba1.1k sqft43 Valley View Dr, Penfield, NY 14526For SaleMLS ID #R1700744, Eman Safadi, Listing by: Zulu Real Estate LLC. NYSAMLSs
- $399,9004 bd3 ba2.7k sqft6672 Pond Side Cir, Victor, NY 14564For SaleMLS ID #R1701167, Andrew Hannan, Listing by: Real Broker NY, LLC. NYSAMLSs
- $375,0004 bd3 ba2.1k sqft1790 Jackson Rd, Penfield, NY 14526For SaleMLS ID #R1698694, Todd H Stanzel, Listing by: RE/MAX Realty Group. NYSAMLSs
- $309,9004 bd3 ba2k sqft3733 Deer Meadow Run, Macedon, NY 14502For SaleMLS ID #R1700664, Josephine Josie Licata, Listing by: eXp Realty, LLC. NYSAMLSs
- $395,0003 bd1 ba1.4k sqft6 Line St, Pittsford, NY 14534For SaleMLS ID #R1699726, Andrew J. Hopfinger, Listing by: Red Barn Properties. NYSAMLSs
- $224,9002 bd1 ba1k sqft13 Harvest Rd, Fairport, NY 14450For SaleMLS ID #R1699042, Lynn Walsh Dates, Listing by: Keller Williams Realty Greater Rochester. NYSAMLSs
- $295,5003 bd2 ba1.4k sqft44 Kings Lacey Way, Fairport, NY 14450For SaleMLS ID #R1676946, Diane Springer, Listing by: Howard Hanna. NYSAMLSs
- $329,9004 bd3 ba1.8k sqft18 Dunbridge Hts, Fairport, NY 14450For SaleMLS ID #R1687514, Colleen Andolina, Listing by: Howard Hanna. NYSAMLSs
