Don't miss this exceptional opportunity to own a beautifully maintained Pittsford home in one of the area's most sought-after locations, adjacent to Powder Mills Park and right around the corner from Park Road Elementary School. From the moment you step inside, you'll appreciate the home's wonderful open layout and seamless flow, designed for both comfortable everyday living and effortless entertaining. The main living spaces overlook a private, fenced-in backyard, offering a peaceful setting to relax or entertain.
The thoughtfully designed kitchen features a cozy dining area with a charming fireplace—the perfect spot to enjoy your morning coffee or casual meals. Hardwood flooring enhances the living and dining rooms, with additional hardwood floors beneath the existing carpet in the family room. This versatile room can easily serve as a family room, home office, or first-floor bedroom. Combined with the full bathroom and first-floor laundry, the flexible floor plan offers the option for convenient one-floor living.
Upstairs, you'll find four generously sized bedrooms and two full bathrooms, providing plenty of space for family and guests. The expansive, clean basement offers endless possibilities and is ready to be finished for additional living or recreational space.
Combining comfort, versatility, and an unbeatable location near Powder Mills Park, this is a home you'll be proud to call your own.
Delayed Showings: Begin Wednesday, July 22 at 12:00 PM
Delayed Negotiations: Tuesday, July 28 at 12:00 PM
Pending
$379,900
54 Parkridge Dr, Pittsford, NY 14534
5beds
1,659sqft
Single Family Residence
Built in 1964
0.39 Acres Lot
$-- Zestimate®
$229/sqft
$-- HOA
What's special
Private fenced-in backyardSeamless flowFour generously sized bedroomsWonderful open layoutExpansive clean basementThoughtfully designed kitchen
- 17 days |
- 1,690 |
- 114 |
Zillow last checked:
Listing updated:
Listed by:
Red Barn Properties 585-381-2222,
Michelle A Bryson 585-360-7158,
Michele A Cieslica 585-297-4902,
Red Barn Properties
Source: NYSAMLSs,MLS#: R1699826 Originating MLS: Rochester
Originating MLS: RochesterFacts & features
Interior
Bedrooms & bathrooms
- Bedrooms: 5
- Bathrooms: 3
- Full bathrooms: 3
- Main level bathrooms: 1
- Main level bedrooms: 1
Heating
- Gas, Forced Air
Cooling
- Central Air
Appliances
- Included: Dryer, Dishwasher, Disposal, Gas Oven, Gas Range, Gas Water Heater, Microwave, Refrigerator, Washer
- Laundry: Main Level
Features
- Den, Entrance Foyer, Eat-in Kitchen, Separate/Formal Living Room, Bedroom on Main Level, Bath in Primary Bedroom
- Flooring: Carpet, Hardwood, Tile, Varies
- Basement: Full
- Number of fireplaces: 1
Interior area
- Total structure area: 1,659
- Total interior livable area: 1,659 sqft
Property
Parking
- Total spaces: 2
- Parking features: Attached, Garage
- Attached garage spaces: 2
Features
- Exterior features: Blacktop Driveway
Lot
- Size: 0.39 Acres
- Dimensions: 113 x 173
- Features: Irregular Lot, Residential Lot
Details
- Parcel number: 2646891791700001026000
- Special conditions: Standard
Construction
Type & style
- Home type: SingleFamily
- Architectural style: Cape Cod,Two Story
- Property subtype: Single Family Residence
Materials
- Brick, Vinyl Siding
- Foundation: Block
- Roof: Asphalt
Condition
- Resale
- Year built: 1964
Utilities & green energy
- Sewer: Connected
- Water: Connected, Public
- Utilities for property: Sewer Connected, Water Connected
Community & HOA
Community
- Subdivision: Parkridge Sec I
Location
- Region: Pittsford
Financial & listing details
- Price per square foot: $229/sqft
- Tax assessed value: $215,400
- Annual tax amount: $9,344
- Date on market: 7/21/2026
- Cumulative days on market: 16 days
- Listing terms: Cash,Conventional,FHA,VA Loan
Estimated market value
Not available
Estimated sales range
Not available
Not available
Price history
| Date | Event | Price |
|---|---|---|
| 7/30/2026 | Pending sale | $379,900$229/sqft |
Source:  NYSAMLSs #R1699826 Report a problem NYSAMLSs #R1699826 Report a problem | ||
| 7/21/2026 | Listed for sale | $379,900+120.9%$229/sqft |
Source: NYSAMLSs #R1699826 Report a problem | ||
| 9/6/2002 | Sold | $172,000+47%$104/sqft |
Source: Public Record Report a problem | ||
| 4/11/2002 | Sold | $117,000$71/sqft |
Source: Public Record Report a problem | ||
Public tax history
| Year | Property taxes | Tax assessment |
|---|---|---|
| 2025 | -- | $215,400 |
| 2024 | -- | $215,400 |
| 2023 | -- | $215,400 |
| 2022 | -- | $215,400 |
| 2021 | -- | $215,400 |
| 2020 | -- | $215,400 |
| 2018 | -- | $215,400 +5% |
| 2017 | $3,806 | $205,100 |
| 2016 | -- | $205,100 |
| 2015 | -- | $205,100 |
| 2014 | -- | $205,100 |
| 2013 | -- | $205,100 |
| 2012 | -- | $205,100 |
| 2011 | -- | $205,100 |
| 2010 | -- | $205,100 +3% |
| 2009 | -- | $199,100 |
| 2007 | -- | $199,100 |
| 2006 | -- | $199,100 +10% |
| 2005 | -- | $181,000 |
| 2004 | -- | $181,000 +33.7% |
| 2003 | -- | $135,400 |
| 2002 | -- | $135,400 |
| 2001 | -- | $135,400 |
| 2000 | -- | $135,400 |
Find assessor info on the county website
Monthly payment
Climate risks
Neighborhood: 14534
Nearby schools
GreatSchools rating
- 7/10Park Road SchoolGrades: K-5Distance: 0.3 mi
- 9/10Barker Road Middle SchoolGrades: 6-8Distance: 2.1 mi
- 10/10Pittsford Mendon High SchoolGrades: 9-12Distance: 1.7 mi
Schools provided by the listing agent
- Elementary: Park Road
- Middle: Barker Road Middle
- High: Pittsford Mendon High
- District: Pittsford
Source: NYSAMLSs. This data may not be complete. We recommend contacting the local school district to confirm school assignments for this home.
- $445,0004 bd3 ba1.8k sqft56 Parkridge Dr, Pittsford, NY 14534Off Market
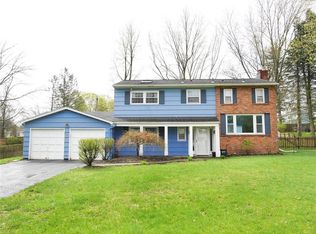
- $349,9004 bd3 ba1.9k sqft52 Parkridge Dr, Pittsford, NY 14534Pending

- $452,5005 bd3 ba2.6k sqft44 Parkridge Dr, Pittsford, NY 14534Off Market

- $442,7004 bd3 ba1.9k sqft42 Parkridge Dr, Pittsford, NY 14534Off Market
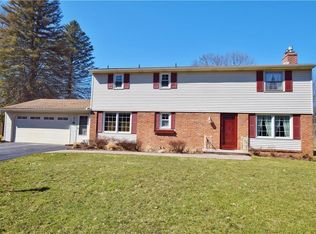
- $472,4003 bd1 ba1.9k sqft58 Parkridge Dr, Pittsford, NY 14534Off Market
- $387,9004 bd3 ba1.8k sqft53 Parkridge Dr, Pittsford, NY 14534Off Market
- $398,6004 bd2 ba1.8k sqft20 Cross Ridge Rd, Pittsford, NY 14534Off Market
- $371,6003 bd1 ba1.8k sqft57 Parkridge Dr, Pittsford, NY 14534Off Market
A local agent can set up tours, give advice and negotiate with sellers.
Similar homes
- $379,9004 bd3 ba1.8k sqft34 Sturbridge Ln, Pittsford, NY 14534For Sale

 MLS ID #R1685573, Christopher J Cady, Listing by: Mitchell Pierson, Jr., Inc.. NYSAMLSs
 - $349,9004 bd2 ba1.6k sqft668 Marsh Rd, Pittsford, NY 14534For Sale
 MLS ID #R1702952, Daniela Polidor, Listing by: Empire Realty Group. NYSAMLSs
 - $478,5004 bd3 ba2.2k sqft24 Carriage Ct, Pittsford, NY 14534For Sale
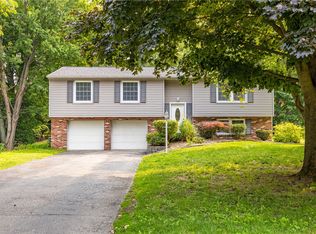 MLS ID #R1702222, Philip Pizzingrilli, Listing by: Tru Agent Real Estate. NYSAMLSs
 - $374,9003 bd2 ba1.5k sqft45 Shire Oaks Dr, Pittsford, NY 14534For Sale
 MLS ID #R1698971, Ryan D. Smith, Listing by: Tru Agent Real Estate. NYSAMLSs
 - $299,9004 bd2 ba1.8k sqft117 Parkmeadow Dr, Pittsford, NY 14534For SaleMLS ID #R1704179, Robert DeSimone, Listing by: Hunt Real Estate ERA/Columbus. NYSAMLSs
- $440,0004 bd2 ba1.5k sqft2 Red Fox Run, Pittsford, NY 14534For SaleMLS ID #R1687902, Michael Liess, Listing by: Coldwell Banker Custom Realty. NYSAMLSs
- $394,9003 bd2 ba1.6k sqft20 New London Rd, Pittsford, NY 14534For SaleMLS ID #R1703129, Christa M. Barbagallo, Listing by: Howard Hanna. NYSAMLSs
- $374,9004 bd3 ba2.3k sqft50 Leonard Cres, Penfield, NY 14526For SaleMLS ID #R1704572, Julia L. Hickey, Listing by: WCI Realty. NYSAMLSs
- $549,9005 bd4 ba2.4k sqft36 Pebble Creek Ln, Pittsford, NY 14534For SaleMLS ID #R1703156, John Bruno, Listing by: Tru Agent Real Estate. NYSAMLSs
- $375,0005 bd3 ba2.3k sqft1871 Blossom Rd, Rochester, NY 14625For SaleMLS ID #R1703425, Raymond Luke Cino, Listing by: Cornerstone Realty Associates. NYSAMLSs
- $259,9003 bd2 ba1.6k sqft24 Shire Oaks Dr, Pittsford, NY 14534For SaleMLS ID #R1700226, Ethan Vaiana, Listing by: Elysian Homes by Mark Siwiec and Associates. NYSAMLSs
- $389,9004 bd3 ba2k sqft25 Valley Green Dr, Penfield, NY 14526For SaleMLS ID #R1703582, Kimberly A. Boehm, Listing by: Empire Realty Group. NYSAMLSs
- $349,9003 bd3 ba2k sqft647 Thayer Rd, Fairport, NY 14450For SaleMLS ID #R1702114, Debranne Jacob, Listing by: Howard Hanna. NYSAMLSs
- $349,0004 bd3 ba1.8k sqft55 Crandon Way, Rochester, NY 14618For SaleMLS ID #R1704860, Bridgette Cudzilo, Listing by: Keller Williams Realty Greater Rochester. NYSAMLSs
- $379,9003 bd3 ba1.7k sqft2851 Elmwood Ave, Rochester, NY 14618For SaleMLS ID #R1703758, XueJuan Zhang, Listing by: Keller Williams Realty Greater Rochester. NYSAMLSs
- $379,5004 bd3 ba2.1k sqft315 Dunrovin Ln, Rochester, NY 14618For SaleMLS ID #R1700383, Elizabeth S. Merrill, Listing by: Mitchell Pierson, Jr., Inc.. NYSAMLSs
- $350,0004 bd3 ba1.8k sqft23 Blackwatch Trl, Fairport, NY 14450For SaleMLS ID #R1695913, Robin R. Wilt, Listing by: Transcontinental Properties LLC. NYSAMLSs
- $399,9004 bd2 ba1.7k sqft68 Hillcrest Dr, Penfield, NY 14526For SaleMLS ID #R1699465, Stephen Cass, Listing by: RE/MAX Realty Group. NYSAMLSs
- $429,9004 bd2 ba2.1k sqft9 Buckwheat Dr, Fairport, NY 14450For SaleMLS ID #R1704181, Alisha D'Alfonso-Lort, Listing by: Howard Hanna. NYSAMLSs
- $295,0005 bd3 ba1.7k sqft105 Green Clover Dr, Henrietta, NY 14467For SaleMLS ID #R1703543, Nirushan Manoharan, Listing by: Real Broker NY LLC. NYSAMLSs
