Good things are worth the wait! Welcome to this beautifully renovated 4-bedroom, 2-bath Colonial, ideally located just minutes from the shops, restaurants, and charm of Fairport Village. Thoughtfully updated from top to bottom, this home combines timeless style with the modern features today’s buyers are looking for. At the heart of the home is a stunning white kitchen with beautiful finishes, generous prep space, and an inviting layout that makes everyday living and entertaining effortless. The spacious first floor offers multiple living areas, including a formal dining room, welcoming family room, and a cozy living room with a fireplace insert. A dedicated first-floor office provides the flexibility to work from home, host overnight guests, or serve as a potential fifth bedroom. A full bath and convenient first-floor laundry complete the main level. Upstairs, you’ll find four generously sized bedrooms and a beautifully remodeled full bathroom. The partially finished basement adds valuable bonus space that’s perfect for a recreation room, home gym, playroom, or media area.
Outside, enjoy your own private backyard retreat featuring a spacious deck and patio—ideal for summer barbecues, morning coffee, or relaxing evenings with family and friends. With extensive updates throughout, flexible living spaces, and an unbeatable location just minutes from Fairport Village, this move-in-ready home is ready for its next chapter. Showings start Thursday, August 6th at 9 am. Delayed offers begin Tuesday, August 11th @ 9 am.
Active
$429,900
9 Buckwheat Dr, Fairport, NY 14450
4beds
2,116sqft
Single Family Residence
Built in 1967
0.4 Acres Lot
$-- Zestimate®
$203/sqft
$-- HOA
What's special
Private backyard retreatDedicated first-floor officeSpacious deck and patioInviting layoutConvenient first-floor laundryFormal dining roomGenerous prep space
- 3 hours |
- 283 |
- 23 |
Zillow last checked:
Listing updated:
Listed by:
Howard Hanna 585-381-4770,
Alisha D'Alfonso-Lort 585-381-4770
Source: NYSAMLSs,MLS#: R1704181 Originating MLS: Rochester
Originating MLS: RochesterFacts & features
Interior
Bedrooms & bathrooms
- Bedrooms: 4
- Bathrooms: 2
- Full bathrooms: 2
- Main level bathrooms: 1
Heating
- Gas, Forced Air
Cooling
- Central Air
Appliances
- Included: Dryer, Dishwasher, Electric Oven, Electric Range, Gas Water Heater, Microwave, Refrigerator, Washer
- Laundry: Main Level
Features
- Breakfast Bar, Den, Separate/Formal Dining Room, Separate/Formal Living Room, Convertible Bedroom
- Flooring: Tile, Varies, Vinyl
- Basement: Full,Partially Finished
- Number of fireplaces: 2
Interior area
- Total structure area: 2,116
- Total interior livable area: 2,116 sqft
Property
Parking
- Total spaces: 2
- Parking features: Attached, Garage
- Attached garage spaces: 2
Features
- Levels: Two
- Stories: 2
- Patio & porch: Deck, Patio
- Exterior features: Blacktop Driveway, Deck, Patio
Lot
- Size: 0.4 Acres
- Dimensions: 82 x 206
- Features: Rectangular, Rectangular Lot, Residential Lot
Details
- Parcel number: 2644891530500001031000
- Special conditions: Standard
- Other equipment: Generator
Construction
Type & style
- Home type: SingleFamily
- Architectural style: Colonial,Two Story
- Property subtype: Single Family Residence
Materials
- Vinyl Siding
- Foundation: Block
- Roof: Asphalt
Condition
- Resale
- Year built: 1967
Utilities & green energy
- Sewer: Connected
- Water: Connected, Public
- Utilities for property: Cable Available, High Speed Internet Available, Sewer Connected, Water Connected
Community & HOA
Community
- Subdivision: Whitney Farms Sec 02
Location
- Region: Fairport
Financial & listing details
- Price per square foot: $203/sqft
- Tax assessed value: $195,400
- Annual tax amount: $7,888
- Date on market: 8/5/2026
- Listing terms: Cash,Conventional,FHA,VA Loan
Estimated market value
Not available
Estimated sales range
Not available
Not available
Price history
| Date | Event | Price |
|---|---|---|
| 8/5/2026 | Listed for sale | $429,900+45.7%$203/sqft |
Source:  NYSAMLSs #R1704181 Report a problem NYSAMLSs #R1704181 Report a problem | ||
| 5/9/2023 | Sold | $295,000$139/sqft |
Source: Public Record Report a problem | ||
Public tax history
| Year | Property taxes | Tax assessment |
|---|---|---|
| 2025 | -- | $195,400 |
| 2024 | -- | $195,400 |
| 2023 | -- | $195,400 |
| 2022 | -- | $195,400 |
| 2021 | -- | $195,400 |
| 2020 | -- | $195,400 |
| 2018 | -- | $195,400 +8% |
| 2017 | $3,016 | $180,900 |
| 2016 | -- | $180,900 |
| 2015 | -- | $180,900 |
| 2014 | -- | $180,900 |
| 2013 | -- | $180,900 |
| 2012 | -- | $180,900 |
| 2011 | -- | $180,900 |
| 2010 | -- | $180,900 +2% |
| 2009 | -- | $177,400 +5% |
| 2007 | -- | $169,000 |
| 2006 | -- | $169,000 +11.2% |
| 2005 | -- | $152,000 |
| 2004 | -- | $152,000 +4.5% |
| 2003 | -- | $145,500 |
| 2002 | -- | $145,500 +924.6% |
| 2001 | -- | $14,200 |
| 2000 | -- | $14,200 |
Find assessor info on the county website
Monthly payment
Climate risks
Neighborhood: 14450
Nearby schools
GreatSchools rating
- 6/10Brooks Hill SchoolGrades: PK-5Distance: 1.3 mi
- 7/10Johanna Perrin Middle SchoolGrades: 6-8Distance: 1.3 mi
- NAMinerva Deland SchoolGrades: 9Distance: 1.5 mi
Schools provided by the listing agent
- District: Fairport
Source: NYSAMLSs. This data may not be complete. We recommend contacting the local school district to confirm school assignments for this home.
- $339,0003 bd1 ba1.6k sqft7 Buckwheat Dr, Fairport, NY 14450Off Market
- $375,0004 bd4 ba2k sqft11 Buckwheat Dr, Fairport, NY 14450Sold

- $348,0003 bd1 ba1.6k sqft5 Buckwheat Dr, Fairport, NY 14450Off Market
- $417,4004 bd2 ba2k sqft15 Buckwheat Dr, Fairport, NY 14450Off Market
- $370,6004 bd2 ba1.7k sqft16 Buckwheat Dr, Fairport, NY 14450Off Market
- $338,9003 bd1 ba1.5k sqft3 Buckwheat Dr, Fairport, NY 14450Off Market
- $430,0004 bd3 ba2.1k sqft6 Buckwheat Dr, Fairport, NY 14450Pending
- $427,2003 bd2 ba1.9k sqft17 Buckwheat Dr, Fairport, NY 14450Off Market
A local agent can set up tours, give advice and negotiate with sellers.
Similar homes
- $499,9004 bd2 ba2.5k sqft110 Hulburt Rd, Fairport, NY 14450For Sale

 MLS ID #R1703726, James Archetko, Listing by: Hallmark Realty Partners. NYSAMLSs
 - $399,9004 bd4 ba1.8k sqft61 Winchester Dr, Fairport, NY 14450For Sale
 MLS ID #R1701986, James Bryan Neyer, Listing by: Howard Hanna. NYSAMLSs
 - $349,9003 bd3 ba2.5k sqft146 Crossover Rd, Fairport, NY 14450For Sale
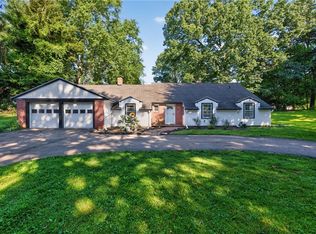 MLS ID #R1704362, Shannon M. Fitzpatrick, Listing by: Keller Williams Realty Greater Rochester. NYSAMLSs
 - $384,9003 bd2 ba1.9k sqft1021 Fairport Rd, Fairport, NY 14450For Sale
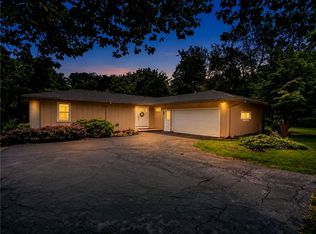 MLS ID #R1702215, Danny J. Sirianni, Listing by: Sirianni Realty LLC. NYSAMLSs
 - $424,9003 bd3 ba2k sqft3758 Deer Meadow Run, Macedon, NY 14502For SaleMLS ID #R1703485, Ellen C. Carr, Listing by: Smart Real Estate. NYSAMLSs
- $475,0004 bd3 ba2.5k sqft36 Autumn Oak Cir, Penfield, NY 14526For SaleMLS ID #R1702276, Dan Ormond, Listing by: Cassara Realty Group. NYSAMLSs
- $379,9004 bd3 ba1.7k sqft135 Maple Hill Farm Rd, Penfield, NY 14526For SaleMLS ID #R1702993, Myoungjin Joo, Listing by: Myoungjin Joo. NYSAMLSs
- $399,9003 bd3 ba2.1k sqft598 Van Alstyne Rd, Webster, NY 14580For SaleMLS ID #R1703216, Anthony C. Butera, Listing by: Keller Williams Realty Greater Rochester. NYSAMLSs
- $399,9004 bd2 ba1.8k sqft33 Fair Oaks Dr, East Rochester, NY 14445For SaleMLS ID #R1700202, Jenna C. May, Listing by: Keller Williams Realty Greater Rochester. NYSAMLSs
- $369,9003 bd2 ba1.8k sqft3119 Atlantic Ave, Penfield, NY 14526For SaleMLS ID #R1701935, Greg R Francati, Listing by: Howard Hanna. NYSAMLSs
- $424,9004 bd3 ba1.7k sqft159 Ledgerock Ln, Rochester, NY 14618For SaleMLS ID #R1694006, Luis Gonzalez, Listing by: Keller Williams Realty Greater Rochester. NYSAMLSs
- $499,9005 bd3 ba2.2k sqft177 Mildahn Rd, Macedon, NY 14502For SaleMLS ID #R1699958, Daniel L. Patterson, Listing by: Howard Hanna. NYSAMLSs
- $440,0004 bd2 ba1.5k sqft2 Red Fox Run, Pittsford, NY 14534For SaleMLS ID #R1687902, Michael Liess, Listing by: Coldwell Banker Custom Realty. NYSAMLSs
- $294,9003 bd2 ba1.6k sqft27 Hulburt Ave, Fairport, NY 14450For SaleMLS ID #R1691678, Nicholas Walton, Listing by: RE/MAX Plus. NYSAMLSs
- $624,9005 bd3 ba2.8k sqft75 County Clare Cres, Fairport, NY 14450For SaleMLS ID #R1698227, Sara Verstraete, Listing by: RE/MAX Realty Group. NYSAMLSs
- $539,9004 bd3 ba2.6k sqft10 Forest Knl, Pittsford, NY 14534For SaleMLS ID #R1698817, Amy L. Petrone, Listing by: RE/MAX Realty Group. NYSAMLSs
- $429,0004 bd3 ba1.8k sqft1454 Chigwell Ln N, Webster, NY 14580For SaleMLS ID #R1701172, Carla Froehler, Listing by: Howard Hanna. NYSAMLSs
- $419,9004 bd3 ba2.2k sqft7682 Shoreline Blvd, Ontario, NY 14519For SaleMLS ID #R1703325, Candace M. Messner, Listing by: Tru Agent Real Estate. NYSAMLSs
- $399,9005 bd4 ba2.1k sqft554 Helendale Rd, Rochester, NY 14609For SaleMLS ID #R1701617, Zach Hall-Bachner, Listing by: Ivy House Realty LLC. NYSAMLSs
- $399,9004 bd3 ba2k sqft23 Pen Web Park, Webster, NY 14580For SaleMLS ID #R1701976, Charles Sandusky, Listing by: Hunt Real Estate ERA/Columbus. NYSAMLSs
