WELCOME TO 52 PARKRIDGE DRIVE! Meticulously cared for by its original owners since 1965, this classic Pittsford split-level is officially ready for its next chapter. Set in one of Pittsford's most established, neighborhood-focused settings, this property offers an unparalleled location with immediate access to local recreation and everyday conveniences. You are ideally situated just moments from the scenic trails of Powder Mills Park, in close proximity to Park Road Elementary School, and right down the street from the YMCA Camp Arrowhead.
True pride of ownership shines through in the excellent structural care, featuring a newer central A/C system, updated mechanics, and vinyl replacement windows. Inside, you will find a bright, traditional layout highlighted by pristine, untouched original hardwood floors preserved beautifully beneath most of the carpeting.
The exterior features a large, open yard with a circular driveway and a private, fenced-in outdoor space. This home offers a fantastic opportunity to settle into a vibrant community and add your own personal updates over time. Delayed Negotiations are set for Tuesday, June 16th at 12:00 PM. Experience the lifestyle and charm of this beautiful location in person this weekend!
Pending
$349,900
52 Parkridge Dr, Pittsford, NY 14534
4beds
1,940sqft
Single Family Residence
Built in 1965
0.41 Acres Lot
$-- Zestimate®
$180/sqft
$-- HOA
What's special
Vinyl replacement windowsPrivate fenced-in outdoor spaceBright traditional layoutLarge open yardUpdated mechanicsCircular driveway
- 57 days |
- 256 |
- 2 |
Zillow last checked:
Listing updated:
Listed by:
Red Barn Properties 585-381-2222,
Michelle A Bryson 585-360-7158
Source: NYSAMLSs,MLS#: R1688730 Originating MLS: Rochester
Originating MLS: RochesterFacts & features
Interior
Bedrooms & bathrooms
- Bedrooms: 4
- Bathrooms: 3
- Full bathrooms: 2
- 1/2 bathrooms: 1
- Main level bathrooms: 1
Heating
- Gas, Forced Air
Cooling
- Central Air
Appliances
- Included: Dryer, Dishwasher, Disposal, Gas Water Heater, Refrigerator, Washer
Features
- Separate/Formal Dining Room, Entrance Foyer, Eat-in Kitchen, Separate/Formal Living Room, Bath in Primary Bedroom
- Flooring: Carpet, Hardwood, Tile, Varies
- Basement: Partial
- Number of fireplaces: 1
Interior area
- Total structure area: 1,940
- Total interior livable area: 1,940 sqft
Property
Parking
- Total spaces: 2
- Parking features: Attached, Garage, Circular Driveway
- Attached garage spaces: 2
Features
- Stories: 3
- Patio & porch: Patio
- Exterior features: Blacktop Driveway, Patio
Lot
- Size: 0.41 Acres
- Dimensions: 136 x 138
- Features: Pie Shaped Lot, Residential Lot
Details
- Parcel number: 2646891791700001025000
- Special conditions: Standard
Construction
Type & style
- Home type: SingleFamily
- Architectural style: Colonial,Split Level
- Property subtype: Single Family Residence
Materials
- Vinyl Siding
- Foundation: Block
- Roof: Asphalt
Condition
- Resale
- Year built: 1965
Utilities & green energy
- Sewer: Connected
- Water: Connected, Public
- Utilities for property: Sewer Connected, Water Connected
Community & HOA
Location
- Region: Pittsford
Financial & listing details
- Price per square foot: $180/sqft
- Tax assessed value: $201,000
- Annual tax amount: $8,688
- Date on market: 6/10/2026
- Cumulative days on market: 13 days
- Listing terms: Cash,Conventional,FHA,VA Loan
Estimated market value
Not available
Estimated sales range
Not available
Not available
Price history
| Date | Event | Price |
|---|---|---|
| 6/17/2026 | Pending sale | $349,900$180/sqft |
Source:  NYSAMLSs #R1688730 Report a problem NYSAMLSs #R1688730 Report a problem | ||
| 6/10/2026 | Listed for sale | $349,900$180/sqft |
Source: NYSAMLSs #R1688730 Report a problem | ||
Public tax history
| Year | Property taxes | Tax assessment |
|---|---|---|
| 2025 | -- | $201,000 |
| 2024 | -- | $201,000 |
| 2023 | -- | $201,000 |
| 2022 | -- | $201,000 |
| 2021 | -- | $201,000 |
| 2020 | -- | $201,000 |
| 2018 | -- | $201,000 +5% |
| 2017 | $4,289 | $191,400 |
| 2016 | -- | $191,400 |
| 2015 | -- | $191,400 |
| 2014 | -- | $191,400 |
| 2013 | -- | $191,400 |
| 2012 | -- | $191,400 |
| 2011 | -- | $191,400 |
| 2010 | -- | $191,400 +3% |
| 2009 | -- | $185,800 |
| 2007 | -- | $185,800 |
| 2006 | -- | $185,800 +10% |
| 2005 | -- | $168,900 |
| 2004 | -- | $168,900 +20.2% |
| 2003 | -- | $140,500 |
| 2002 | -- | $140,500 |
| 2001 | -- | $140,500 |
| 2000 | -- | $140,500 |
Find assessor info on the county website
Monthly payment
Climate risks
Neighborhood: 14534
Nearby schools
GreatSchools rating
- 7/10Park Road SchoolGrades: K-5Distance: 0.3 mi
- 9/10Barker Road Middle SchoolGrades: 6-8Distance: 2.1 mi
- 10/10Pittsford Mendon High SchoolGrades: 9-12Distance: 1.8 mi
Schools provided by the listing agent
- Elementary: Park Road
- Middle: Barker Road Middle
- High: Pittsford Mendon High
- District: Pittsford
Source: NYSAMLSs. This data may not be complete. We recommend contacting the local school district to confirm school assignments for this home.
- $379,9005 bd3 ba1.6k sqft54 Parkridge Dr, Pittsford, NY 14534Pending

- $452,5005 bd3 ba2.6k sqft44 Parkridge Dr, Pittsford, NY 14534Off Market

- $387,9004 bd3 ba1.8k sqft53 Parkridge Dr, Pittsford, NY 14534Off Market
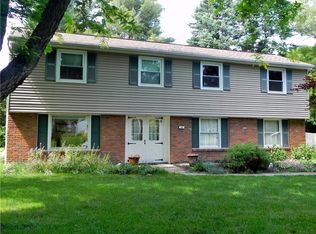
- $185,9003 bd1 ba1.8k sqft51 Parkridge Dr, Pittsford, NY 14534Sold
- $445,0004 bd3 ba1.8k sqft56 Parkridge Dr, Pittsford, NY 14534Off Market
- $442,7004 bd3 ba1.9k sqft42 Parkridge Dr, Pittsford, NY 14534Off Market
- $440,0004 bd3 ba2.4k sqft49 Parkridge Dr, Pittsford, NY 14534Sold
- $433,4003 bd2 ba1.6k sqft47 Parkridge Dr, Pittsford, NY 14534Off Market
A local agent can set up tours, give advice and negotiate with sellers.
Similar homes
- $379,9004 bd3 ba1.8k sqft34 Sturbridge Ln, Pittsford, NY 14534For Sale

 MLS ID #R1685573, Christopher J Cady, Listing by: Mitchell Pierson, Jr., Inc.. NYSAMLSs
 - $299,9004 bd2 ba1.8k sqft117 Parkmeadow Dr, Pittsford, NY 14534For Sale
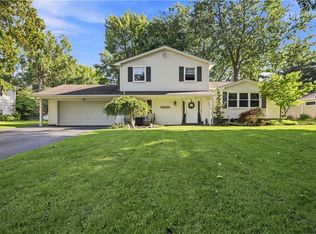 MLS ID #R1704179, Robert DeSimone, Listing by: Hunt Real Estate ERA/Columbus. NYSAMLSs
 - $349,9003 bd3 ba2k sqft647 Thayer Rd, Fairport, NY 14450For Sale
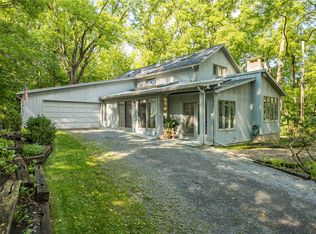 MLS ID #R1702114, Debranne Jacob, Listing by: Howard Hanna. NYSAMLSs
 - $374,9004 bd3 ba2.3k sqft50 Leonard Cres, Penfield, NY 14526For Sale
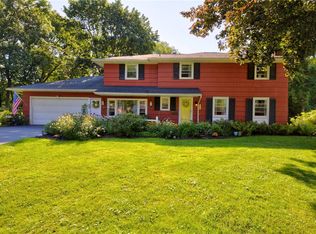 MLS ID #R1704572, Julia L. Hickey, Listing by: WCI Realty. NYSAMLSs
 - $349,9003 bd3 ba2.5k sqft146 Crossover Rd, Fairport, NY 14450For SaleMLS ID #R1704362, Shannon M. Fitzpatrick, Listing by: Keller Williams Realty Greater Rochester. NYSAMLSs
- $259,9003 bd2 ba1.6k sqft24 Shire Oaks Dr, Pittsford, NY 14534For SaleMLS ID #R1700226, Ethan Vaiana, Listing by: Elysian Homes by Mark Siwiec and Associates. NYSAMLSs
- $359,9004 bd3 ba1.9k sqft799 Lauren Ct, Webster, NY 14580For SaleMLS ID #R1703835, Elizabeth McKane Richmond, Listing by: RE/MAX Realty Group. NYSAMLSs
- $440,0004 bd2 ba1.5k sqft2 Red Fox Run, Pittsford, NY 14534For SaleMLS ID #R1687902, Michael Liess, Listing by: Coldwell Banker Custom Realty. NYSAMLSs
- $389,9004 bd3 ba2k sqft25 Valley Green Dr, Penfield, NY 14526For SaleMLS ID #R1703582, Kimberly A. Boehm, Listing by: Empire Realty Group. NYSAMLSs
- $349,9004 bd3 ba1.9k sqft90 City View Dr, Rochester, NY 14625For SaleMLS ID #R1701929, Tiffany A. Hilbert, Listing by: Keller Williams Realty Greater Rochester. NYSAMLSs
- $375,0005 bd3 ba2.3k sqft1871 Blossom Rd, Rochester, NY 14625For SaleMLS ID #R1703425, Raymond Luke Cino, Listing by: Cornerstone Realty Associates. NYSAMLSs
- $350,0004 bd2 ba1.7k sqft107 Wheatstone Cir, Fairport, NY 14450For SaleMLS ID #R1695628, Marcia E. Glenn, Listing by: Howard Hanna. NYSAMLSs
- $379,5004 bd3 ba2.1k sqft315 Dunrovin Ln, Rochester, NY 14618For SaleMLS ID #R1700383, Elizabeth S. Merrill, Listing by: Mitchell Pierson, Jr., Inc.. NYSAMLSs
- $295,0005 bd3 ba1.7k sqft105 Green Clover Dr, Henrietta, NY 14467For SaleMLS ID #R1703543, Nirushan Manoharan, Listing by: Real Broker NY LLC. NYSAMLSs
- $329,0003 bd2 ba1.8k sqft37 Fuller Ave, Webster, NY 14580For SaleMLS ID #R1704004, Angela F. Brown, Listing by: Keller Williams Realty Greater Rochester. NYSAMLSs
- $299,9004 bd3 ba2.4k sqft1244 Millcreek Run, Webster, NY 14580For SaleMLS ID #R1703964, Susan E. Kachurak, Listing by: Howard Hanna. NYSAMLSs
- $399,9003 bd3 ba2.1k sqft598 Van Alstyne Rd, Webster, NY 14580For SaleMLS ID #R1703216, Anthony C. Butera, Listing by: Keller Williams Realty Greater Rochester. NYSAMLSs
- $324,9003 bd2 ba1.8k sqft2248 Brookside Dr, Walworth, NY 14568For SaleMLS ID #R1699394, Sara Verstraete, Listing by: RE/MAX Realty Group. NYSAMLSs
- $314,9003 bd2 ba1.4k sqft1249 Imperial Dr, Webster, NY 14580For SaleMLS ID #R1700795, Karen L. Menachof, Listing by: Howard Hanna. NYSAMLSs
- $329,0003 bd2 ba1.8k sqft1751 Scribner Rd, Penfield, NY 14526For SaleMLS ID #R1700939, Lois McCarthy, Listing by: Berkshire Hathaway HomeServices Discover Real Estate. NYSAMLSs
