PREPARE TO FALL IN LOVE!! A short walk to Mendon High School, Thornell Farm Park, and only two miles from the Village of Pittsford, this beautifully maintained 4-bedroom, 2.5-bath Colonial home boasts ELEGANT UPDATES, generous living spaces, and an UNFORGETTABLE BACKYARD. Rich espresso-stained hardwood floors, crisp white walls, replacement windows and vinyl siding add to the fresh, timeless feel. WHAT A KITCHEN-remodeled in 2022, this bright and comfortable space features a show-stopping QUARTZ ISLAND with separate breakfast bar, stainless steel appliances including a coveted double oven, timeless white tile backsplash, and opens beautifully to the cozy SUNKEN FAMILY ROOM with its beamed ceiling, built-in shelving, wood burning stove and sliding glass doors leading to a unique and enormous rustic 3 season room custom-built for entertaining. Upstairs, the spacious primary suite offers relaxing privacy with a full bath featuring a soaking tub with tile surround, while three additional bedrooms and a 2nd full bath provide plenty of space for family & guests. There is also a huge landing with built-in storage—a great reading nook or office! The FINISHED LOWER LEVEL is super dry and adds valuable living space for movie nights, a playroom or workout area. THE BACKYARD DESERVES A STANDING OVATION! Every corner of the over 1/2 acre property has been thoughtfully designed, from the WATERFALLS and ponds to the lush tropical-inspired landscaping, tiered gardens, multiple patios, SALTWATER POOL with cascading waterfall, pool house, tiki bar, sunflower garden, covered potting area or grilling space, and a pergola draped in mature Wisteria. It is PRIVATE, PEACEFUL, and unlike anything else on the market-an entertainer's dream or private family home vacation! Additional features: 2 car garage, 1st floor laundry, fresh paint, great storage. Thoughtfully maintained with significant improvements including top-down central air (2025), tankless hot water heater (2022), saltwater pool (2011), and a tear-off roof with new sheathing, ventilation, and 50-year architectural shingles (2006), so much more! First showing is 7/24 at 10am. Open on Sat, July 25 from 1-3. No del neg, HURRY!
Active
$575,000
19 Warder Dr, Pittsford, NY 14534
4beds
2,480sqft
Single Family Residence
Built in 1967
0.52 Acres Lot
$520,000 Zestimate®
$232/sqft
$-- HOA
What's special
Wood burning stoveSunflower gardenTiered gardensPool houseGreat storageMultiple patiosBeamed ceiling
- 1 day |
- 1,014 |
- 110 |
Zillow last checked:
Listing updated:
Listed by:
Keller Williams Realty Greater Rochester 585-362-8900,
Angela F. Brown 585-362-8589
Source: NYSAMLSs,MLS#: R1700769 Originating MLS: Rochester
Originating MLS: RochesterFacts & features
Interior
Bedrooms & bathrooms
- Bedrooms: 4
- Bathrooms: 3
- Full bathrooms: 2
- 1/2 bathrooms: 1
- Main level bathrooms: 1
Heating
- Gas, Forced Air
Cooling
- Central Air
Appliances
- Included: Double Oven, Dryer, Dishwasher, Disposal, Gas Oven, Gas Range, Gas Water Heater, Microwave, Refrigerator, Washer
- Laundry: Accessible Utilities or Laundry, Main Level
Features
- Breakfast Bar, Ceiling Fan(s), Cathedral Ceiling(s), Separate/Formal Dining Room, Entrance Foyer, Eat-in Kitchen, Separate/Formal Living Room, Kitchen Island, Other, Pantry, Quartz Counters, See Remarks, Sliding Glass Door(s), Skylights, Natural Woodwork, Window Treatments, Bath in Primary Bedroom, Programmable Thermostat
- Flooring: Ceramic Tile, Hardwood, Luxury Vinyl, Varies
- Doors: Sliding Doors
- Windows: Drapes, Skylight(s), Thermal Windows
- Basement: Finished,Partially Finished,Sump Pump
- Number of fireplaces: 1
Interior area
- Total structure area: 2,480
- Total interior livable area: 2,480 sqft
Video & virtual tour
Property
Parking
- Total spaces: 2
- Parking features: Attached, Electricity, Garage, Water Available, Driveway, Garage Door Opener
- Attached garage spaces: 2
Features
- Levels: Two
- Stories: 2
- Patio & porch: Open, Patio, Porch
- Exterior features: Blacktop Driveway, Fully Fenced, Pool, Patio, Private Yard, See Remarks
- Pool features: In Ground
- Fencing: Full
Lot
- Size: 0.52 Acres
- Dimensions: 58 x 231
- Features: Irregular Lot, Residential Lot
Details
- Additional structures: Other, Pool House, Shed(s), Storage
- Parcel number: 2646891780600003036000
- Special conditions: Standard
Construction
Type & style
- Home type: SingleFamily
- Architectural style: Colonial
- Property subtype: Single Family Residence
Materials
- Blown-In Insulation, Brick, Other, Vinyl Siding, Copper Plumbing, PEX Plumbing
- Foundation: Block
- Roof: Asphalt,Architectural,Shingle
Condition
- Resale
- Year built: 1967
Utilities & green energy
- Electric: Circuit Breakers
- Sewer: Connected
- Water: Connected, Public
- Utilities for property: Cable Available, Electricity Connected, High Speed Internet Available, Sewer Connected, Water Connected
Community & HOA
Community
- Features: Trails/Paths
- Subdivision: Bocker Farm Sec 04
Location
- Region: Pittsford
Financial & listing details
- Price per square foot: $232/sqft
- Tax assessed value: $225,900
- Annual tax amount: $9,893
- Date on market: 7/23/2026
- Listing terms: Cash,Conventional,FHA,VA Loan
Estimated market value
$520,000
$473,000 - $567,000
$3,894/mo
Price history
| Date | Event | Price |
|---|---|---|
| 7/23/2026 | Listed for sale | $575,000+245.8%$232/sqft |
Source:  NYSAMLSs #R1700769 Report a problem NYSAMLSs #R1700769 Report a problem | ||
| 7/31/2002 | Sold | $166,300$67/sqft |
Source: Public Record Report a problem | ||
Public tax history
| Year | Property taxes | Tax assessment |
|---|---|---|
| 2025 | -- | $225,900 |
| 2024 | -- | $225,900 |
| 2023 | -- | $225,900 |
| 2022 | -- | $225,900 |
| 2021 | -- | $225,900 |
| 2020 | -- | $225,900 |
| 2018 | -- | $225,900 +8% |
| 2017 | $5,713 | $209,200 |
| 2016 | -- | $209,200 |
| 2015 | -- | $209,200 |
| 2014 | -- | $209,200 |
| 2013 | -- | $209,200 |
| 2012 | -- | $209,200 +5% |
| 2011 | -- | $199,200 |
| 2010 | -- | $199,200 +5% |
| 2009 | -- | $189,700 |
| 2007 | -- | $189,700 |
| 2006 | -- | $189,700 +9% |
| 2005 | -- | $174,000 |
| 2004 | -- | $174,000 +6.5% |
| 2003 | -- | $163,400 |
| 2002 | -- | $163,400 |
| 2001 | -- | $163,400 |
| 2000 | -- | $163,400 |
Find assessor info on the county website
Monthly payment
Climate risks
Neighborhood: 14534
Nearby schools
GreatSchools rating
- 8/10Thornell Road SchoolGrades: K-5Distance: 0.7 mi
- 9/10Barker Road Middle SchoolGrades: 6-8Distance: 0.7 mi
- 10/10Pittsford Mendon High SchoolGrades: 9-12Distance: 0.4 mi
Schools provided by the listing agent
- Elementary: Thornell Road
- Middle: Barker Road Middle
- High: Pittsford Mendon High
- District: Pittsford
Source: NYSAMLSs. This data may not be complete. We recommend contacting the local school district to confirm school assignments for this home.
- $524,1004 bd2 ba2.6k sqft17 Warder Dr, Pittsford, NY 14534Off Market
- $456,3003 bd1 ba1.6k sqft21 Warder Dr, Pittsford, NY 14534Off Market
- $726,1004 bd2 ba2.6k sqft8 Rainbrooke Dr, Pittsford, NY 14534Off Market
- $818,4003 bd2 ba2.3k sqft6 Rainbrooke Dr, Pittsford, NY 14534Off Market
- $960,5002 bd2 ba1.9k sqft10 Rainbrooke Dr, Pittsford, NY 14534Off Market
- $496,6004 bd2 ba2.7k sqft15 Warder Dr, Pittsford, NY 14534Off Market
- $471,4004 bd2 ba2k sqft23 Warder Dr, Pittsford, NY 14534Off Market
- $436,5004 bd2 ba2k sqft386 Mendon Rd, Pittsford, NY 14534Off Market
A local agent can set up tours, give advice and negotiate with sellers.
Similar homes
- $524,9004 bd3 ba2.3k sqft360 Thornell Rd, Pittsford, NY 14534For Sale
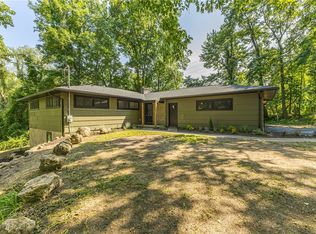
 MLS ID #R1699907, Debranne Jacob, Listing by: Howard Hanna. NYSAMLSs
 - $599,9006 bd3 ba3k sqft830 Mendon Rd, Pittsford, NY 14534For Sale
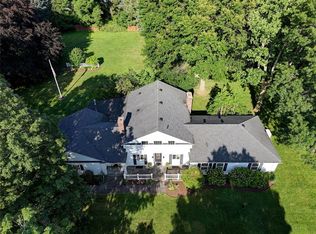 MLS ID #R1701376, Mary K Hanrahan, Listing by: Red Barn Properties. NYSAMLSs
 - $574,9004 bd4 ba2.6k sqft32 Summit Oaks, Pittsford, NY 14534For Sale
 MLS ID #R1689969, Michael Liess, Listing by: Coldwell Banker Custom Realty. NYSAMLSs
 - $524,9003 bd3 ba2k sqft4 Black Wood Cir, Pittsford, NY 14534For Sale
 MLS ID #R1700945, Mitchell Trip Pierson III, Listing by: Mitchell Pierson, Jr., Inc.. NYSAMLSs
 - $549,9004 bd3 ba2.6k sqft17 W Jefferson Rd, Pittsford, NY 14534For SaleMLS ID #R1693053, Paul J. Manuse, Listing by: RE/MAX Plus. NYSAMLSs
- $549,0003 bd3 ba2.5k sqft17 Hilltop Dr, Pittsford, NY 14534For SaleMLS ID #R1685170, Joseph M. Ryan, Listing by: Charles F. Ryan REALTORS. NYSAMLSs
- $349,9003 bd3 ba2.2k sqft1193 Marsh Rd, Pittsford, NY 14534For SaleMLS ID #R1699428, Ethan Vaiana, Listing by: Elysian Homes by Mark Siwiec and Associates. NYSAMLSs
- $374,9004 bd3 ba1.7k sqft63 Callingham Rd, Pittsford, NY 14534For SaleMLS ID #R1698654, Don T. Simonetti Jr., Listing by: Howard Hanna. NYSAMLSs
- $499,0004 bd3 ba2.5k sqft16 Parker Dr, Pittsford, NY 14534For SaleMLS ID #B1690659, Jonathan Minerick, Listing by: Homecoin.com. NYSAMLSs
- $379,9005 bd3 ba1.6k sqft54 Parkridge Dr, Pittsford, NY 14534For SaleMLS ID #R1699826, Michelle A Bryson, Listing by: Red Barn Properties. NYSAMLSs
- $469,8004 bd3 ba2.6k sqft1 Locke Dr, Pittsford, NY 14534For SaleMLS ID #R1696241, Christine Whites, Listing by: Keller Williams Realty Greater Rochester. NYSAMLSs
- $675,0005 bd4 ba2.6k sqft42 Sunset Blvd, Pittsford, NY 14534For SaleMLS ID #R1697359, Mitchell Trip Pierson III, Listing by: Mitchell Pierson, Jr., Inc.. NYSAMLSs
- $500,0004 bd3 ba2.7k sqft23 Watchet Ln, Fairport, NY 14450For SaleMLS ID #R1700682, Kathy J. Goldschmidt-Ocorr, Listing by: Howard Hanna. NYSAMLSs
- $469,0004 bd3 ba2.2k sqft14 Countryside Rd, Fairport, NY 14450For SaleMLS ID #R1700046, Kristen Osborne, Listing by: Howard Hanna. NYSAMLSs
- $500,0004 bd2 ba1.7k sqft20 Briar Patch Rd, Pittsford, NY 14534For SaleMLS ID #R1697275, Jamie L. Columbus, Listing by: Judy's Broker Network LLC. NYSAMLSs
- $499,0004 bd3 ba2.2k sqft83 Dewey Ave, Fairport, NY 14450For SaleMLS ID #R1698771, Lisa Ann Harrington, Listing by: Tru Agent Real Estate. NYSAMLSs
- $459,0005 bd3 ba2.5k sqft2 Hunters Pointe, Pittsford, NY 14534For SaleMLS ID #R1695295, Zachary Litwak, Listing by: Smart Future Realty. NYSAMLSs
- $849,9004 bd5 ba3.2k sqft14 Barrington Hls, Pittsford, NY 14534For SaleMLS ID #R1697990, Jeffrey A. Scofield, Listing by: RE/MAX Plus. NYSAMLSs
- $395,0003 bd1 ba1.4k sqft6 Line St, Pittsford, NY 14534For SaleMLS ID #R1699726, Andrew J. Hopfinger, Listing by: Red Barn Properties. NYSAMLSs
- $499,9003 bd2 ba1.4k sqft99 French Rd, Rochester, NY 14618For SaleMLS ID #R1696251, Richard J. Testa, Listing by: Howard Hanna. NYSAMLSs
