Nestled on more than six picturesque acres in the Town of Pittsford, this classic Cape Cod offers the perfect blend of character, comfort, and modern-day convenience. With five bedrooms plus a den which could easily be another bedroom, three full baths, and multiple flexible living spaces, the home easily accommodates today’s lifestyle, whether you’re entertaining family and friends, or simply enjoying the peace and privacy of country living.
The spacious knotty pine kitchen is filled with warmth and charm, featuring double wall ovens, a distinctive brick accent wall, and abundant workspace, while the vaulted dining room and inviting living room showcase beautiful built-in cabinetry and a classic wood-burning fireplace. A generous family room with sliding glass doors and a gas fireplace opens to the outdoors, and the oversized first-floor laundry and mudroom, complete with extensive cabinetry and direct access from the garage, adds everyday practicality.
Multiple rooms throughout the home provide ideal options for dedicated home offices, creative spaces, or study areas, making remote work both comfortable and convenient. Hardwood floors, cedar closet storage, a full freshly painted basement, whole-house generator, and a three-stall horse barn surrounded by beautiful pastures and open fields further enhance the property’s appeal.
Outside, the lifestyle continues. Relax on the expansive front porch while taking in idyllic sunset views across the surrounding countryside. Equestrian enthusiasts will appreciate the picturesque barn setting, while the sprawling acreage offers endless opportunities for gardening, recreation, or simply enjoying your own private retreat.
A rare opportunity to enjoy space, character, and flexibility in one exceptional Mendon property.
Delayed negotiations on August 3, 3pm.
Pending
$599,900
830 Mendon Rd, Pittsford, NY 14534
6beds
3,054sqft
Single Family Residence
Built in 1955
6.2 Acres Lot
$-- Zestimate®
$196/sqft
$-- HOA
What's special
Gas fireplaceClassic cape codAbundant workspaceMultiple flexible living spacesFull freshly painted basementDistinctive brick accent wallBeautiful built-in cabinetry
- 84 days
- 153
- 3
Zillow last checked:
Listing updated:
Listed by:
Red Barn Properties 585-381-2222,
Mary K Hanrahan 585-455-8591
Source: NYSAMLSs,MLS#: R1701376 Originating MLS: Rochester
Originating MLS: RochesterFacts & features
Interior
Bedrooms & bathrooms
- Bedrooms: 6
- Bathrooms: 3
- Full bathrooms: 3
- Main level bathrooms: 2
- Main level bedrooms: 4
Heating
- Gas, Forced Air
Cooling
- Central Air
Appliances
- Included: Built-In Range, Built-In Oven, Dryer, Dishwasher, Electric Cooktop, Disposal, Gas Water Heater, Refrigerator, Washer
- Laundry: Main Level
Features
- Cedar Closet(s), Ceiling Fan(s), Den, Separate/Formal Dining Room, Eat-in Kitchen, Separate/Formal Living Room, Pull Down Attic Stairs, Sliding Glass Door(s), Bedroom on Main Level, Bath in Primary Bedroom, Main Level Primary, Primary Suite
- Flooring: Carpet, Ceramic Tile, Hardwood, Varies
- Doors: Sliding Doors
- Basement: Full,Sump Pump
- Attic: Pull Down Stairs
- Number of fireplaces: 3
Interior area
- Total structure area: 3,054
- Total interior livable area: 3,054 sqft
Property
Parking
- Total spaces: 2
- Parking features: Attached, Garage, Garage Door Opener
- Attached garage spaces: 2
Features
- Exterior features: Blacktop Driveway
Lot
- Size: 6.2 Acres
- Features: Rectangular, Rectangular Lot
Details
- Additional structures: Barn(s), Outbuilding
- Parcel number: 2646891920300002009000
- Special conditions: Estate
Construction
Type & style
- Home type: SingleFamily
- Architectural style: Cape Cod
- Property subtype: Single Family Residence
Materials
- Shake Siding
- Foundation: Block
Condition
- Resale
- Year built: 1955
Utilities & green energy
- Sewer: Septic Tank
- Water: Connected, Public
- Utilities for property: Water Connected
Community & HOA
Location
- Region: Pittsford
Financial & listing details
- Price per square foot: $196/sqft
- Tax assessed value: $411,800
- Annual tax amount: $17,311
- Date on market: 7/24/2026
- Cumulative days on market: 19 days
- Listing terms: Cash,Conventional
Estimated market value
Not available
Estimated sales range
Not available
Not available
Price history
| Date | Event | Price |
|---|---|---|
| 8/6/2026 | Pending sale | $599,900$196/sqft |
Source:  NYSAMLSs #R1701376 Report a problem NYSAMLSs #R1701376 Report a problem | ||
| 7/24/2026 | Listed for sale | $599,900$196/sqft |
Source: NYSAMLSs #R1701376 Report a problem | ||
Public tax history
| Year | Property taxes | Tax assessment |
|---|---|---|
| 2025 | -- | $411,800 |
| 2024 | -- | $411,800 |
| 2023 | -- | $411,800 |
| 2022 | -- | $411,800 |
| 2021 | -- | $411,800 |
| 2020 | -- | $411,800 |
| 2018 | -- | $411,800 +5% |
| 2017 | $9,620 | $392,200 |
| 2016 | -- | $392,200 |
| 2015 | -- | $392,200 |
| 2014 | -- | $392,200 |
| 2013 | -- | $392,200 |
| 2012 | -- | $392,200 |
| 2011 | -- | $392,200 |
| 2010 | -- | $392,200 +0.6% |
| 2009 | -- | $389,700 |
| 2007 | -- | $389,700 |
| 2006 | -- | $389,700 +10% |
| 2005 | -- | $354,300 |
| 2004 | -- | $354,300 +16.6% |
| 2003 | -- | $303,800 |
| 2002 | -- | $303,800 |
| 2001 | -- | $303,800 |
| 2000 | -- | $303,800 |
Find assessor info on the county website
Monthly payment
Climate risks
Neighborhood: 14534
Nearby schools
Schools provided by the listing agent
- District: Pittsford
Source: NYSAMLSs. This data may not be complete. We recommend contacting the local school district to confirm school assignments for this home.
Similar homes
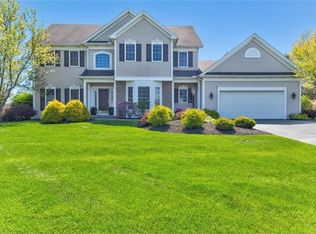
- $649,9004 bd4 ba3.3k sqft9 Coddington Grv, Pittsford, NY 14534For Sale

 MLS ID #R1721712, Maria Mendola Potter, Listing by: Edelweiss Properties Realtors, LLC. NYSAMLSs
 - $599,9005 bd4 ba2.4k sqft36 Pebble Creek Ln, Pittsford, NY 14534For Sale
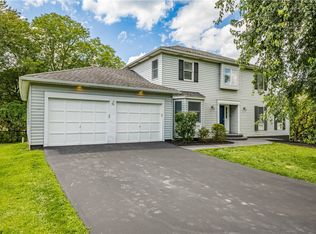 MLS ID #R1714546, John Bruno, Listing by: Tru Agent Real Estate. NYSAMLSs
 - $699,9905 bd3 ba3k sqft5 Poinciana Dr, Pittsford, NY 14534For Sale
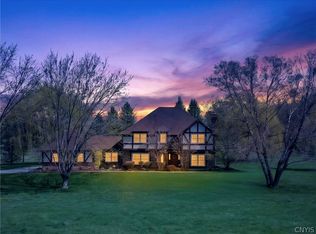 MLS ID #S1672694, Victoria Grutzik, Listing by: Century 21 Leah's Signature. NYSAMLSs
 - $599,9004 bd2 ba3.4k sqft740 Brooks Rd, West Henrietta, NY 14586For Sale
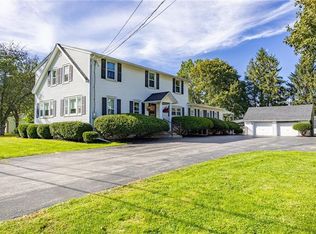 MLS ID #R1721104, Michael D Lee, Listing by: WCI Realty. NYSAMLSs
 - $584,9004 bd3 ba3.2k sqft47 New London Rd, Pittsford, NY 14534For SaleMLS ID #R1711166, Kelsey Delmotte, Listing by: Tru Agent Real Estate. NYSAMLSs
- $420,0004 bd3 ba1.8k sqft34 Sturbridge Ln, Pittsford, NY 14534For SaleMLS ID #R1713034, Christopher J Cady, Listing by: Mitchell Pierson, Jr., Inc.. NYSAMLSs
- $749,9004 bd5 ba4.3k sqft14 Barrington Hls, Pittsford, NY 14534For SaleMLS ID #R1719198, Jeffrey A. Scofield, Listing by: RE/MAX Plus. NYSAMLSs
- $599,0004 bd2 ba2.6k sqft4383 East Ave, Rochester, NY 14618For SaleMLS ID #R1716362, Nunzio Salafia, Listing by: RE/MAX Plus. NYSAMLSs
- $399,9004 bd2 ba2.5k sqft3551 Monroe Ave, Pittsford, NY 14534For SaleMLS ID #R1712959, Jeremy V. Havens, Listing by: Elysian Homes by Mark Siwiec and Associates. NYSAMLSs
- $539,9004 bd2 ba1.5k sqft11 Maple St, Pittsford, NY 14534For SaleMLS ID #R1712998, Amy M Hadley, Listing by: Howard Hanna. NYSAMLSs
- $539,9004 bd3 ba2.3k sqft1250 Conifer Cove Ln, Webster, NY 14580For SaleMLS ID #R1719877, Jeffrey J. Pastorella, Listing by: Howard Hanna. NYSAMLSs
- $599,9005 bd5 ba2.3k sqft31 Captiva Xing, Fairport, NY 14450For SaleMLS ID #R1718861, Bonnie J. Wetzel, Listing by: Howard Hanna. NYSAMLSs
- $499,9004 bd3 ba1.8k sqft7668 Creekwood Ln, Victor, NY 14564For SaleMLS ID #R1720165, Robert J. Ruhland, Listing by: Keller Williams Realty Greater Rochester. NYSAMLSs
- $550,0005 bd3 ba2.7k sqft1744 Jackson Rd, Penfield, NY 14526For SaleMLS ID #R1711434, Laurie Dietrich, Listing by: Hunt Real Estate ERA/Columbus. NYSAMLSs
- $585,0006 bd6 ba3.3k sqft30 Marc Mar Trl, Rochester, NY 14606For SaleMLS ID #R1721072, Joe A Cassara, Listing by: Cassara Realty Group. NYSAMLSs
- $650,0003 bd3 ba2.2k sqft3761 E Lake Rd, Livonia, NY 14487For SaleMLS ID #R1717802, Laurie Hiller, Listing by: Keller Williams Realty Gateway. NYSAMLSs
- $525,0003 bd3 ba2.6k sqft2654 Whalen Rd, Bloomfield, NY 14469For SaleMLS ID #R1719226, Alan J. Wood, Listing by: RE/MAX Plus. NYSAMLSs
- $499,9005 bd3 ba2.1k sqft104 Roselawn Ave, Fairport, NY 14450For SaleMLS ID #R1720201, Jeremy V. Havens, Listing by: Elysian Homes by Mark Siwiec and Associates. NYSAMLSs
- $849,9005 bd3 ba3.1k sqft4 Vineyard Hl, Fairport, NY 14450For SaleMLS ID #R1720188, Cindy B. Rosato, Listing by: RE/MAX Realty Group. NYSAMLSs
- $399,9004 bd3 ba2.1k sqft25 Chipping Rdg, Fairport, NY 14450For SaleMLS ID #R1719653, William Arieno, Listing by: Howard Hanna. NYSAMLSs
