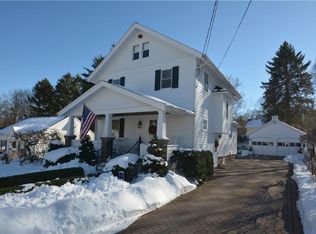
This is the opportunity you've been waiting for! Just a short walk to the Erie Canal, boutique shopping, and popular restaurants, this charming 4-bedroom, 1.5-bath Colonial is perfectly situated in the heart of Pittsford Village. Built in 1920, this beautifully maintained home blends timeless character with modern updates. Start your mornings on the spacious front porch, enjoying a cup of coffee while taking in the charm and energy of the village. The bright, inviting kitchen features abundant cabinetry and generous counter space, making meal preparation a pleasure. Entertain family and friends in the large formal dining room, then unwind in the cozy living room, complete with a classic wood-burning fireplace. Upstairs, the spacious primary bedroom offers both a walk-in closet and an additional double closet. Three additional bedrooms provide plenty of space for family, guests, or a home office, while the beautifully updated full bathroom adds style and convenience. The unfinished third floor presents exciting possibilities—create a home office, game room, media room, or additional living space to suit your needs. Step outside to enjoy the private fenced in patio and yard perfect for relaxing, entertaining, or outdoor play. A bright, clean full basement offers abundant storage, and the detached two-car garage keeps your vehicles protected from the elements year-round. Never worry about losing power as a generator is included! Don't miss your chance to own this exceptional Village home that combines historic charm, modern comfort, and an unbeatable walkable location!
Active
$539,900
11 Maple St, Pittsford, NY 14534
4beds
1,564sqft
Single Family Residence
Built in 1920
6,534 Square Feet Lot
$-- Zestimate®
$345/sqft
$-- HOA
What's special
Detached two-car garageThree additional bedroomsSpacious primary bedroomWalk-in closetAdditional double closetSpacious front porchBright clean full basement
- 5 days
- 1,327
- 56
Zillow last checked:
Listing updated:
Listed by:
Howard Hanna 585-223-9000,
Amy M Hadley 585-223-9000
Source: NYSAMLSs,MLS#: R1712998 Originating MLS: Rochester
Originating MLS: RochesterFacts & features
Interior
Bedrooms & bathrooms
- Bedrooms: 4
- Bathrooms: 2
- Full bathrooms: 1
- 1/2 bathrooms: 1
- Main level bathrooms: 1
Bedroom 1
- Level: Second
Bedroom 2
- Level: Second
Bedroom 3
- Level: Second
Bedroom 4
- Level: Second
Basement
- Level: Basement
Dining room
- Level: First
Foyer
- Level: First
Kitchen
- Level: First
Laundry
- Level: Basement
Living room
- Level: First
Heating
- Gas, Forced Air
Cooling
- Central Air
Appliances
- Included: Dryer, Dishwasher, Electric Oven, Electric Range, Disposal, Gas Water Heater, Microwave, Refrigerator, Washer
- Laundry: In Basement
Features
- Separate/Formal Dining Room, Eat-in Kitchen, Separate/Formal Living Room, Living/Dining Room, Pantry, Solid Surface Counters, Natural Woodwork
- Flooring: Hardwood, Tile, Varies
- Basement: Full
- Number of fireplaces: 1
Interior area
- Total structure area: 1,564
- Total interior livable area: 1,564 sqft
Property
Parking
- Total spaces: 2
- Parking features: Detached, Electricity, Garage
- Garage spaces: 2
Features
- Levels: Two
- Stories: 2
- Exterior features: Blacktop Driveway
Lot
- Size: 6,534 Square Feet
- Dimensions: 60 x 0
- Features: Rectangular, Rectangular Lot, Residential Lot
Details
- Parcel number: 2646011640600003049000
- Special conditions: Standard
- Other equipment: Generator
Construction
Type & style
- Home type: SingleFamily
- Architectural style: Colonial,Square Design
- Property subtype: Single Family Residence
Materials
- Cedar, Wood Siding, Copper Plumbing
- Foundation: Block
- Roof: Asphalt
Condition
- Resale
- Year built: 1920
Utilities & green energy
- Electric: Circuit Breakers
- Sewer: Connected
- Water: Connected, Public
- Utilities for property: High Speed Internet Available, Sewer Connected, Water Connected
Community & HOA
Community
- Features: Trails/Paths
- Security: Security System Owned
- Subdivision: Gt Voughts Sub
Location
- Region: Pittsford
Financial & listing details
- Price per square foot: $345/sqft
- Tax assessed value: $269,000
- Annual tax amount: $13,998
- Date on market: 9/10/2026
- Listing terms: Cash,Conventional,FHA,VA Loan
Estimated market value
Not available
Estimated sales range
Not available
$3,339/mo
Price history
| Date | Event | Price |
|---|---|---|
| 9/10/2026 | Listed for sale | $539,900+12.5%$345/sqft |
Source:  NYSAMLSs #R1712998 Report a problem NYSAMLSs #R1712998 Report a problem | ||
| 8/11/2026 | Listing removed | $479,900$307/sqft |
Source: NYSAMLSs #R1694143 Report a problem | ||
| 7/9/2026 | Listed for sale | $479,900+78.4%$307/sqft |
Source: NYSAMLSs #R1694143 Report a problem | ||
| 12/1/2017 | Sold | $269,000-5.6%$172/sqft |
Source: NYSAMLSs #R1078099 Report a problem | ||
| 11/22/2017 | Pending sale | $284,900$182/sqft |
Source: Howard Hanna - Corporate Sales #R1078099 Report a problem | ||
| 10/13/2017 | Price change | $284,900-5%$182/sqft |
Source: Howard Hanna - Corporate Sales #R1078099 Report a problem | ||
| 9/26/2017 | Listed for sale | $299,900$192/sqft |
Source: Howard Hanna - Corporate Sales #R1078099 Report a problem | ||
Public tax history
| Year | Property taxes | Tax assessment |
|---|---|---|
| 2025 | -- | $269,000 |
| 2024 | -- | $269,000 |
| 2023 | -- | $269,000 |
| 2022 | -- | $269,000 |
| 2021 | -- | $269,000 |
| 2020 | -- | $269,000 |
| 2018 | -- | $269,000 +31.2% |
| 2017 | $6,803 | $205,000 |
| 2016 | -- | $205,000 |
| 2015 | -- | $205,000 |
| 2014 | -- | $205,000 +5.1% |
| 2013 | -- | $195,000 |
| 2012 | -- | $195,000 |
| 2011 | -- | $195,000 |
| 2010 | -- | $195,000 +13% |
| 2009 | -- | $172,500 |
| 2007 | -- | $172,500 |
| 2006 | -- | $172,500 +15% |
| 2005 | -- | $150,000 |
| 2004 | -- | $150,000 +13.6% |
| 2003 | -- | $132,000 |
| 2002 | -- | $132,000 |
| 2001 | -- | $132,000 |
| 2000 | -- | $132,000 |
Find assessor info on the county website
Monthly payment
Climate risks
Neighborhood: 14534
Nearby schools
Schools provided by the listing agent
- District: Pittsford
Source: NYSAMLSs. This data may not be complete. We recommend contacting the local school district to confirm school assignments for this home.

Similar homes
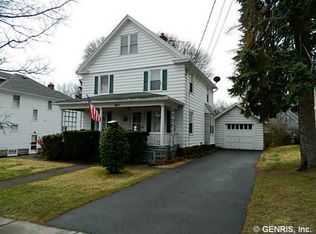
- $499,9005 bd4 ba2.2k sqft5 Buchanan Rd, Pittsford, NY 14534For Sale

 MLS ID #R1710694, Karen L. Menachof, Listing by: Howard Hanna. NYSAMLSs
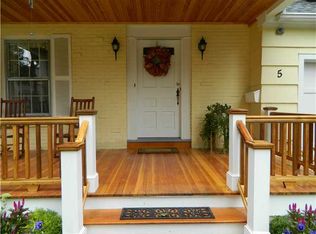
 - $585,0002 bd3 ba2.2k sqft117 East St, Pittsford, NY 14534For Sale
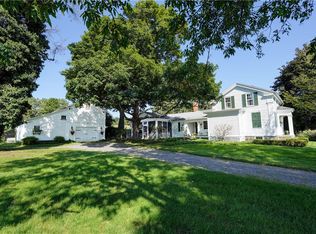 MLS ID #R1713518, Mitchell Trip Pierson III, Listing by: Mitchell Pierson, Jr., Inc.. NYSAMLSs
 - $399,9004 bd3 ba1.9k sqft33 Harper Dr, Pittsford, NY 14534For Sale
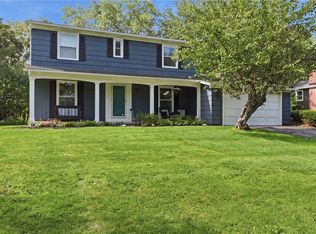 MLS ID #R1713717, Jennifer Carroll, Listing by: Howard Hanna. NYSAMLSs
 - $349,9003 bd3 ba1.9k sqft20 Kimberly Rd, Pittsford, NY 14534For Sale
 MLS ID #R1701371, Wendy B Filiaci, Listing by: Hunt Real Estate ERA/Columbus. NYSAMLSs
 - $399,9004 bd3 ba1.5k sqft2 Red Fox Run, Pittsford, NY 14534For SaleMLS ID #R1712298, Michael Liess, Listing by: Coldwell Banker Custom Realty. NYSAMLSs
- $345,0003 bd2 ba1.9k sqft93 Glen Acre Dr, Pittsford, NY 14534For SaleMLS ID #R1713843, Christian Roman, Listing by: Hunt Real Estate ERA/Columbus. NYSAMLSs
- $420,0003 bd2 ba1.4k sqft60 Alpine Dr, Rochester, NY 14618For SaleMLS ID #R1706736, Alice S. Clark, Listing by: Mitchell Pierson, Jr., Inc.. NYSAMLSs
- $350,0003 bd1 ba1.5k sqft10 Pinehill Dr, Pittsford, NY 14534For SaleMLS ID #R1713076, Alison L Kykendall, Listing by: RE/MAX Plus. NYSAMLSs
- $399,9004 bd3 ba1.8k sqft31 S Ridge Trl, Fairport, NY 14450For SaleMLS ID #R1707739, Amy M Hadley, Listing by: Howard Hanna. NYSAMLSs
- $325,0004 bd3 ba1.9k sqft508 Roosevelt Rd, East Rochester, NY 14445For SaleMLS ID #R1713426, Bill Fanning, Listing by: Smart Real Estate. NYSAMLSs
- $799,0004 bd3 ba2k sqft8 Black Wood Cir, Pittsford, NY 14534For SaleMLS ID #R1710356, Darlene Masucci, Listing by: Howard Hanna. NYSAMLSs
- $349,9003 bd3 ba1.7k sqft43 Erie Cres, Fairport, NY 14450For SaleMLS ID #R1713190, Debranne Jacob, Listing by: Howard Hanna. NYSAMLSs
- $399,9003 bd3 ba1.6k sqft451 Victor Rd, Fairport, NY 14450For SaleMLS ID #R1713348, Diane Calcagno-Jackson, Listing by: RE/MAX Realty Group. NYSAMLSs
- $539,9003 bd2 ba1.8k sqft898 Lothario Cir, Webster, NY 14580For SaleMLS ID #R1709943, Bryan Dennis, Listing by: Keller Williams Realty Greater Rochester. NYSAMLSs
- $449,0003 bd3 ba2.1k sqft560 Van Alstyne Rd, Webster, NY 14580For SaleMLS ID #R1713290, Robert A. Schreiber, Listing by: RE/MAX Realty Group. NYSAMLSs
- $425,0003 bd2 ba1.7k sqft77 Valewood Run, Penfield, NY 14526For SaleMLS ID #R1714044, Judith J. Farrell, Listing by: Howard Hanna. NYSAMLSs
- $285,0003 bd2 ba1.2k sqft511 McKinley St, East Rochester, NY 14445For SaleMLS ID #R1713036, Stephen E. Wrobbel, Listing by: Howard Hanna. NYSAMLSs
- $499,9003 bd3 ba2.3k sqft36 Meadows End, Webster, NY 14580For SaleMLS ID #R1713695, Matt E. Levandowski, Listing by: Berkshire Hathaway HomeServices Discover Real Estate. NYSAMLSs
- $399,0005 bd2 ba2.3k sqft310 Canterbury Rd, Rochester, NY 14607For SaleMLS ID #R1707582, Mark A. Siwiec, Listing by: Elysian Homes by Mark Siwiec and Associates. NYSAMLSs
- $289,9003 bd2 ba1k sqft65 Brentwood Ln, Fairport, NY 14450For SaleMLS ID #R1713335, Andrew J Torpey, Listing by: Keller Williams Realty Gateway. NYSAMLSs
