Welcome to this beautifully updated and meticulously maintained 4-bedroom, 3.5-bathroom Spall built Colonial home, featuring modern finishes and a spacious layout. Step into the grand 2-story foyer with sleek tile flooring, leading to a formal living room and a dining room accented with picture frame moldings, perfect for hosting guests. The kitchen is a chef's dream (2024), showcasing crisp white cabinetry, a large center island, all stainless steel appliances, a tile backsplash, pantry, and a charming bay dinette area. The kitchen flows seamlessly into the inviting family room, complete with a wall of windows and a cozy wood-burning fireplace—ideal for relaxation. On the main level, you'll also find a private office/den, as well as a convenient 1st-floor laundry room. Upstairs, the owner's suite offers a serene retreat with a spacious walk-in closet and a luxurious en-suite bathroom (2024) featuring a soaking tub, double sink updated vanity, and a glass-enclosed shower. Three additional bedrooms are generously sized, each with wall-to-wall carpeting and ample closet space, plus a full bath (2024) with a dual-sink vanity and a glass-enclosed shower. The lower-level basement is a standout feature, with an egress window, wall-to-wall carpeting, and versatile rooms perfect for a playroom, office, study, or craft area. The utility area houses the forced air furnace and central air (installed in 2016), along with a hot water heater (2014).
Outside, enjoy a peaceful, tree-lined rear yard and a deck off the kitchen, ideal for entertaining or relaxing. The home also boasts a brand-new tear-off roof (2024), providing peace of mind for years to come. Walking distance to Calkins Rd Middle School! Close to everything! Showings start Wednesday 3/19/25 Offers to be reviewed 3/24/25 Noon. open houses: sat 3/22/25 1:30PM-2:30PM & Sunday 3/23/25 12PM-1:30PM
Closed
$608,675
9 Coddington Grv, Pittsford, NY 14534
4beds
2,584sqft
Single Family Residence
Built in 1997
0.33 Acres Lot
$657,100 Zestimate®
$236/sqft
$4,175 Estimated rent
Home value
$657,100
$605,000 - $716,000
$4,175/mo
Zestimate® history
Owner options
List your home for rent
$4,175/mo
Rent Zestimate®
Find your next renter with Zillow Rental Manager. Plus, with online applications, you can quickly screen prospective tenants – for free.
$4,175/mo
Rent Zestimate®
Refinance and save
$4,466/mo
Est. payment
Refinancing to a lower rate could help reduce your monthly payments and save thousands over the life of the loan.
$4,466/mo
Est. payment
Explore your selling options
Work with a Zillow partner agent
Leverage their expertise and Zillow's premium Showcase listings to get your home seen by more buyers.
Get startedList with your own agent
Get your home in front of millions of buyers by listing it on Zillow.
Learn how to do itSell it yourself
Take full control of how buyers see your home on Zillow by listing For Sale by Owner (FSBO).
List your homeWhat's special
Tree-lined rear yardThree additional bedroomsStainless steel appliancesSpacious walk-in closetLarge center islandLuxurious en-suite bathroomLower-level basement
Zillow last checked:
Listing updated:
Listed by:
Alan J. Wood 585-279-8282,
RE/MAX Plus
Bought with:
Maria Mendola Potter, 10301216174
Edelweiss Properties Realtors, LLC
Source: NYSAMLSs,MLS#: R1592283 Originating MLS: Rochester
Originating MLS: RochesterFacts & features
Interior
Bedrooms & bathrooms
- Bedrooms: 4
- Bathrooms: 4
- Full bathrooms: 3
- 1/2 bathrooms: 1
- Main level bathrooms: 1
Heating
- Gas, Forced Air
Cooling
- Central Air
Appliances
- Included: Dishwasher, Disposal, Gas Oven, Gas Range, Gas Water Heater, Microwave, Refrigerator
- Laundry: Main Level
Features
- Ceiling Fan(s), Cathedral Ceiling(s), Den, Separate/Formal Dining Room, Entrance Foyer, Eat-in Kitchen, Separate/Formal Living Room, Home Office, Kitchen Island, Kitchen/Family Room Combo, Pantry, Quartz Counters, Sliding Glass Door(s), Convertible Bedroom, Bath in Primary Bedroom, Programmable Thermostat
- Flooring: Carpet, Ceramic Tile, Hardwood, Varies
- Doors: Sliding Doors
- Windows: Thermal Windows
- Basement: Egress Windows,Full,Finished
- Number of fireplaces: 1
Interior area
- Total structure area: 2,584
- Total interior livable area: 2,584 sqft
Property
Parking
- Total spaces: 2
- Parking features: Attached, Garage, Driveway, Garage Door Opener
- Attached garage spaces: 2
Accessibility
- Accessibility features: Low Threshold Shower
Features
- Levels: Two
- Stories: 2
- Patio & porch: Deck, Open, Porch
- Exterior features: Blacktop Driveway, Deck
Lot
- Size: 0.33 Acres
- Dimensions: 95 x 110
- Features: Cul-De-Sac, Irregular Lot, Residential Lot
Details
- Parcel number: 2646891770800001044000
- Special conditions: Standard
Construction
Type & style
- Home type: SingleFamily
- Architectural style: Colonial,Two Story
- Property subtype: Single Family Residence
Materials
- Attic/Crawl Hatchway(s) Insulated, Vinyl Siding, Copper Plumbing, PEX Plumbing
- Foundation: Block
- Roof: Asphalt,Architectural,Shingle
Condition
- Resale
- Year built: 1997
Utilities & green energy
- Electric: Circuit Breakers
- Sewer: Connected
- Water: Connected, Public
- Utilities for property: Cable Available, High Speed Internet Available, Sewer Connected, Water Connected
Green energy
- Energy efficient items: Appliances, HVAC
Community & HOA
Community
- Security: Security System Owned
- Subdivision: Chatham Woods Sec G/Coddi
Location
- Region: Pittsford
Financial & listing details
- Price per square foot: $236/sqft
- Tax assessed value: $358,500
- Annual tax amount: $14,884
- Date on market: 3/17/2025
- Cumulative days on market: 8 days
- Listing terms: Cash,Conventional,VA Loan
Price history
| Date | Event | Price |
|---|---|---|
| 5/2/2025 | Sold | $608,675+10.7%$236/sqft |
Source:  NYSAMLSs #R1592283 Report a problem NYSAMLSs #R1592283 Report a problem | ||
| 3/26/2025 | Pending sale | $550,000$213/sqft |
Source: NYSAMLSs #R1592283 Report a problem | ||
| 3/17/2025 | Listed for sale | $550,000+54.1%$213/sqft |
Source: NYSAMLSs #R1592283 Report a problem | ||
| 5/1/2014 | Sold | $357,000-0.8%$138/sqft |
Source: NYSAMLSs #R242420 Report a problem | ||
| 3/5/2014 | Price change | $359,900-2.7%$139/sqft |
Source: RE/MAX Realty Group #R242420 Report a problem | ||
| 3/5/2014 | Listed for rent | $3,500$1/sqft |
Source: RE/MAX Realty Group #R242429 Report a problem | ||
| 10/21/2013 | Price change | $369,900-1.4%$143/sqft |
Source: RE/MAX Realty Group #R234168 Report a problem | ||
| 9/28/2013 | Price change | $375,000-3.8%$145/sqft |
Source: RE/MAX Realty Group #R234168 Report a problem | ||
| 8/16/2013 | Price change | $389,900-2.5%$151/sqft |
Source: Hunt Real Estate ERA Columbus Division #R226121 Report a problem | ||
| 6/28/2013 | Price change | $399,900-5.9%$155/sqft |
Source: Hunt Real Estate ERA Columbus Division #R226121 Report a problem | ||
| 6/22/2013 | Listed for sale | $424,900+63.3%$164/sqft |
Source: HUNT Real Estate ERA Columbus Division #R226121 Report a problem | ||
| 10/15/1997 | Sold | $260,160$101/sqft |
Source: Public Record Report a problem | ||
Public tax history
| Year | Property taxes | Tax assessment |
|---|---|---|
| 2025 | -- | $358,500 |
| 2024 | -- | $358,500 |
| 2023 | -- | $358,500 |
| 2022 | -- | $358,500 |
| 2021 | -- | $358,500 |
| 2020 | -- | $358,500 |
| 2018 | -- | $358,500 +7% |
| 2017 | $8,272 | $335,000 |
| 2016 | -- | $335,000 |
| 2015 | -- | $335,000 +11.7% |
| 2014 | -- | $300,000 |
| 2013 | -- | $300,000 |
| 2012 | -- | $300,000 |
| 2011 | -- | $300,000 |
| 2010 | -- | $300,000 |
| 2009 | -- | $300,000 |
| 2007 | -- | $300,000 |
| 2006 | -- | $300,000 -4% |
| 2005 | -- | $312,500 |
| 2004 | -- | $312,500 +16.8% |
| 2003 | -- | $267,500 |
| 2002 | -- | $267,500 +2.9% |
| 2001 | -- | $260,000 |
| 2000 | -- | $260,000 |
Find assessor info on the county website
Neighborhood: 14534
Nearby homes
- $701,0004 bd4 ba2.7k sqft11 Coddington Grv, Pittsford, NY 14534Sold

- $560,0004 bd4 ba2.7k sqft7 Coddington Grv, Pittsford, NY 14534Sold
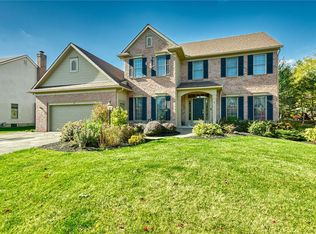
- $808,7005 bd3 ba3k sqft15 Coddington Grv, Pittsford, NY 14534Off Market
- $757,0005 bd3 ba2.7k sqft5 Coddington Grv, Pittsford, NY 14534Off Market
- $738,0004 bd2 ba2.6k sqft10 Coddington Grv, Pittsford, NY 14534Off Market
- $723,2004 bd4 ba2.5k sqft8 Coddington Grv, Pittsford, NY 14534Off Market
- $826,5005 bd4 ba2.8k sqft12 Coddington Grv, Pittsford, NY 14534Off Market
- $722,3004 bd3 ba2.6k sqft6 Coddington Grv, Pittsford, NY 14534Off Market
Nearby schools
GreatSchools rating
- 9/10Mendon Center Elementary SchoolGrades: K-5Distance: 0.9 mi
- 9/10Calkins Road Middle SchoolGrades: 6-8Distance: 0.1 mi
- 10/10Pittsford Sutherland High SchoolGrades: 9-12Distance: 1.8 mi
Schools provided by the listing agent
- Elementary: Mendon Center Elementary
- Middle: Calkins Road Middle
- High: Pittsford Sutherland High
- District: Pittsford
Source: NYSAMLSs. This data may not be complete. We recommend contacting the local school district to confirm school assignments for this home.
Sell for more on Zillow
Get a Zillow Showcase℠ listing at no additional cost and you could sell for .
$657,100
2% more
+$13,142
With Zillow Showcase(estimated)
$670,242
- New York
- Monroe County
- Pittsford
- 14534
- 9 Coddington Grv
Nearby cities
Nearby zip codes
Other Pittsford Topics
