Welcome to 11 Coddington Grove, a SPALL built colonial in the hightly desired Chatham Woods Neighborhood! Located on a quiet cul-de-sac w/in walking distance to Calkins Road Middle school, this home also offers easy access to local amenities, shopping, dining and the Village of Pittsford! This elegant home offers almost 3000 square feet of living space, with additional space in the partially finished basement with EGRESS! As you step through the grand two-story foyer, you'll immediately notice the attention to detail, from the gleaming hardwood floors to the intricate crown moldings, as well as 12 FOOT CEILINGS! The gourmet kitchen boasts white cabinetry, a center island, and modern appliances, seamlessly flowing into a light-filled family room adorned with a cozy firelace- perfect for gatherings and quiet, relaxing nights in! Sliding glass doors in the kitchen will take you out to the HUGE DECK making this the perfect place for warm weather entertaining! Upstairs you'll find a luxurious primary suite, complete with a spa-like en-suite bath and ample closet space. Three additional well-appointed bedrooms and a full bath provide comfort and convenience for family and guests alike! You'll also find add/l living space in the finished basement along with an additional half bath. Situated on a serene .33 acre lot, the exterior features a spacious deck overlooking a private, landscaped yard-ideal for outdoor entertaining. The attached 3 CAR GARAGE has ample space for parking, storage, and more. This ORIGINAL OWNER has meticulously cared for every detail of this home, it is a TRUE GEM. DON'T FORGET TO CLICK THE LINK FOR THE VIDEO TOUR!! Open house Sunday 1-3 PM.
Delayed showings, begining 2/20/25 @ 9 am, Delayed negotiations to begin 2/26/25 at 10 am
Closed
$701,000
11 Coddington Grv, Pittsford, NY 14534
4beds
2,756sqft
Single Family Residence
Built in 1999
0.33 Acres Lot
$756,900 Zestimate®
$254/sqft
$4,408 Estimated rent
Home value
$756,900
$696,000 - $825,000
$4,408/mo
Zestimate® history
Owner options
List your home for rent
$4,408/mo
Rent Zestimate®
Find your next renter with Zillow Rental Manager. Plus, with online applications, you can quickly screen prospective tenants – for free.
$4,408/mo
Rent Zestimate®
Refinance and save
$5,170/mo
Est. payment
Refinancing to a lower rate could help reduce your monthly payments and save thousands over the life of the loan.
$5,170/mo
Est. payment
Explore your selling options
Work with a Zillow partner agent
Leverage their expertise and Zillow's premium Showcase listings to get your home seen by more buyers.
Get startedList with your own agent
Get your home in front of millions of buyers by listing it on Zillow.
Learn how to do itSell it yourself
Take full control of how buyers see your home on Zillow by listing For Sale by Owner (FSBO).
List your homeWhat's special
Modern appliancesPrivate landscaped yardHuge deckFinished basementSpacious deckCenter islandSpa-like en-suite bath
Zillow last checked:
Listing updated:
Listed by:
Dana L Hall 585-279-8082,
RE/MAX Plus
Bought with:
Rita A. Freling, 40FR0396493
RE/MAX Plus
Source: NYSAMLSs,MLS#: R1589170 Originating MLS: Rochester
Originating MLS: RochesterFacts & features
Interior
Bedrooms & bathrooms
- Bedrooms: 4
- Bathrooms: 4
- Full bathrooms: 2
- 1/2 bathrooms: 2
- Main level bathrooms: 1
Heating
- Gas, Forced Air
Cooling
- Attic Fan, Central Air
Appliances
- Included: Double Oven, Dishwasher, Gas Cooktop, Disposal, Gas Water Heater, Microwave, Refrigerator
- Laundry: Main Level
Features
- Cathedral Ceiling(s), Den, Separate/Formal Dining Room, Entrance Foyer, Eat-in Kitchen, Separate/Formal Living Room, Granite Counters, Kitchen Island, Pantry, Sliding Glass Door(s), Walk-In Pantry, Bath in Primary Bedroom
- Flooring: Carpet, Ceramic Tile, Hardwood, Luxury Vinyl, Tile, Varies
- Doors: Sliding Doors
- Basement: Egress Windows,Full,Partially Finished,Sump Pump
- Number of fireplaces: 1
Interior area
- Total structure area: 2,756
- Total interior livable area: 2,756 sqft
Property
Parking
- Total spaces: 3
- Parking features: Attached, Garage, Driveway
- Attached garage spaces: 3
Features
- Levels: Two
- Stories: 2
- Patio & porch: Deck, Patio
- Exterior features: Blacktop Driveway, Deck, Patio
Lot
- Size: 0.33 Acres
- Dimensions: 95 x 0
- Features: Cul-De-Sac, Rectangular, Rectangular Lot
Details
- Parcel number: 2646891770800001045000
- Special conditions: Standard
Construction
Type & style
- Home type: SingleFamily
- Architectural style: Colonial
- Property subtype: Single Family Residence
Materials
- Attic/Crawl Hatchway(s) Insulated, Blown-In Insulation, Vinyl Siding, Wood Siding
- Foundation: Block
- Roof: Asphalt,Architectural,Shingle
Condition
- Resale
- Year built: 1999
Utilities & green energy
- Sewer: Connected
- Water: Connected, Public
- Utilities for property: Sewer Connected, Water Connected
Green energy
- Energy efficient items: Appliances, HVAC, Lighting, Windows
Community & HOA
Community
- Security: Radon Mitigation System
- Subdivision: Chatham Woods/Coddington
Location
- Region: Pittsford
Financial & listing details
- Price per square foot: $254/sqft
- Tax assessed value: $379,900
- Annual tax amount: $15,679
- Date on market: 2/19/2025
- Cumulative days on market: 7 days
- Listing terms: Cash,Conventional,FHA,VA Loan
Price history
| Date | Event | Price |
|---|---|---|
| 5/1/2025 | Sold | $701,000+25.2%$254/sqft |
Source:  NYSAMLSs #R1589170 Report a problem NYSAMLSs #R1589170 Report a problem | ||
| 2/28/2025 | Pending sale | $559,900$203/sqft |
Source: NYSAMLSs #R1589170 Report a problem | ||
| 2/19/2025 | Listed for sale | $559,900+68.6%$203/sqft |
Source: NYSAMLSs #R1589170 Report a problem | ||
| 4/28/2000 | Sold | $332,000$120/sqft |
Source: Public Record Report a problem | ||
Public tax history
| Year | Property taxes | Tax assessment |
|---|---|---|
| 2025 | -- | $379,900 |
| 2024 | -- | $379,900 |
| 2023 | -- | $379,900 |
| 2022 | -- | $379,900 |
| 2021 | -- | $379,900 |
| 2020 | -- | $379,900 |
| 2018 | -- | $379,900 +7% |
| 2017 | $8,814 | $355,000 |
| 2016 | -- | $355,000 |
| 2015 | -- | $355,000 |
| 2014 | -- | $355,000 |
| 2013 | -- | $355,000 |
| 2012 | -- | $355,000 |
| 2011 | -- | $355,000 |
| 2010 | -- | $355,000 |
| 2009 | -- | $355,000 |
| 2007 | -- | $355,000 |
| 2006 | -- | $355,000 +4.9% |
| 2005 | -- | $338,500 |
| 2004 | -- | $338,500 +10.1% |
| 2003 | -- | $307,500 |
| 2002 | -- | $307,500 |
| 2001 | -- | $307,500 |
| 2000 | -- | $307,500 |
Find assessor info on the county website
Neighborhood: 14534
Nearby homes
- $608,6754 bd4 ba2.5k sqft9 Coddington Grv, Pittsford, NY 14534Sold

- $808,7005 bd3 ba3k sqft15 Coddington Grv, Pittsford, NY 14534Off Market
- $560,0004 bd4 ba2.7k sqft7 Coddington Grv, Pittsford, NY 14534Sold
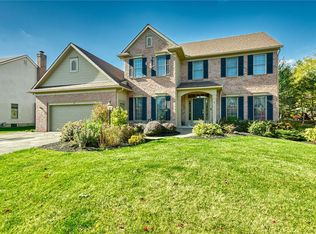
- $817,6004 bd3 ba2.9k sqft17 Coddington Grv, Pittsford, NY 14534Off Market

- $826,5005 bd4 ba2.8k sqft12 Coddington Grv, Pittsford, NY 14534Off Market
- $744,3004 bd2 ba2.6k sqft10 Coddington Grv, Pittsford, NY 14534Off Market
- $900-- bd-- ba-- sqftCoddington Grv, Pittsford, NY 14534Off Market
- $828,2004 bd4 ba2.9k sqft14 Coddington Grv, Pittsford, NY 14534Off Market
Nearby schools
GreatSchools rating
- 9/10Mendon Center Elementary SchoolGrades: K-5Distance: 1 mi
- 9/10Calkins Road Middle SchoolGrades: 6-8Distance: 0.1 mi
- 10/10Pittsford Sutherland High SchoolGrades: 9-12Distance: 1.8 mi
Schools provided by the listing agent
- Elementary: Mendon Center Elementary
- Middle: Calkins Road Middle
- High: Pittsford Sutherland High
- District: Pittsford
Source: NYSAMLSs. This data may not be complete. We recommend contacting the local school district to confirm school assignments for this home.
Sell for more on Zillow
Get a Zillow Showcase℠ listing at no additional cost and you could sell for .
$756,900
2% more
+$15,138
With Zillow Showcase(estimated)
$772,038
- New York
- Monroe County
- Pittsford
- 14534
- 11 Coddington Grv
Nearby cities
Nearby zip codes
Other Pittsford Topics
