++NEW PRICE!!++**SPACIOUS PITTSFORD RANCH IN HIGHLY DESIRABLE LOCATION!** Beautifully updated and move-in ready - offering the perfect blend of comfort, style, and convenience inside and out! Open floor plan featuring generous living spaces with LVP flooring, oversized family room with heated slate floor, recently renovated bathrooms and first-floor laundry, two-sided fireplace, granite kitchen with breakfast bar island, stainless steel appliances and double ovens, stylish primary suite with heated bathroom floor, recessed lighting, panel molding, loads of closet space, heated garage with hose bib and epoxy floor, plus fully fenced backyard with expansive paver patio, gazebo, firepit, and landscape lighting! Sidewalks to the Village of Pittsford, Erie Canal, Schoen Place and minutes from top-rated schools and retail services. Too many more amenities to list - see HD video for full property tour. THIS IS THE ONE YOU'VE BEEN WAITING FOR!
Pending
Price cut: $39K (8/7)
$510,000
17 Hilltop Dr, Pittsford, NY 14534
3beds
2,564sqft
Single Family Residence
Built in 1963
0.37 Acres Lot
$-- Zestimate®
$199/sqft
$-- HOA
What's special
Two-sided fireplaceRecently renovated bathroomsStylish primary suiteOversized family roomLandscape lightingFirst-floor laundryHeated bathroom floor
- 76 days |
- 2,981 |
- 136 |
Zillow last checked:
Listing updated:
Listed by:
Charles F. Ryan REALTORS 585-586-0300,
Joseph M. Ryan 585-586-0300
Source: NYSAMLSs,MLS#: R1685170 Originating MLS: Rochester
Originating MLS: RochesterFacts & features
Interior
Bedrooms & bathrooms
- Bedrooms: 3
- Bathrooms: 3
- Full bathrooms: 2
- 1/2 bathrooms: 1
- Main level bathrooms: 3
- Main level bedrooms: 3
Heating
- Gas, Forced Air, Radiant Floor
Cooling
- Central Air
Appliances
- Included: Double Oven, Dryer, Dishwasher, Gas Cooktop, Disposal, Gas Water Heater, Microwave, Refrigerator, Washer
- Laundry: Main Level
Features
- Breakfast Bar, Cedar Closet(s), Separate/Formal Living Room, Kitchen Island, Living/Dining Room, Other, See Remarks, Sliding Glass Door(s), Bedroom on Main Level, Main Level Primary, Primary Suite, Programmable Thermostat
- Flooring: Hardwood, Luxury Vinyl, Varies
- Doors: Sliding Doors
- Windows: Thermal Windows
- Basement: Partial
- Number of fireplaces: 1
Interior area
- Total structure area: 2,564
- Total interior livable area: 2,564 sqft
Video & virtual tour
Property
Parking
- Total spaces: 2
- Parking features: Attached, Electricity, Garage, Heated Garage, Water Available, Driveway, Garage Door Opener, Other
- Attached garage spaces: 2
Features
- Levels: One
- Stories: 1
- Patio & porch: Covered, Patio, Porch
- Exterior features: Blacktop Driveway, Fully Fenced, Patio, Private Yard, See Remarks
- Fencing: Full
Lot
- Size: 0.37 Acres
- Dimensions: 106 x 152
- Features: Rectangular, Rectangular Lot, Residential Lot
Details
- Parcel number: 2646891641000003029000
- Special conditions: Standard
Construction
Type & style
- Home type: SingleFamily
- Architectural style: Ranch
- Property subtype: Single Family Residence
Materials
- Stone, Vinyl Siding, Copper Plumbing
- Foundation: Block
- Roof: Asphalt
Condition
- Resale
- Year built: 1963
Utilities & green energy
- Electric: Circuit Breakers
- Sewer: Connected
- Water: Connected, Public
- Utilities for property: Cable Available, High Speed Internet Available, Sewer Connected, Water Connected
Community & HOA
Community
- Subdivision: Pittsford Heights Sec 03
Location
- Region: Pittsford
Financial & listing details
- Price per square foot: $199/sqft
- Tax assessed value: $279,500
- Annual tax amount: $11,986
- Date on market: 6/1/2026
- Cumulative days on market: 68 days
- Listing terms: Cash,Conventional
Estimated market value
Not available
Estimated sales range
Not available
Not available
Price history
| Date | Event | Price |
|---|---|---|
| 8/14/2026 | Pending sale | $510,000$199/sqft |
Source:  NYSAMLSs #R1685170 Report a problem NYSAMLSs #R1685170 Report a problem | ||
| 8/7/2026 | Price change | $510,000-7.1%$199/sqft |
Source: NYSAMLSs #R1685170 Report a problem | ||
| 6/18/2026 | Listed for sale | $549,000$214/sqft |
Source: NYSAMLSs #R1685170 Report a problem | ||
| 6/13/2026 | Pending sale | $549,000$214/sqft |
Source: NYSAMLSs #R1685170 Report a problem | ||
| 6/10/2026 | Price change | $549,000-3.5%$214/sqft |
Source: NYSAMLSs #R1685170 Report a problem | ||
| 6/1/2026 | Listed for sale | $569,000+118.8%$222/sqft |
Source: NYSAMLSs #R1685170 Report a problem | ||
| 12/3/2009 | Sold | $260,000-3.7%$101/sqft |
Source: Public Record Report a problem | ||
| 7/27/2009 | Listed for sale | $269,900+15.3%$105/sqft |
Source: RE/MAX Realty Group #919358 Report a problem | ||
| 6/29/2007 | Sold | $234,000+25.8%$91/sqft |
Source: Public Record Report a problem | ||
| 3/16/2005 | Sold | $186,000+23.6%$73/sqft |
Source: Public Record Report a problem | ||
| 6/30/2000 | Sold | $150,500-1%$59/sqft |
Source: Public Record Report a problem | ||
| 11/12/1999 | Sold | $152,000$59/sqft |
Source: Public Record Report a problem | ||
Public tax history
| Year | Property taxes | Tax assessment |
|---|---|---|
| 2025 | -- | $279,500 |
| 2024 | -- | $279,500 |
| 2023 | -- | $279,500 |
| 2022 | -- | $279,500 |
| 2021 | -- | $279,500 |
| 2020 | -- | $279,500 |
| 2018 | -- | $279,500 +7.5% |
| 2017 | $6,275 | $260,000 |
| 2016 | -- | $260,000 |
| 2015 | -- | $260,000 |
| 2014 | -- | $260,000 |
| 2013 | -- | $260,000 |
| 2012 | -- | $260,000 |
| 2011 | -- | $260,000 |
| 2010 | -- | $260,000 +39.8% |
| 2009 | -- | $186,000 |
| 2007 | -- | $186,000 |
| 2006 | -- | $186,000 +9.3% |
| 2005 | -- | $170,200 |
| 2004 | -- | $170,200 +12% |
| 2003 | -- | $152,000 |
| 2002 | -- | $152,000 |
| 2001 | -- | $152,000 |
| 2000 | -- | $152,000 |
Find assessor info on the county website
Monthly payment
Climate risks
Neighborhood: 14534
Nearby schools
GreatSchools rating
- 6/10Jefferson Road SchoolGrades: K-5Distance: 0.3 mi
- 9/10Calkins Road Middle SchoolGrades: 6-8Distance: 1.7 mi
- 10/10Pittsford Sutherland High SchoolGrades: 9-12Distance: 0.7 mi
Schools provided by the listing agent
- Elementary: Jefferson Road
- Middle: Calkins Road Middle
- High: Pittsford Sutherland High
- District: Pittsford
Source: NYSAMLSs. This data may not be complete. We recommend contacting the local school district to confirm school assignments for this home.
- $445,4005 bd3 ba2.1k sqft15 Hilltop Dr, Pittsford, NY 14534Off Market

- $519,7003 bd2 ba2.4k sqft19 Hilltop Dr, Pittsford, NY 14534Off Market

- $372,9003 bd1 ba1.7k sqft10 Knobb Hill Dr, Pittsford, NY 14534Off Market
- $393,1003 bd2 ba1.6k sqft8 Knobb Hill Dr, Pittsford, NY 14534Off Market
- $444,0004 bd2 ba2k sqft11 Hilltop Dr, Pittsford, NY 14534Off Market
- $473,2004 bd3 ba2.1k sqft21 Hilltop Dr, Pittsford, NY 14534Off Market
- $382,2003 bd2 ba2k sqft12 Knobb Hill Dr, Pittsford, NY 14534Off Market
- $407,5003 bd2 ba1.6k sqft18 Hilltop Dr, Pittsford, NY 14534Off Market
A local agent can set up tours, give advice and negotiate with sellers.
Similar homes
- $549,9004 bd3 ba2.6k sqft17 W Jefferson Rd, Pittsford, NY 14534For Sale
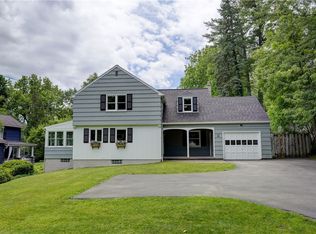
 MLS ID #R1693053, Paul J. Manuse, Listing by: RE/MAX Plus. NYSAMLSs
 - $579,0005 bd3 ba2.8k sqft32 Framingham Ln, Pittsford, NY 14534For Sale
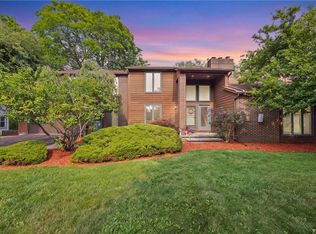 MLS ID #R1707098, Nadia H Cheema, Listing by: RE/MAX Realty Group. NYSAMLSs
 - $599,9003 bd3 ba2.3k sqft21 Arlington Dr, Pittsford, NY 14534For Sale
 MLS ID #R1705881, Marc Mingoia, Listing by: Howard Hanna. NYSAMLSs
 - $549,9005 bd4 ba2.4k sqft36 Pebble Creek Ln, Pittsford, NY 14534For Sale
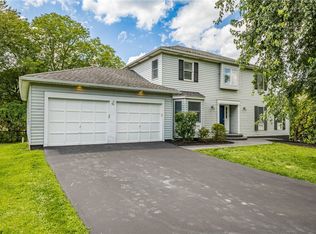 MLS ID #R1703156, John Bruno, Listing by: Tru Agent Real Estate. NYSAMLSs
 - $589,9004 bd3 ba2.3k sqft43 Cambric Cir, Pittsford, NY 14534For SaleMLS ID #R1699732, Anessa Ansley-Purpura, Listing by: Howard Hanna. NYSAMLSs
- $454,9005 bd3 ba2.5k sqft2 Hunters Pointe, Pittsford, NY 14534For SaleMLS ID #R1695295, Zachary Litwak, Listing by: Smart Future Realty. NYSAMLSs
- $469,8004 bd3 ba2.6k sqft1 Locke Dr, Pittsford, NY 14534For SaleMLS ID #R1696241, Christine Whites, Listing by: Keller Williams Realty Greater Rochester. NYSAMLSs
- $325,0003 bd3 ba2.3k sqft55 Tumbleweed Dr, Pittsford, NY 14534For SaleMLS ID #R1705753, Suzanna L. Dutro, Listing by: Howard Hanna. NYSAMLSs
- $649,0003 bd3 ba2.8k sqft36 Green Valley Rd, Pittsford, NY 14534For SaleMLS ID #R1704784, Lisa Ann Harrington, Listing by: Tru Agent Real Estate. NYSAMLSs
- $289,9004 bd2 ba1.9k sqft60 Barnfield Rd, Pittsford, NY 14534For SaleMLS ID #R1701031, Jeffrey M. Lamica, Listing by: Keller Williams Realty Greater Rochester. NYSAMLSs
- $439,9003 bd3 ba1.4k sqft345 Tobin Rd, Henrietta, NY 14467For SaleMLS ID #R1705231, Debranne Jacob, Listing by: Howard Hanna. NYSAMLSs
- $469,9003 bd3 ba2k sqft599 Bonnie Brae Ave, Rochester, NY 14618For SaleMLS ID #R1705271, Nasir Ali, Listing by: Howard Hanna. NYSAMLSs
- $369,9004 bd3 ba2k sqft43 Southcross Trl, Fairport, NY 14450For SaleMLS ID #R1706102, Amanda E Friend-Gigliotti, Listing by: Keller Williams Realty Greater Rochester. NYSAMLSs
- $699,9905 bd3 ba3k sqft5 Poinciana Dr, Pittsford, NY 14534For SaleMLS ID #S1672694, Victoria Grutzik, Listing by: Century 21 Leah's Signature. NYSAMLSs
- $375,0004 bd4 ba2.2k sqft62 Selborne Chase, Fairport, NY 14450For SaleMLS ID #R1704110, Vincent T. Pettrone Jr., Listing by: Cambridge Real Estate Advisors. NYSAMLSs
- $449,9004 bd3 ba2.6k sqft633 Sequoia Dr, Webster, NY 14580For SaleMLS ID #R1704936, Peter S Palermo, Listing by: Hunt Real Estate ERA/Columbus. NYSAMLSs
- $439,0003 bd2 ba1.4k sqft22 Packet Boat Dr, Fairport, NY 14450For SaleMLS ID #R1706186, Bridgette Cudzilo, Listing by: Keller Williams Realty Greater Rochester. NYSAMLSs
- $499,9005 bd3 ba2.2k sqft177 Mildahn Rd, Macedon, NY 14502For SaleMLS ID #R1699958, Daniel L. Patterson, Listing by: Howard Hanna. NYSAMLSs
- $560,0004 bd3 ba2.2k sqft83 Dewey Ave, Fairport, NY 14450For SaleMLS ID #R1698771, Lisa Ann Harrington, Listing by: Tru Agent Real Estate. NYSAMLSs
- $430,0004 bd3 ba1.7k sqft135 Maple Hill Farm Rd, Penfield, NY 14526For SaleMLS ID #R1706747, Myoungjin Joo, Listing by: Myoungjin Joo. NYSAMLSs
