Skip main navigation
Active
  • $675,000

    42 Sunset Blvd, Pittsford, NY 14534

    5beds
    2,648sqft
    Loading
    Single Family Residence
    Built in 1958
    0.66 Acres Lot
    $-- Zestimate®
    $255/sqft
    $-- HOA

    What's special

    New oversized windowsMultiple fireplacesRec roomWork out areaWide open floor planTwo walk-in closetsHardwood floors throughout
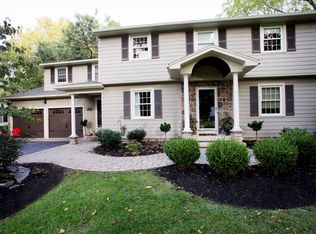
    All the benefits of Village Living without the extra taxes! This rambling Ranch, built in 1958, has been cared for by four families over the years and the pride of ownership exudes throughout. With a wide open floor plan and generously sized rooms this property was made for entertaining with multiple fireplaces, new over sized windows and hardwood floors throughout. You can feel the energy of former gatherings and celebrations over the years. In addition to the traditional living room, family room and kitchen the first floor also has two separate wings for sleepage. The first is dedicated to an owner suite that has all the essentials. Office, two walk-in closets and large updated bathroom and a primary bedroom that walks out to the patio in the back yard. Perfect for coffee with your sweet on those lazy Sunday mornings. The second wing has three bedrooms and two full baths each with hardwired lights and fans. There is going to be a battle for the first choice but each has plenty of room for privacy and storage. BUT. THATS. NOT. ALL! Yes almost 1000 feet in the lower level have been finished and is set up for yet another bedroom suite complete with egress window. There is also another full bath, recroom, built-in shelves and a work out area...and even with all of that you'll wonder how there is still so much storage. Oh and by the way there are options when it comes to laundry with hook-ups in the lower level as well as the owner's suite. The yard is almost 7/10ths of an acre and the neighborhood is to die for! Walk to the Village, walk to Sutherland High School or even walk to King's Bend Park.
    9 days
    |
    2,511
    |
    77
    |

    Zillow last checked:

    Listing updated:

    Listed by:

    Mitchell Pierson, Jr., Inc. 585-586-6622,

    Mitchell Trip Pierson III 585-202-0742

    Source: NYSAMLSs,MLS#: R1697359MLS LogoOriginating MLS: Rochester

    Loading...

      Facts & features

      Interior

      Bedrooms & bathrooms
      • Bedrooms: 5
      • Bathrooms: 4
      • Full bathrooms: 4
      • Main level bathrooms: 3
      • Main level bedrooms: 4
      Heating
      • Gas, Hot Water
      Cooling
      • Central Air
      Appliances
      • Included: Appliances Negotiable, Dishwasher, Gas Cooktop, Disposal, Gas Water Heater, Refrigerator
      • Laundry: In Basement, Main Level
      Features
      • Ceiling Fan(s), Den, Eat-in Kitchen, Separate/Formal Living Room, Great Room, Living/Dining Room, Sliding Glass Door(s), Bedroom on Main Level, Bath in Primary Bedroom, Main Level Primary, Primary Suite
      • Flooring: Carpet, Hardwood, Tile, Varies
      • Doors: Sliding Doors
      • Basement: Egress Windows,Full,Finished,Sump Pump
      • Number of fireplaces: 2
      Interior area
      • Total structure area: 2,648
      • Total interior livable area: 2,648 sqft
      Video & virtual tour

      Property

      Parking
      • Total spaces: 2.5
      • Parking features: Attached, Garage, Driveway, Other
      • Attached garage spaces: 2.5
      Features
      • Levels: One
      • Stories: 1
      • Patio & porch: Patio
      • Exterior features: Blacktop Driveway, Patio
      • Fencing: Pet Fence
      Lot
      • Size: 0.66 Acres
      • Dimensions: 144 x 197
      • Features: Corner Lot, Irregular Lot, Residential Lot
      Details
      • Parcel number: 2646891640900003003000
      • Special conditions: Standard

      Construction

      Type & style
      • Home type: SingleFamily
      • Architectural style: Ranch
      • Property subtype: Single Family Residence
      Materials
      • Other, Vinyl Siding, Copper Plumbing
      • Foundation: Block
      • Roof: Asphalt
      Condition
      • Resale
      • Year built: 1958

      Utilities & green energy

      • Electric: Circuit Breakers
      • Sewer: Connected
      • Water: Connected, Public
      • Utilities for property: Cable Available, Sewer Connected, Water Connected

      Community & HOA

      Community
      • Subdivision: Buttermilk Hill Road
      Location
      • Region: Pittsford

      Financial & listing details

      • Price per square foot: $255/sqft
      • Tax assessed value: $385,000
      • Annual tax amount: $16,470
      • Date on market: 7/9/2026
      • Listing terms: Cash,Conventional,VA Loan

        Estimated market value

        Not available

        Estimated sales range

        Not available

        $4,206/mo

        Price history

        DateEventPrice
        7/9/2026Listed for sale$675,000+75.3%$255/sqft
        Source: NYSAMLSs #R1697359 Report a problem
        7/21/2016Sold$385,000$145/sqft
        Source: NYSAMLSs #R295230 Report a problem
        4/28/2016Pending sale$385,000$145/sqft
        Source: Hunt Real Estate ERA #R295230 Report a problem
        3/23/2016Price change$385,000-3.7%$145/sqft
        Source: Hunt Real Estate ERA #R295230 Report a problem
        7/24/2015Price change$399,900-3.6%$151/sqft
        Source: Owner #10245826 Report a problem
        7/6/2015Listed for sale$415,000+12.2%$157/sqft
        Source: Owner #10245826 Report a problem
        8/13/2013Listing removed$369,900$140/sqft
        Source: RE/MAX Realty Group #R220544 Report a problem
        8/10/2013Listed for sale$369,9000%$140/sqft
        Source: RE/MAX Realty Group #R220544 Report a problem
        8/8/2013Sold$370,000+0%$140/sqft
        Source: NYSAMLSs #R220544 Report a problem
        6/25/2013Pending sale$369,900$140/sqft
        Source: RE/MAX Realty Group #R220544 Report a problem
        6/20/2013Price change$369,900-2.4%$140/sqft
        Source: RE/MAX Realty Group #R220544 Report a problem
        4/9/2013Listed for sale$379,000+44.7%$143/sqft
        Source: Owner Report a problem
        6/11/2007Sold$262,000+36.5%$99/sqft
        Source: Public Record Report a problem
        6/1/2001Sold$192,000+25.1%$73/sqft
        Source: Public Record Report a problem
        1/26/1999Sold$153,500$58/sqft
        Source: Public Record Report a problem

        Public tax history

        YearProperty taxesTax assessment
        2025-- $385,000
        2024-- $385,000
        2023-- $385,000
        2022-- $385,000
        2021-- $385,000
        2020-- $385,000
        2018-- $385,000 +4.1%
        2017$9,737 $370,000
        2016-- $370,000
        2015-- $370,000
        2014-- $370,000 +20.6%
        2013-- $306,700
        2012-- $306,700
        2011-- $306,700
        2010-- $306,700 +6.5%
        2009-- $288,000 +26%
        2007-- $228,600
        2006-- $228,600 +13%
        2005-- $202,300
        2004-- $202,300 +13%
        2003-- $179,000
        2002-- $179,000 +16.6%
        2001-- $153,500
        2000-- $153,500
        Find assessor info on the county website

        Monthly payment

        Estimated monthly payment$1,822
        All calculations are estimates and provided by Zillow, Inc. for informational purposes only. Actual amounts may vary.
        HOA fees may include property taxes on listings classified as Co-Ops. Contact the listing agent and/or owner for fee details.
        Mortgage interest rates are dependent on a number of factors, including credit score, down payment, and repayment length. Interest rate data provided by Zillow Group Marketplace, Inc. as of 1/1/1970 from various mortgage lenders with which we have lead or other similar arrangements; the Estimated Payment is an average of those rates.
        See how much you could borrow to make a competitive offer.

        Climate risks

        Neighborhood: 14534

        Getting around

        10 / 100
        Car-Dependent
        26 / 100
        Somewhat Bikeable

        Nearby schools

        GreatSchools rating
        Schools provided by the listing agent
        • Elementary: Jefferson Road
        • Middle: Calkins Road Middle
        • High: Pittsford Sutherland High
        • District: Pittsford

        Source: NYSAMLSs. This data may not be complete. We recommend contacting the local school district to confirm school assignments for this home.

        A local agent can set up tours, give advice and negotiate with sellers.

        Browse local experts

        Similar homes